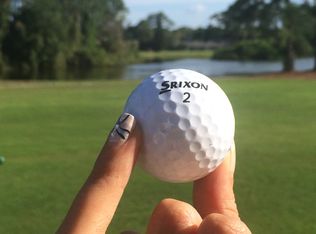
Beautifully redone 3BR/3BA Turnkey home in Indigo Lakes! Enjoy the good life in this modern, upscale home, featuring a previously fully renovated interior on a premium lot. The open, bright layout includes 2 Master Suites (one w/ Jacuzzi, glass shower, and XL dbl vanity). The eat-in kitchen has been upgraded with granite counters, a breakfast bar, high-end cabinetry, vaulted ceilings, and recessed lighting. The home features porcelain tile throughout the 1st floor and hardwoods upstairs. 2 porches and a balcony deck overlook serene green spaces w/no immediate neighbors across or behind for added privacy. Prime location: minutes from Daytona's best—Beaches, the Speedway, Airport, I-95/I-4, Hospitals, Hotels, Schools, + Shopping at the Outlet Mall, Tomoka Town Ctr, Daytona One, & much more! In summary, this is a very nicely maintained, smoke-free and pet-free home that borders/overlooks the 5th and 6th greens of the currently closed, privately owned, famous Indigo Lakes golf course—previously home to the National LPGA HQ in the 1990s. The home is being sold "AS-IS," "Turnkey," and mostly furnished. The interior showcases a prior high-end renovation of the kitchen, bathrooms, all flooring, and lighting—updates that would cost over $100,000 to replicate in today's construction market. The low HOA fees cover lawn care, cable, internet, exterior paint, and all management fees. The seller(s) may be open to partial trades plus cash difference. Shown by appointment only; have your agent schedule your private tour through the ShowingTime platform today!
For sale
Price cut: $3.9K (7/13)
$365,000
234 Braeburn Circle, Daytona Beach, FL 32114
3beds
2,122sqft
:
Get pre-qualified$2,650/mo
Single Family Residence
Built in 1993
7,055 Square Feet Lot
$355,200 Zestimate®
$172/sqft
$207/mo HOA
What's special
Balcony deckPreviously fully renovated interiorGranite countersBreakfast barOpen bright layoutVaulted ceilingsHigh-end cabinetry
- 16 days |
- 459 |
- 20 |
Zillow last checked:
Listing updated:
Listed by:
Richard Aben 561-285-1110,
Homes "R" Us Realty
Source: BeachesMLS,MLS#: B26032654 Originating MLS: BeachesMLS
Originating MLS: BeachesMLSFacts & features
Interior
Bedrooms & bathrooms
- Bedrooms: 3
- Bathrooms: 3
- Full bathrooms: 3
- Main level bathrooms: 2
- Main level bedrooms: 2
Primary bedroom
- Description: Master suite
- Level: First
- Area: 216
- Dimensions: 16 X 13.5
Primary bedroom
- Level: Second
- Area: 330
- Dimensions: 20 X 16.5
Bedroom 3
- Area: 182
- Dimensions: 14 X 13
Great room
- Description: Vaulted ceilings
- Level: First
- Area: 343
- Dimensions: 24.5 X 14
Kitchen
- Description: Breakfast Bar, Bay window with lake view
- Level: First
- Area: 242.95
- Dimensions: 21.5 X 11.3
Heating
- Central, Electric, Heat Pump
Cooling
- Central Air, Ceiling Fan(s), Electric, Heat Pump
Appliances
- Included: Cooktop, Dryer, Dishwasher, Electric Cooktop, Electric Range, Electric Water Heater, Freezer, Disposal, Ice Maker, Microwave, Oven, Refrigerator, Vented Exhaust Fan, Water Heater, Washer, Owned Water Heater
- Laundry: Washer Hookup, Electric Dryer Hookup, Inside, In Kitchen, Main Level
Features
- Breakfast Bar, Bedroom on Main Level, Breakfast Area, Bathtub, Dual Sinks, Entrance Foyer, Eat-in Kitchen, Family/Dining Room, High Ceilings, Jetted Tub, Kitchen/Dining Combo, Living/Dining Room, Main Level Primary, Multiple Primary Suites, Multiple En Suite Bathrooms, Pantry, Sitting Area in Primary, Split Bedrooms, Storage, Soaking Tub, Separate Shower
- Flooring: Ceramic Tile, Engineered Hardwood, Other, Tile, Wood
- Doors: French Doors
- Windows: Arched, Blinds, Bay Window(s), Double Pane Windows, Drapes, Insulated Windows
- Has fireplace: Yes
- Fireplace features: Decorative, Electric
- Furnished: Yes
Interior area
- Total structure area: 3,053
- Total interior livable area: 2,122 sqft
Video & virtual tour
Property
Parking
- Total spaces: 4
- Parking features: Attached, Concrete, Covered, Driveway, Garage, Garage Door Opener, Guest, Open, On Street
- Attached garage spaces: 2
- Uncovered spaces: 2
Accessibility
- Accessibility features: None
Features
- Levels: One and One Half,Two
- Stories: 2
- Entry location: front
- Patio & porch: Covered, Deck, Open, Patio, Porch, Screened, Balcony
- Exterior features: Balcony, Garden, Outdoor Living Area, Porch
- Fencing: Back Yard
- Has view: Yes
- View description: Golf Course, Other
- Waterfront features: Other
Lot
- Size: 7,055 Square Feet
- Features: Irregular Lot, Landscaped, Many Trees, Sprinklers Automatic, Sprinkler System, < 1/4 Acre
Details
- Parcel number: 15153214000020
- Zoning: Residential
- Special conditions: Standard,Listed As-Is
- Other equipment: Air Purifier
Construction
Type & style
- Home type: SingleFamily
- Architectural style: A-Frame
- Property subtype: Single Family Residence
Materials
- Attic/Crawl Hatchway(s) Insulated, Blown-In Insulation, Brick, Brick Veneer, Block, Cement Siding, Ducts Professionally Air-Sealed, Frame, Concrete, Stucco, Wood Siding, Wood Frame
- Foundation: Combination, Concrete Perimeter, Slab
- Roof: Composition,Fiberglass,Shingle
Condition
- Resale,Updated/Remodeled
- New construction: No
- Year built: 1993
Details
- Builder model: No
Utilities & green energy
- Electric: 150 Amp Service
- Sewer: Public Sewer
- Water: Public
- Utilities for property: Cable Connected, Electricity Available, Phone Available, Sewer Connected, Underground Utilities, Water Connected
Community & HOA
Community
- Features: Home Owners Association, Sidewalks
- Security: Security System Owned, Security System, Fire Alarm, Secured Garage/Parking, Motion Detectors, Smoke Detector(s)
- Subdivision: INDIGO UNIT 5 PUD
HOA
- Has HOA: Yes
- Amenities included: Sidewalks
- Services included: Common Areas, Cable TV, Legal/Accounting, Maintenance Grounds, Reserve Fund, Internet
- HOA fee: $621 quarterly
- HOA name: Pebble Creek
- HOA phone: 386-679-1817
Location
- Region: Daytona Beach
Financial & listing details
- Price per square foot: $172/sqft
- Tax assessed value: $187,716
- Annual tax amount: $2,608
- Date on market: 7/13/2026
- Cumulative days on market: 66 days
- Listing terms: Cash,Conventional,FHA,Trade,VA Loan
- Electric utility on property: Yes
- Road surface type: Asphalt
Estimated market value
$355,200
$337,000 - $373,000
$2,422/mo
Price history
| Date | Event | Price |
|---|---|---|
| 7/13/2026 | Price change | $365,000-1.1%$172/sqft |
Source:  BeachesMLS #B26032654 Report a problem BeachesMLS #B26032654 Report a problem | ||
| 5/25/2026 | Listed for sale | $368,900-6.5%$174/sqft |
Source: BeachesMLS #B26032654 Report a problem | ||
| 7/7/2025 | Listing removed | $394,700$186/sqft |
Source:  DBAMLS #1207823 Report a problem DBAMLS #1207823 Report a problem | ||
| 5/28/2025 | Price change | $394,700-0.3%$186/sqft |
Source: DBAMLS #1207823 Report a problem | ||
| 2/26/2025 | Price change | $395,900-0.5%$187/sqft |
Source: DBAMLS #1207823 Report a problem | ||
| 1/13/2025 | Listed for sale | $398,000-2.4%$188/sqft |
Source: DBAMLS #1207823 Report a problem | ||
| 8/15/2024 | Listing removed | -- |
Source: DBAMLS #1117787 Report a problem | ||
| 6/25/2024 | Price change | $407,777-0.5%$192/sqft |
Source: DBAMLS #1117787 Report a problem | ||
| 5/31/2024 | Price change | $409,900-2.2%$193/sqft |
Source: DBAMLS #1117787 Report a problem | ||
| 3/27/2024 | Price change | $419,000-1.1%$197/sqft |
Source: DBAMLS #1117787 Report a problem | ||
| 2/23/2024 | Price change | $423,500-1.3%$200/sqft |
Source: DBAMLS #1117787 Report a problem | ||
| 1/24/2024 | Price change | $429,000-0.9%$202/sqft |
Source: DBAMLS #1117787 Report a problem | ||
| 1/6/2024 | Listed for sale | $432,777+6.7%$204/sqft |
Source: DBAMLS #1117787 Report a problem | ||
| 8/29/2023 | Listing removed | -- |
Source: DBAMLS #1109220 Report a problem | ||
| 7/20/2023 | Price change | $405,500-0.6%$191/sqft |
Source: DBAMLS #1109220 Report a problem | ||
| 6/9/2023 | Price change | $407,900-0.5%$192/sqft |
Source: DBAMLS #1109220 Report a problem | ||
| 5/12/2023 | Listed for sale | $409,950$193/sqft |
Source: DBAMLS #1109220 Report a problem | ||
| 5/1/2023 | Listing removed | -- |
Source: BeachesMLS #RX-10877853 Report a problem | ||
| 4/24/2023 | Price change | $409,950-1.2%$193/sqft |
Source: BeachesMLS #RX-10877853 Report a problem | ||
| 4/15/2023 | Price change | $415,000-0.2%$196/sqft |
Source: BeachesMLS #RX-10877853 Report a problem | ||
| 3/31/2023 | Listed for sale | $415,950+89.9%$196/sqft |
Source: BeachesMLS #RX-10877853 Report a problem | ||
| 6/18/2016 | Listing removed | $219,000$103/sqft |
Source: Keller Williams - Daytona Beach #1011976 Report a problem | ||
| 6/18/2016 | Listed for sale | $219,000+8.7%$103/sqft |
Source: Keller Williams - Daytona Beach #1011976 Report a problem | ||
| 5/24/2016 | Sold | $201,500-8%$95/sqft |
Source: DBAMLS #1011976 Report a problem | ||
| 5/24/2016 | Pending sale | $219,000$103/sqft |
Source: Keller Williams - Daytona Beach #1011976 Report a problem | ||
| 3/30/2016 | Listed for sale | $219,000+298.2%$103/sqft |
Source: Keller Williams - Daytona Beach #1011976 Report a problem | ||
| 3/10/2015 | Sold | $55,000$26/sqft |
Source: Public Record Report a problem | ||
Public tax history
| Year | Property taxes | Tax assessment |
|---|---|---|
| 2025 | $2,609 +3% | $187,716 +2.9% |
| 2024 | $2,534 +5% | $182,426 +3% |
| 2023 | $2,414 +2.6% | $177,113 +3% |
| 2022 | $2,353 | $171,954 +3% |
| 2021 | -- | $166,946 +1.4% |
| 2020 | $2,367 | $164,641 +2.3% |
| 2019 | $2,367 +1.4% | $160,939 +1.9% |
| 2018 | $2,334 -0.9% | $157,938 +2.1% |
| 2017 | $2,355 -1.2% | $154,690 -5.4% |
| 2016 | $2,383 -34.6% | $163,536 +7.3% |
| 2015 | $3,641 | $152,435 +19.3% |
| 2014 | -- | $127,822 +1.5% |
| 2013 | -- | $125,933 +1.2% |
| 2012 | -- | $124,397 -0.2% |
| 2011 | -- | $124,635 +1.5% |
| 2010 | -- | $122,793 +2.7% |
| 2009 | -- | $119,565 +3.1% |
| 2007 | -- | $115,967 -0.5% |
| 2006 | -- | $116,533 +6.1% |
| 2005 | -- | $109,844 +3% |
| 2004 | -- | $106,645 +1.9% |
| 2003 | -- | $104,657 +2.4% |
| 2002 | -- | $102,204 +1.6% |
| 2001 | -- | $100,595 +3% |
| 2000 | -- | $97,666 |
Find assessor info on the county website
Monthly payment
Est. payment
Payment breakdown
Explore the cost of this home by adjusting the details. Changes won't be saved.Climate risks
Neighborhood: 32114
Nearby schools
GreatSchools rating
- 3/10Palm Terrace Elementary SchoolGrades: PK-5Distance: 1 mi
- 4/10Campbell Middle SchoolGrades: 6-8Distance: 3.6 mi
- 4/10Mainland High SchoolGrades: 9-12Distance: 2.4 mi
- $324,5003 bd2 ba2.4k sqft238 Braeburn Cir, Daytona Beach, FL 32114Off Market
- $375,6003 bd3 ba2k sqft230 Braeburn Cir, Daytona Beach, FL 32114Off Market
- $329,6003 bd2 ba2.1k sqft242 Braeburn Cir, Daytona Beach, FL 32114Off Market
- $330,0003 bd2 ba1.7k sqft246 Braeburn Cir, Daytona Beach, FL 32114Off Market
- $380,2003 bd2 ba2.1k sqft245 Braeburn Cir, Daytona Beach, FL 32114Off Market
- $345,0003 bd3 ba2k sqft250 Braeburn Cir, Daytona Beach, FL 32114Off Market
- $411,4002 bd2 ba1.7k sqft251 Braeburn Cir, Daytona Beach, FL 32114Off Market
- $352,9003 bd2 ba1.6k sqft254 Braeburn Cir, Daytona Beach, FL 32114Off Market
A local agent can set up tours, give advice and negotiate with sellers.
A local lender can help you make sure your offer is ready when you are.
Similar homes
- $325,0003 bd3 ba2.2k sqft524 Crooked Stick Dr, Daytona Beach, FL 32114For Sale

 MLS ID #1225623, Kandi Schromm, RE/MAX Signature. DBAMLS
 - $360,0003 bd2 ba1.9k sqft104 Spyglass Cir, Daytona Beach, FL 32114For Sale
 MLS ID #1222495, Cynthia Romano, Triangle Realty. DBAMLS
 - $389,9004 bd3 ba2.1k sqft117 Meadowbrook Cir, Daytona Beach, FL 32114For Sale
 MLS ID #1223165, Teresa Bailey, Charles Rutenberg Realty Orlando LLC. DBAMLS
 - $479,0003 bd2 ba2.6k sqft100 Paradise Valley Ct, Daytona Beach, FL 32114For Sale
 MLS ID #1227014, Carolie Northrip, Watson Realty Corp.. DBAMLS
 - $375,9003 bd2 ba1.8k sqft361 Perfect Dr, Daytona Beach, FL 32124For SaleMLS ID #1225897, Priscilla Chanfrau, Adams, Cameron & Co., Realtors. DBAMLS
- $329,9003 bd2 ba1.9k sqft121 Grande Belfly Way, Daytona Beach, FL 32124For SaleMLS ID #1226966, Susan Summers, Century 21 Sundance Realty. DBAMLS
- $349,9003 bd2 ba2k sqft128 Spoonbill Ct, Daytona Beach, FL 32119For SaleMLS ID #1226453, Kevin Yarina, EXP Realty LLC. DBAMLS
- $375,0003 bd2 ba1.6k sqft1408 Royal Grove Ln, Port Orange, FL 32129For SaleMLS ID #1228350, Clarissa Swartzlander, RE/MAX Signature. DBAMLS
- $399,9902 bd3 ba1.6k sqft732 Marina Point Dr #7320, Daytona Beach, FL 32114For SaleMLS ID #1210791, Marta Pascale, Adams, Cameron & Co., Realtors. DBAMLS
- $349,9004 bd2 ba1.9k sqft145 Prestwick Grande Dr, Daytona Beach, FL 32124For SaleMLS ID #1215948, Les Puc, Adams, Cameron & Co., Realtors. DBAMLS
- $498,0003 bd3 ba2.2k sqft29 Acclaim At Lionspaw, Daytona Beach, FL 32124For SaleMLS ID #1228388, Candy Jaworski, RE/MAX Signature. DBAMLS
- $379,9003 bd2 ba1.8k sqft6039 Spruce Point Cir, Port Orange, FL 32128For SaleMLS ID #1228775, Heather Hall, Hall Realty and Investments. DBAMLS
- $369,9003 bd2 ba1.8k sqft35 Carriage Creek Way, Ormond Beach, FL 32174For SaleMLS ID #1223626, Dawn Beltrami, RE/MAX Signature. DBAMLS
- $349,9003 bd2 ba1.3k sqft54 Rosewood Ave, Ormond Beach, FL 32174For SaleMLS ID #1228877, Kristi Stevenson, Watson Realty Corp. DBAMLS
- $539,0003 bd2 ba2.2k sqft10 Acclaim At Lionspaw, Daytona Beach, FL 32124For SaleMLS ID #1227407, Marty Opelt PA, Coldwell Banker Premier Properties. DBAMLS
- $364,9003 bd3 ba1.7k sqft208 Florida Shores Blvd, Daytona Beach Shores, FL 32118For SaleMLS ID #1227457, Karin Udolf Strobl PA, RE/MAX Signature. DBAMLS
- $499,9004 bd3 ba2.5k sqft816 Sea Duck Dr, Daytona Beach, FL 32119For SaleMLS ID #1227038, Susan Summers, Century 21 Sundance Realty. DBAMLS
- $489,0003 bd2 ba2k sqft1234 Champions Dr, Daytona Beach, FL 32124For SaleMLS ID #1225859, Michael Burgess, Realty Pros Assured. DBAMLS
- $325,0003 bd2 ba1.5k sqft2919 Oak Lea Dr, South Daytona, FL 32119For SaleMLS ID #1227654, Kimberly Sbordone Tomlinson, RE/MAX Signature. DBAMLS
- $439,9003 bd3 ba2k sqft27 N Saint Andrews Dr, Ormond Beach, FL 32174For SaleMLS ID #1228406, Renita Kershaw, RE/MAX Signature. DBAMLS
