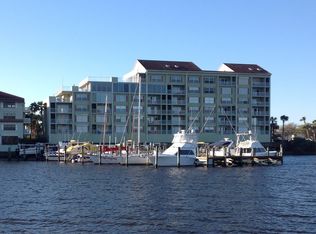
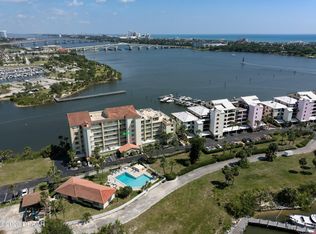
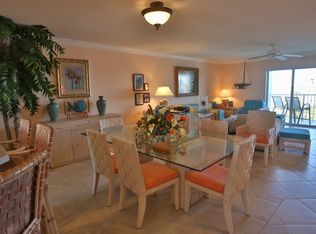
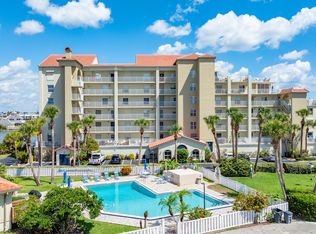
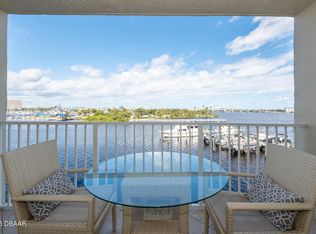
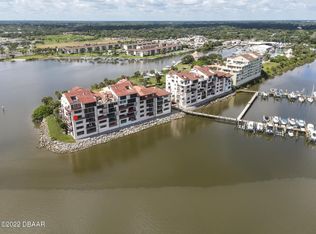
MANY UPDATES/IMPROVEMENTS in a SPECTACULAR SETTING! Enjoy manatees, dolphins, seabirds, sunrises, sunsets, passing boats/yachts, fireworks & breathtaking intracoastal views from your living area, spacious private balcony & bedroom. With 2 marinas & Chart House close by, you will pass luxurious watercraft as you drive to & from your home in secured Marina Point, which includes a riverfront pool & clubhouse. New, attractive, hurricane-rated sliding glass doors in living room to balcony frame the Orange Ave bridge, beautiful by day & STUNNINGLY LIT by night. New storm-rated double-hung windows, new luxury vinyl plank flooring (no carpet), new attractive crown molding, freshly painted, inside laundry w full size washer/dryer. Eat-in kitchen & dining area. Wet bar in great room. Storage closet on the balcony. Close to revitalized downtown Daytona Beach. Walk to the Yacht Club, restaurants, art galleries, museums, multi-million dollar Riverfront Esplanade & more. The pet policy is ....... restrictive. However, many residents have larger dogs. Close to the beach, Daytona International Speedway, the International Airport, Pictona (a state-of-the-art Pickleball complex). Not far from all that Orlando, Tampa, Jacksonville, St. Augustine & the Space Coast have to offer. One assigned parking spot, with storage unit, in the underground garage and ample guest parking at street level. Deep water boat slip is 500 annually for boats up to 30' and 1000 annually for boats more than 30' if slips are available. If not available, put your name on the waiting list. Recent improvements to the exterior/building include: re-surfaced balconies, replaced balcony railings, new tile roof, concrete restoration, new walk-ways, exterior painted, plumbing improvements.
Active
Price cut: $39.9K (5/22)
$399,990
732 Marina Point Dr #7320, Daytona Beach, FL 32114
2beds
1,658sqft
:
Get pre-qualified$3,636/mo
Condominium, Residential
Built in 1982
-- sqft lot
$387,400 Zestimate®
$241/sqft
$907/mo HOA
What's special
Riverfront poolIntracoastal viewsInside laundrySpacious private balconyWet barNew tile roofDining area
- 281 days |
- 86 |
- 3 |
Zillow last checked:
Listing updated:
Listed by:
Marta Pascale 386-562-0590,
Adams, Cameron & Co., Realtors
Source: DBAMLS,MLS#: 1210791
Facts & features
Interior
Bedrooms & bathrooms
- Bedrooms: 2
- Bathrooms: 3
- Full bathrooms: 2
- 1/2 bathrooms: 1
Bedroom 1
- Level: Main
- Area: 266 Square Feet
- Dimensions: 14.00 x 19.00
Bedroom 2
- Level: Main
- Area: 210 Square Feet
- Dimensions: 14.00 x 15.00
Dining room
- Level: Main
- Area: 180 Square Feet
- Dimensions: 12.00 x 15.00
Kitchen
- Level: Main
- Area: 195 Square Feet
- Dimensions: 13.00 x 15.00
Living room
- Level: Main
- Area: 300 Square Feet
- Dimensions: 15.00 x 20.00
Other
- Description: Balcony
- Level: Main
- Area: 120 Square Feet
- Dimensions: 8.00 x 15.00
Heating
- Central, Electric
Cooling
- Central Air, Electric
Appliances
- Included: Washer, Trash Compactor, Refrigerator, Microwave, Ice Maker, Electric Water Heater, Electric Range, Dryer, Disposal, Dishwasher
- Laundry: In Unit
Features
- Breakfast Nook, Entrance Foyer, His and Hers Closets, Pantry, Primary Bathroom - Shower No Tub, Split Bedrooms, Wet Bar, Other
- Flooring: Tile, Vinyl
- Doors: Impact Windows
Interior area
- Total structure area: 1,860
- Total interior livable area: 1,658 sqft
Video & virtual tour
Property
Parking
- Total spaces: 1
- Parking features: Additional Parking, Assigned, Garage Door Opener, Guest, Secured, Underground
- Garage spaces: 1
Features
- Levels: One
- Stories: 1
- Exterior features: Balcony, Boat Lift, Boat Slip, Dock
- Pool features: Fenced
- Has view: Yes
- View description: City, Bridge(s), Intracoastal, Marina, River
- Has water view: Yes
- Water view: Intracoastal,Marina,River
- Waterfront features: Intracoastal, Navigable Water, River Access, River Front
Lot
- Size: 1.15 Acres
Details
- Parcel number: 5339A5017320
- Zoning description: Multi Family
Construction
Type & style
- Home type: Condo
- Architectural style: Other
- Property subtype: Condominium, Residential
Materials
- Block, Stucco
- Foundation: Other
- Roof: Tile
Condition
- Updated/Remodeled
- New construction: No
- Year built: 1982
Utilities & green energy
- Sewer: Public Sewer
- Water: Public
- Utilities for property: Cable Connected, Electricity Connected, Sewer Connected, Water Connected
Community & HOA
Community
- Security: Closed Circuit Camera(s), Fire Alarm, Gated with Guard, Secured Lobby, Smoke Detector(s)
- Subdivision: Marina Point Condo
HOA
- Has HOA: Yes
- Amenities included: Barbecue, Boat Dock, Cable TV, Clubhouse, Dog Park, Elevator(s), Gated, Maintenance Grounds, Management, Pool, Security, Water
- Services included: Cable TV, Insurance, Internet, Maintenance Grounds, Maintenance Structure, Pest Control, Security, Sewer, Trash, Water
- HOA fee: $907 monthly
- HOA name: Kristen Black - Southern States Realty Management
- HOA phone: 386-756-3032
Location
- Region: Daytona Beach
Financial & listing details
- Price per square foot: $241/sqft
- Tax assessed value: $283,045
- Annual tax amount: $3,544
- Date on market: 11/4/2025
- Listing terms: Cash,Conventional
- Electric utility on property: Yes
- Road surface type: Paved
Estimated market value
$387,400
$368,000 - $407,000
$2,057/mo
Price history
| Date | Event | Price |
|---|---|---|
| 5/22/2026 | Price change | $399,990-9.1%$241/sqft |
Source:  DBAMLS #1210791 Report a problem DBAMLS #1210791 Report a problem | ||
| 3/19/2026 | Price change | $439,900-2.2%$265/sqft |
Source: DBAMLS #1210791 Report a problem | ||
| 3/2/2026 | Price change | $449,900-2.2%$271/sqft |
Source: DBAMLS #1210791 Report a problem | ||
| 2/11/2026 | Price change | $459,900-3.4%$277/sqft |
Source: DBAMLS #1210791 Report a problem | ||
| 1/29/2026 | Price change | $475,900-0.2%$287/sqft |
Source: DBAMLS #1210791 Report a problem | ||
| 1/19/2026 | Price change | $476,900-0.2%$288/sqft |
Source: DBAMLS #1210791 Report a problem | ||
| 1/11/2026 | Price change | $477,900-0.2%$288/sqft |
Source: DBAMLS #1210791 Report a problem | ||
| 1/4/2026 | Price change | $478,900-0.2%$289/sqft |
Source: DBAMLS #1210791 Report a problem | ||
| 11/4/2025 | Listed for sale | $479,900$289/sqft |
Source: DBAMLS #1210791 Report a problem | ||
| 9/5/2025 | Listing removed | $479,900$289/sqft |
Source:  Stellar MLS #V4941531 Report a problem Stellar MLS #V4941531 Report a problem | ||
| 7/29/2025 | Price change | $479,900-3.8%$289/sqft |
Source: DBAMLS #1210791 Report a problem | ||
| 3/15/2025 | Listed for sale | $499,000+31.4%$301/sqft |
Source: DBAMLS #1210791 Report a problem | ||
| 10/5/2022 | Listing removed | -- |
Source:  NSBBOR #1069012 Report a problem NSBBOR #1069012 Report a problem | ||
| 9/5/2022 | Price change | $379,900-1.3%$229/sqft |
Source: NSBBOR #1069012 Report a problem | ||
| 7/29/2022 | Listed for sale | $384,900$232/sqft |
Source: DBAMLS #1096405 Report a problem | ||
| 7/25/2022 | Pending sale | $384,900$232/sqft |
Source: NSBBOR #1069012 Report a problem | ||
| 7/25/2022 | Contingent | $384,900$232/sqft |
Source: DBAMLS #1096405 Report a problem | ||
| 7/15/2022 | Price change | $384,900-3.5%$232/sqft |
Source: DBAMLS #1096405 Report a problem | ||
| 6/21/2022 | Pending sale | $399,000$241/sqft |
Source: Stellar MLS #V4924463 Report a problem | ||
| 6/20/2022 | Contingent | $399,000$241/sqft |
Source: DBAMLS #1096405 Report a problem | ||
| 5/24/2022 | Price change | $399,000-1.5%$241/sqft |
Source: DBAMLS #1096405 Report a problem | ||
| 5/16/2022 | Price change | $404,900-4.7%$244/sqft |
Source: DBAMLS #1096405 Report a problem | ||
| 5/9/2022 | Listed for sale | $424,900+39.3%$256/sqft |
Source: DBAMLS #1096405 Report a problem | ||
| 11/30/2020 | Sold | $305,000+70.4%$184/sqft |
Source: Public Record Report a problem | ||
| 4/5/2011 | Sold | $179,000+5.3%$108/sqft |
Source: Public Record Report a problem | ||
| 5/3/2001 | Sold | $170,000+7.9%$103/sqft |
Source: Public Record Report a problem | ||
| 12/23/1999 | Sold | $157,500$95/sqft |
Source: Public Record Report a problem | ||
Public tax history
| Year | Property taxes | Tax assessment |
|---|---|---|
| 2025 | $3,645 +2.8% | $234,947 +2.9% |
| 2024 | $3,544 +4.7% | $228,326 +3% |
| 2023 | $3,385 +2.4% | $221,676 +3% |
| 2022 | $3,305 | $215,219 +3% |
| 2021 | -- | $208,950 -3.3% |
| 2020 | $4,411 | $216,031 +1.6% |
| 2019 | $4,411 +6.1% | $212,638 +19.1% |
| 2018 | $4,158 +9% | $178,538 -17.4% |
| 2017 | $3,814 -20.5% | $216,117 -8.8% |
| 2016 | $4,795 -1% | $236,880 +32.8% |
| 2015 | $4,844 +20% | $178,384 +5.9% |
| 2014 | $4,037 | $168,413 +14.1% |
| 2013 | -- | $147,610 -3.1% |
| 2012 | -- | $152,264 -3.1% |
| 2011 | -- | $157,177 -10.6% |
| 2010 | -- | $175,896 +2.7% |
| 2009 | -- | $171,272 +3.1% |
| 2007 | -- | $166,117 -0.5% |
| 2006 | -- | $166,927 +6.1% |
| 2005 | -- | $157,345 +3% |
| 2004 | -- | $152,762 +1.9% |
| 2003 | -- | $149,914 +2.4% |
| 2002 | -- | $146,400 +13.9% |
| 2001 | -- | $128,500 -2.3% |
| 2000 | -- | $131,500 |
Find assessor info on the county website
Monthly payment
Est. payment
Payment breakdown
Explore the cost of this home by adjusting the details. Changes won't be saved.Climate risks
Neighborhood: 32114
Nearby schools
GreatSchools rating
- 2/10Turie T. Small Elementary SchoolGrades: PK-5Distance: 1 mi
- 4/10Campbell Middle SchoolGrades: 6-8Distance: 1.3 mi
- 4/10Mainland High SchoolGrades: 9-12Distance: 2.4 mi
- $350,2002 bd2 ba1.7k sqft553 Marina Point Dr, Daytona Beach, FL 32114Off Market
- $295,5002 bd2 ba1.5k sqft523 Marina Point Dr, Daytona Beach, FL 32114Off Market
- $369,9002 bd2 ba1.5k sqft543 Marina Point Dr #5430, Daytona Beach, FL 32114Sold
- $318,2002 bd2 ba1.5k sqft572 Marina Point Dr, Daytona Beach, FL 32114Off Market
- $331,9002 bd2 ba1.5k sqft522 Marina Point Dr #5220, Daytona Beach, FL 32114Off Market
- $288,4002 bd-- ba1.6k sqft526 Marina Point Dr #5260, Daytona Beach, FL 32114Off Market
- $320,9002 bd2 ba1.5k sqft532 Marina Point Dr #5320, Daytona Beach, FL 32114Off Market
- $469,5003 bd-- ba2.1k sqft534 Marina Point Dr #5340, Daytona Beach, FL 32114Off Market
A local agent can set up tours, give advice and negotiate with sellers.
A local lender can help you make sure your offer is ready when you are.
Similar homes
- $400,0002 bd2 ba1.5k sqft524 Marina Point Dr #5240, Daytona Beach, FL 32114For Sale
 MLS ID #1213469, Ashley Wooden, Adams, Cameron & Co., Realtors. DBAMLS
 - $349,0002 bd2 ba1.5k sqft533 Marina Point Dr #533, Daytona Beach, FL 32114For Sale
 MLS ID #1227650, Sandra Cook, Realty Pros Assured. DBAMLS
 - $560,0003 bd2 ba1.9k sqft731 Marina Point Dr, Daytona Beach, FL 32114For Sale
 MLS ID #1226168, Marta Pascale, Adams, Cameron & Co., Realtors. DBAMLS
 - $569,0003 bd2 ba1.9k sqft746 Marina Point Dr #7460, Daytona Beach, FL 32114For Sale
 MLS ID #1224052, Davis Hamilton, Ocean Properties and Mgmt., Inc.. DBAMLS
 - $390,0003 bd3 ba2k sqft241 Riverside Dr Unit 1909, Holly Hill, FL 32117For SaleMLS ID #1225272, Deena Adelson, Coldwell Banker Premier Properties. DBAMLS
- $535,0002 bd2 ba1.8k sqft2055 S Atlantic Ave APT 1402, Daytona Beach Shores, FL 32118For SaleMLS ID #1227473, Bonnie Karet, Realty Pros Assured. DBAMLS
- $410,0003 bd3 ba1.7k sqft2962 Sea Oats Cir, Daytona Beach Shores, FL 32118For SaleMLS ID #1228940, Steven Tornelli, Surfside Properties & Management. DBAMLS
- $499,0002 bd2 ba1.3k sqft2425 S Atlantic Ave APT 1202B, Daytona Beach, FL 32118For SaleMLS ID #1209684, Nick Pandelos, Pandelos Real Estate, LLC. DBAMLS
- $460,0002 bd3 ba1.8k sqft901 S Atlantic Ave APT 102, Ormond Beach, FL 32176For SaleMLS ID #1201009, Cecilia Velat, Koenig Realty, Inc.. DBAMLS
- $289,5002 bd2 ba1.1k sqft2987 Atlantic Ave APT 303, Daytona Beach, FL 32118For SaleMLS ID #1226556, Kevin Kling, 386RealEstate.com. DBAMLS
- $285,0002 bd2 ba1k sqft2987 Atlantic Ave APT 805, Daytona Beach, FL 32118For SaleMLS ID #1226847, Lori Brigley PA, Oceans Luxury Realty Full Service LLC. DBAMLS
- $360,0002 bd2 ba1.7k sqft2 Oceans West Blvd APT 305, Daytona Beach Shores, FL 32118For SaleMLS ID #1225693, Kimberly Sbordone Tomlinson, RE/MAX Signature. DBAMLS
- $349,0002 bd2 ba1.1k sqft2987 Atlantic Ave APT 1104, Daytona Beach, FL 32118For SaleMLS ID #1228496, Paula Kegelman, Collado Real Estate. DBAMLS
- $239,9002 bd2 ba1.2k sqft935 N Halifax Ave APT 601, Daytona Beach, FL 32118For SaleMLS ID #1229383, Nancy Ann Koenig, Koenig Realty, Inc.. DBAMLS
- $400,0003 bd2 ba2.2k sqft92 Ridge Field Pl, Ormond Beach, FL 32174For SaleMLS ID #1229074, Kelly Dickmann, Adams, Cameron & Co., Realtors. DBAMLS
- $439,9952 bd2 ba1.1k sqft1183 Ocean Shore Blvd APT 604, Ormond Beach, FL 32176For SaleMLS ID #1225134, TJ Jarosik, Watson Realty Corp. DBAMLS
- $445,0002 bd2 ba1k sqft935 Ocean Shore Blvd APT 404, Ormond Beach, FL 32176For SaleMLS ID #1225057, Roger Maynard, Realty Pros Assured. DBAMLS
- $515,0002 bd2 ba1.6k sqft3425 S Atlantic Ave APT 1105, Daytona Beach Shores, FL 32118For SaleMLS ID #1201091, Dayanis Purucker, Oceans Luxury Realty Full Service LLC. DBAMLS
- $440,0002 bd2 ba1.1k sqft111 S Atlantic Ave APT 702, Ormond Beach, FL 32176For SaleMLS ID #263451, Carrie Crowley, Berkshire Hathaway Homeservices Florida Network Realty. St Augustine St Johns County BOR
- $305,0002 bd3 ba1.4k sqft226 Florida Shores Blvd, Daytona Beach Shores, FL 32118For SaleMLS ID #1228798, Martie Mitchell, Adams, Cameron & Co., Realtors. DBAMLS
