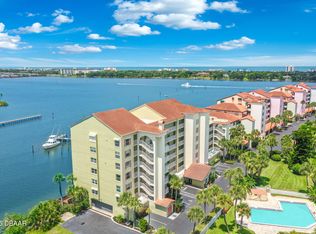
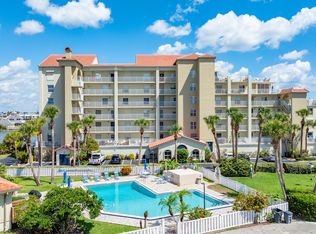
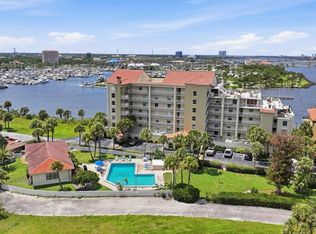
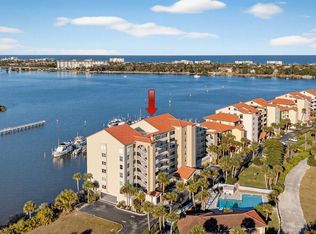
CALLING ALL BOAT LOVERS! YOU CAN DOCK YOUR BOAT AT YOUR BACK DOOR FOR ONLY $500/YR! LAUNCH YOUR BOAT IN SECONDS! THE BOAT DOCK AT YOUR HOME SIGNALS A LIFESTYLE OF LEISURE AND AQUATIC ADVENTURES, WHICH ADDS TO THE ASPIRATIONAL ALLURE! THE MAGNETIC CHARM OF LIVING ON THE RIVERFRONT CAN BE YOURS! THE INTERIOR OF THIS CONDOMINIUM HOME WAS DESIGNED TO FEEL SERENE, WELCOMING, AND RESTORATIVE. WHEN GUESTS ENTER THE LIVING ROOM, THEIR ATTENTION IS IMMEDIATELY DRAWN TO THE DRAMATIC WATERFRONT VIEWS. THE RIVERFRONT BALCONY ANCHORS THE ROOM, INSTEAD OF ALLOWING EVERYTHING TO BLEND TOGETHER. THE SHOW KITCHEN IS ACCENTED WITH TILE THAT BLENDS TOGETHER SEAMLESSLY INTO THE GRANITE AND ADDS TEXTURE, WHILE CREATING A 3 DIMENSIONAL EFFECT. ALL THE APPLIANCES INCLUDING THE A/C ARE UNDER WARRANTY. THE CURVACEAOUS BREAKFAST BAR IS MULTIFUNCTIONAL AND ECHOES THE NATURAL FLOW. THE DINING ROOM CREATES A SPACE WITHIN A SPACE. IT'S DISTINCT, YET STILL CONNECTED TO THE LIVING ROOM. THE WATERFRONT PRIMARY SUITE BALANCES SOPHISTICATION WITH COMFORT, CREATING A DEEPLY PERSONAL SPACE WITH HOLLYWOOOD CLOSETS AND AN ELEGANT SPA-STYLE BATH. THE GUEST SUITE, BATH, AND INDOOR LAUNDRY COMPLETE THIS OPEN FLOOR PLAN.
THIS CONDOMINIUM FEATURES QUALITY AT EVERY TURN AND CINEMATIC VIEWS 24 HOURS A DAY.
THERE ARE NO SPECIAL ASSESSMENTS AND THE SIRS AND MILESTONE REPORTS ARE SUCCESSFULLY EXECUTED.
A SHORT WALK TO THE DOWNTOWN DAYTONA SHOPPING DISTRICT, JACKIE ROBINSON BASEBALL FIELD, FARMER'S MARKET, AND RIVERFRONT ESPLANADE ON BEACH STREET.
THE MOST WALKABLE CONDO TO THE BOUTIQUE SHOPS, LIVELY LITTLE CAFES, AND ART GALLERIES.
Active
Price cut: $5K (8/10)
$349,000
533 Marina Point Dr #533, Daytona Beach, FL 32114
2beds
1,512sqft
Condominium, Residential
Built in 1993
-- sqft lot
$-- Zestimate®
$231/sqft
$691/mo HOA
What's special
- 59 days |
- 251 |
- 12 |
Zillow last checked:
Listing updated:
Listed by:
Sandra Cook 386-547-1156,
Realty Pros Assured
Source: DBAMLS,MLS#: 1227650
Facts & features
Interior
Bedrooms & bathrooms
- Bedrooms: 2
- Bathrooms: 2
- Full bathrooms: 2
Bedroom 1
- Level: Main
- Area: 180 Square Feet
- Dimensions: 12.00 x 15.00
Bedroom 2
- Level: Main
- Area: 144 Square Feet
- Dimensions: 12.00 x 12.00
Kitchen
- Level: Main
- Area: 195 Square Feet
- Dimensions: 13.00 x 15.00
Living room
- Level: Main
- Area: 225 Square Feet
- Dimensions: 15.00 x 15.00
Other
- Description: Porch/Balcony
- Level: Main
- Area: 72 Square Feet
- Dimensions: 6.00 x 12.00
Heating
- Electric
Cooling
- Central Air
Appliances
- Included: Washer, Refrigerator, Microwave, Electric Range, Electric Oven, Dryer, Dishwasher
- Laundry: In Unit
Features
- Built-in Features, Ceiling Fan(s), Open Floorplan, Primary Bathroom -Tub with Separate Shower, Walk-In Closet(s)
- Flooring: Tile, Wood
Interior area
- Total structure area: 1,585
- Total interior livable area: 1,512 sqft
Video & virtual tour
Property
Parking
- Total spaces: 1
- Parking features: Assigned, Guest, Underground
- Garage spaces: 1
Features
- Levels: One
- Stories: 1
- Patio & porch: Covered, Rear Porch
- Exterior features: Balcony, Dock
- Has view: Yes
- View description: Bridge(s), Marina, River, Water
- Has water view: Yes
- Water view: Marina,River,Water
- Waterfront features: River Access, River Front
Details
- Parcel number: 53390D015330
Construction
Type & style
- Home type: Condo
- Property subtype: Condominium, Residential
Materials
- Block, Concrete, Stucco, Other
Condition
- Updated/Remodeled
- New construction: No
- Year built: 1993
Utilities & green energy
- Sewer: Private Sewer
- Water: Public
- Utilities for property: Other
Community & HOA
Community
- Security: Secured Lobby, Security Gate
- Subdivision: Marina Point Condo
HOA
- Has HOA: Yes
- Amenities included: Boat Dock, Boat Slip, Clubhouse, Elevator(s), Maintenance Grounds, Management, Marina, Pool, Security, Water
- Services included: Cable TV, Insurance, Maintenance Grounds, Pest Control, Security, Sewer, Trash, Water
- HOA fee: $691 monthly
- HOA name: Southern States
- HOA phone: 386-446-6333
Location
- Region: Daytona Beach
Financial & listing details
- Price per square foot: $231/sqft
- Tax assessed value: $311,558
- Annual tax amount: $5,935
- Date on market: 6/17/2026
- Listing terms: Cash,Conventional
Estimated market value
Not available
Estimated sales range
Not available
Not available
Price history
| Date | Event | Price |
|---|---|---|
| 8/10/2026 | Price change | $349,000-1.4%$231/sqft |
Source:  DBAMLS #1227650 Report a problem DBAMLS #1227650 Report a problem | ||
| 7/31/2026 | Price change | $354,000-1.4%$234/sqft |
Source: DBAMLS #1227650 Report a problem | ||
| 6/17/2026 | Listed for sale | $359,000$237/sqft |
Source: DBAMLS #1227650 Report a problem | ||
| 5/15/2026 | Listing removed | $359,000$237/sqft |
Source: DBAMLS #1219097 Report a problem | ||
| 10/21/2025 | Listed for sale | $359,000-2.9%$237/sqft |
Source: DBAMLS #1219097 Report a problem | ||
| 8/1/2025 | Listing removed | $369,900$245/sqft |
Source: DBAMLS #1208315 Report a problem | ||
| 6/27/2025 | Price change | $369,900-5.1%$245/sqft |
Source: DBAMLS #1208315 Report a problem | ||
| 5/14/2025 | Price change | $389,900-2.5%$258/sqft |
Source: DBAMLS #1208315 Report a problem | ||
| 3/11/2025 | Price change | $399,900-2.4%$264/sqft |
Source: DBAMLS #1208315 Report a problem | ||
| 1/23/2025 | Listed for sale | $409,900+88.5%$271/sqft |
Source: DBAMLS #1208315 Report a problem | ||
| 3/31/2014 | Sold | $217,500+27.9%$144/sqft |
Source: DBAMLS #555814 Report a problem | ||
| 3/5/2012 | Sold | $170,000-10.5%$112/sqft |
Source: DBAMLS #526863 Report a problem | ||
| 9/15/2011 | Price change | $189,900-13.6%$126/sqft |
Source: Adams, Cameron & Co. REALTORS #516946 Report a problem | ||
| 6/23/2011 | Price change | $219,900-13.7%$145/sqft |
Source: Adams Cameron & Co. Realtors #516946 Report a problem | ||
| 4/12/2011 | Price change | $254,900-7.3%$169/sqft |
Source: Adams Cameron & Co. Realtors #516946 Report a problem | ||
| 3/18/2011 | Price change | $275,000+18233.3%$182/sqft |
Source: Adams Cameron & Co. Realtors #516946 Report a problem | ||
| 2/11/2011 | Listed for sale | $1,500-99%$1/sqft |
Source: Listhub #509316 Report a problem | ||
| 7/25/2000 | Sold | $151,300$100/sqft |
Source: Public Record Report a problem | ||
Public tax history
| Year | Property taxes | Tax assessment |
|---|---|---|
| 2025 | $5,935 -2.6% | $311,558 +5.9% |
| 2024 | $6,095 +11.7% | $294,283 +10% |
| 2023 | $5,457 +5.1% | $267,530 +10% |
| 2022 | $5,191 | $243,209 +10% |
| 2021 | -- | $221,099 +10% |
| 2020 | $4,092 | $200,999 -2.3% |
| 2019 | $4,092 -3.8% | $205,727 -2.7% |
| 2018 | $4,252 -4.2% | $211,447 +12.7% |
| 2017 | $4,440 +6.6% | $187,619 -8.1% |
| 2016 | $4,167 -12.1% | $204,218 +10.3% |
| 2015 | $4,742 +6% | $185,104 -1.1% |
| 2014 | $4,473 | $187,142 +14.6% |
| 2013 | -- | $163,318 -3.2% |
| 2012 | -- | $168,647 -3.3% |
| 2011 | -- | $174,362 -18.3% |
| 2010 | -- | $213,342 -2.8% |
| 2009 | -- | $219,520 -24.7% |
| 2007 | -- | $291,648 -11.6% |
| 2006 | -- | $330,000 +16% |
| 2005 | -- | $284,500 +77.1% |
| 2004 | -- | $160,687 -10.6% |
| 2003 | -- | $179,800 +39.4% |
| 2002 | -- | $129,000 -1.1% |
| 2001 | -- | $130,400 +27.2% |
| 2000 | -- | $102,500 |
Find assessor info on the county website
Monthly payment
Est. payment
Payment breakdown
Explore the cost of this home by adjusting the details. Changes won't be saved.Climate risks
Neighborhood: 32114
Nearby schools
GreatSchools rating
- 2/10Turie T. Small Elementary SchoolGrades: PK-5Distance: 1.1 mi
- 4/10Campbell Middle SchoolGrades: 6-8Distance: 1.3 mi
- 4/10Mainland High SchoolGrades: 9-12Distance: 2.5 mi
- $400,0002 bd2 ba1.6k sqft521 Marina Point Dr #521, Daytona Beach, FL 32114Sold
- $400,0002 bd2 ba1.5k sqft524 Marina Point Dr #5240, Daytona Beach, FL 32114For Sale
- $535,0003 bd3 ba2.1k sqft552 Marina Point Dr, Daytona Beach, FL 32114For Sale
- $350,0002 bd2 ba1.5k sqft522 Marina Point Dr, Daytona Beach, FL 32114For Sale
- $330,3002 bd2 ba1.5k sqft522 Marina Point Dr #5220, Daytona Beach, FL 32114Off Market
- $282,9002 bd-- ba1.6k sqft526 Marina Point Dr #5260, Daytona Beach, FL 32114Off Market
- $317,7002 bd2 ba1.5k sqft532 Marina Point Dr #5320, Daytona Beach, FL 32114Off Market
- $467,5003 bd-- ba2.1k sqft534 Marina Point Dr #5340, Daytona Beach, FL 32114Off Market
A local agent can set up tours, give advice and negotiate with sellers.
A local lender can help you make sure your offer is ready when you are.
Similar homes
- $399,9902 bd3 ba1.6k sqft732 Marina Point Dr #7320, Daytona Beach, FL 32114For Sale

 MLS ID #1210791, Marta Pascale, Adams, Cameron & Co., Realtors. DBAMLS
 - $400,0002 bd2 ba1.5k sqft524 Marina Point Dr #5240, Daytona Beach, FL 32114For SaleMLS ID #1213469, Ashley Wooden, Adams, Cameron & Co., Realtors. DBAMLS
- $200,0002 bd2 ba1k sqft715 S Beach St APT 211D, Daytona Beach, FL 32114For Sale
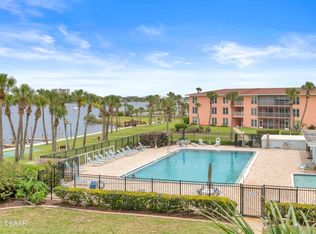 MLS ID #1227354, Carrie Shawfield, Shawfield Realty Group. DBAMLS
 - $369,9002 bd2 ba1k sqft2987 Atlantic Ave APT 1501, Daytona Beach, FL 32118For Sale
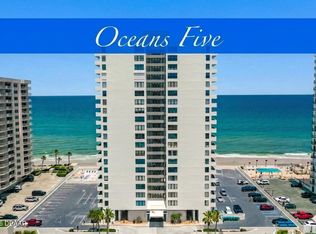 MLS ID #1226236, Lori Brigley PA, Oceans Luxury Realty Full Service LLC. DBAMLS
 - $300,0002 bd2 ba1.4k sqft2801 S RIDGEWOOD Avenue #502, South Daytona, FL 32119For SaleMLS ID #2143873, RAMONA DAMIAN. realMLS
- $349,0002 bd2 ba1.1k sqft2987 Atlantic Ave APT 1104, Daytona Beach, FL 32118For SaleMLS ID #1228496, Paula Kegelman, Collado Real Estate. DBAMLS
- $340,0002 bd2 ba1.1k sqft3047 S Atlantic Ave APT 705, Daytona Beach, FL 32118For SaleMLS ID #1227707, Hilary Deininger, Keller Williams Realty Florida Partners. DBAMLS
- $360,0002 bd2 ba1.7k sqft2 Oceans West Blvd APT 305, Daytona Beach Shores, FL 32118For SaleMLS ID #1225693, Kimberly Sbordone Tomlinson, RE/MAX Signature. DBAMLS
- $315,0002 bd2 ba1.1k sqft3013 Atlantic Ave #2060, Daytona Beach Shores, FL 32118For SaleMLS ID #1227807, Clarissa Swartzlander, RE/MAX Signature. DBAMLS
- $369,0002 bd2 ba1k sqft3051 S Atlantic Ave APT 2106, Daytona Beach, FL 32118For SaleMLS ID #1228397, Rachel McGrath, Premier Sotheby's International Realty. DBAMLS
- $229,0002 bd2 ba1.1k sqft944 S Peninsula Dr APT 102, Daytona Beach, FL 32118For SaleMLS ID #1226438, Martie Mitchell, Adams, Cameron & Co., Realtors. DBAMLS
- $197,5002 bd2 ba1.2k sqft141 Golden Eye Dr APT B, Daytona Beach, FL 32119For SaleMLS ID #1227423, Donna Lang PA, LoKation. DBAMLS
- $499,9003 bd2 ba1.9k sqft2071 S Atlantic Ave APT 305, Daytona Beach Shores, FL 32118For SaleMLS ID #1224306, Lori Brigley PA, Oceans Luxury Realty Full Service LLC. DBAMLS
- $275,0002 bd2 ba1.5k sqft231 Riverside Dr Unit 404, Holly Hill, FL 32117For SaleMLS ID #1225779, David Lieb, RE/MAX Signature. DBAMLS
- $239,9002 bd2 ba1.2k sqft935 N Halifax Ave APT 601, Daytona Beach, FL 32118For SaleMLS ID #1229383, Nancy Ann Koenig, Koenig Realty, Inc.. DBAMLS
- $396,9002 bd2 ba1.3k sqft2900 N Atlantic Ave APT 1106, Daytona Beach, FL 32118For SaleMLS ID #1226575, Karen Wilkins, The Wilkins Way. DBAMLS
- $289,0002 bd2 ba1.4k sqft4 Oceans West Blvd APT 207A, Daytona Beach Shores, FL 32118For SaleMLS ID #1226919, Taner Banks, Keller Williams Realty Florida Partners. DBAMLS
- $329,9002 bd2 ba1k sqft3051 S Atlantic Ave APT 1006, Daytona Beach, FL 32118For SaleMLS ID #1221850, Brad Melton, Realty Pros Assured. DBAMLS
- $177,9002 bd1 ba864 sqft405 N Halifax Ave APT 105, Daytona Beach, FL 32118For SaleMLS ID #1229036, Brad Melton, Realty Pros Assured. DBAMLS
- $248,0002 bd1 ba1k sqft145 Halifax Ave #704, Daytona Beach, FL 32118For SaleMLS ID #1224073, Patricia Morris, Keller Williams Realty Florida Partners. DBAMLS
