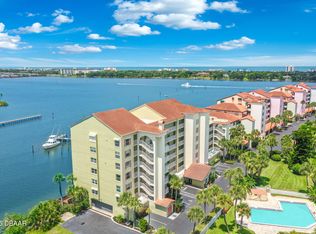
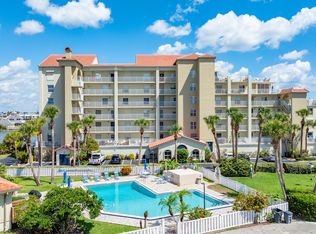
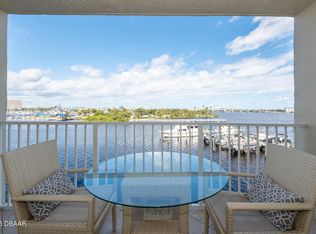
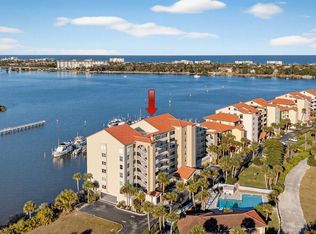
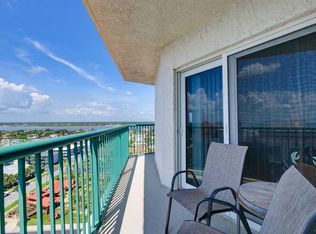
Experience elevated waterfront living in this extensively remodeled 3-bedroom, 2.5-bath residence at Marina Point, perfectly positioned on the 5th floor with sweeping direct Intracoastal views. This beautifully updated condo features tile flooring throughout the main living areas and offers stunning river vistas from multiple rooms. The spacious owner's suite is a true retreat, complete with a tastefully renovated bathroom and serene water views. The bright white kitchen is designed for both style and function, featuring a breakfast bar, an eat-in area, and seamless flow into the dining space. From there, step out onto your private balcony, an ideal spot to relax, watch boats pass by, and enjoy the coastal breeze. A waterfront den provides additional flexible living space, perfect for a home office or cozy lounge area. This residence is further enhanced by newer windows and elegant plantation shutters throughout. Marina Point offers a unique lifestyle with partial ownership of the dock giving residents added value and access. Enjoy the scenic riverfront Esplanade just steps away, and take in spectacular views of seasonal fireworks from Jackie Robinson Ballpark right from your balcony. There is a beautiful swimming pool, and well-maintained grounds. Boating enthusiasts will love the convenient boat slips available on a first-come basis with immediate access to the Intracoastal Waterway. Walk to the world-famous Chart House Restaurant, Beach Street's unique shops and dining, the library, a performing arts center, and the sun-soaked Daytona Beach shoreline. With its prime location, extensive updates, and breathtaking views, this exceptional condo captures the best of Intracoastal living.
Active under contract
Price cut: $4.9K (7/10)
$535,000
552 Marina Point Dr, Daytona Beach, FL 32114
3beds
2,196sqft
:
Get pre-qualified$4,618/mo
Condominium, Residential
Built in 1993
-- sqft lot
$512,500 Zestimate®
$244/sqft
$1,004/mo HOA
What's special
Beautiful swimming poolBeautifully updated condoTastefully renovated bathroomBreakfast barExtensive updatesBreathtaking viewsEat-in area
- 63 days |
- 97 |
- 3 |
Zillow last checked:
Listing updated:
Listed by:
Bill Navarra 386-334-9991,
Realty Pros Assured
Source: DBAMLS,MLS#: 1227313
Facts & features
Interior
Bedrooms & bathrooms
- Bedrooms: 3
- Bathrooms: 3
- Full bathrooms: 2
- 1/2 bathrooms: 1
Bedroom 1
- Level: Main
- Area: 238 Square Feet
- Dimensions: 14.00 x 17.00
Bedroom 2
- Level: Main
- Area: 156 Square Feet
- Dimensions: 12.00 x 13.00
Bedroom 3
- Level: Main
- Area: 144 Square Feet
- Dimensions: 12.00 x 12.00
Den
- Level: Main
- Area: 117 Square Feet
- Dimensions: 9.00 x 13.00
Dining room
- Level: Main
- Area: 306 Square Feet
- Dimensions: 17.00 x 18.00
Kitchen
- Level: Main
- Area: 144 Square Feet
- Dimensions: 12.00 x 12.00
Living room
- Level: Main
- Area: 266 Square Feet
- Dimensions: 14.00 x 19.00
Heating
- Central, Electric
Cooling
- Central Air, Electric
Appliances
- Included: Refrigerator, Microwave, Electric Range, Dishwasher
- Laundry: In Unit
Features
- Breakfast Bar, Ceiling Fan(s), Eat-in Kitchen, Elevator, Open Floorplan, Walk-In Closet(s)
- Flooring: Carpet, Tile
Interior area
- Total interior livable area: 2,196 sqft
Property
Parking
- Total spaces: 1
- Parking features: Secured, Underground
- Garage spaces: 1
Features
- Levels: One
- Stories: 5
- Patio & porch: Rear Porch
- Exterior features: Balcony, Dock
- Has view: Yes
- View description: Intracoastal, River
- Has water view: Yes
- Water view: Intracoastal,River
- Waterfront features: Intracoastal, River Access
Details
- Parcel number: 53390D015520
Construction
Type & style
- Home type: Condo
- Property subtype: Condominium, Residential
Materials
- Block
- Foundation: Other
- Roof: Other
Condition
- Updated/Remodeled
- New construction: No
- Year built: 1993
Utilities & green energy
- Sewer: Public Sewer
- Water: Public
- Utilities for property: Electricity Connected, Sewer Connected, Water Connected
Community & HOA
Community
- Security: Closed Circuit Camera(s), Secured Elevator, Secured Lobby, Security Gate
- Subdivision: Marina Point Condo
HOA
- Has HOA: Yes
- Amenities included: Clubhouse, Elevator(s), Gated, Marina, Pool, Security
- Services included: Cable TV, Insurance, Internet, Maintenance Grounds, Maintenance Structure, Pest Control, Sewer, Trash, Water
- HOA fee: $1,004 monthly
Location
- Region: Daytona Beach
Financial & listing details
- Price per square foot: $244/sqft
- Annual tax amount: $3,614
- Date on market: 6/8/2026
- Listing terms: Cash,Conventional,FHA,VA Loan
- Electric utility on property: Yes
- Road surface type: Paved
Estimated market value
$512,500
$487,000 - $538,000
$2,457/mo
Price history
| Date | Event | Price |
|---|---|---|
| 8/6/2026 | Contingent | $535,000$244/sqft |
Source:  DBAMLS #1227313 Report a problem DBAMLS #1227313 Report a problem | ||
| 7/10/2026 | Price change | $535,000-0.9%$244/sqft |
Source: DBAMLS #1227313 Report a problem | ||
| 6/8/2026 | Listed for sale | $539,900+0.2%$246/sqft |
Source: DBAMLS #1227313 Report a problem | ||
| 1/24/2026 | Listing removed | $539,000$245/sqft |
Source: DBAMLS #1216350 Report a problem | ||
| 8/18/2025 | Price change | $539,000-3.6%$245/sqft |
Source: DBAMLS #1216350 Report a problem | ||
| 8/2/2025 | Listed for sale | $559,000+49.1%$255/sqft |
Source: DBAMLS #1216350 Report a problem | ||
| 8/31/2016 | Listing removed | $375,000$171/sqft |
Source: Premier Sotheby's International Realty #O5379035 Report a problem | ||
| 7/2/2015 | Listed for sale | $375,000-6%$171/sqft |
Source: Visual Tour #1004485 Report a problem | ||
| 1/7/2014 | Listing removed | $399,000$182/sqft |
Source: RE/MAX Signature #539737 Report a problem | ||
| 1/17/2013 | Listed for sale | $399,000$182/sqft |
Source: RE/MAX Signature #539737 Report a problem | ||
Public tax history
Tax history is unavailable.
Monthly payment
Est. payment
Payment breakdown
Explore the cost of this home by adjusting the details. Changes won't be saved.Climate risks
Neighborhood: 32114
Nearby schools
GreatSchools rating
- 2/10Turie T. Small Elementary SchoolGrades: PK-5Distance: 1.1 mi
- 4/10Campbell Middle SchoolGrades: 6-8Distance: 1.3 mi
- 4/10Mainland High SchoolGrades: 9-12Distance: 2.5 mi
- $400,0002 bd2 ba1.6k sqft521 Marina Point Dr #521, Daytona Beach, FL 32114Sold
- $400,0002 bd2 ba1.5k sqft524 Marina Point Dr #5240, Daytona Beach, FL 32114For Sale
- $349,0002 bd2 ba1.5k sqft533 Marina Point Dr #533, Daytona Beach, FL 32114For Sale
- $350,0002 bd2 ba1.5k sqft522 Marina Point Dr, Daytona Beach, FL 32114For Sale
- $331,9002 bd2 ba1.5k sqft522 Marina Point Dr #5220, Daytona Beach, FL 32114Off Market
- $288,4002 bd-- ba1.6k sqft526 Marina Point Dr #5260, Daytona Beach, FL 32114Off Market
- $320,9002 bd2 ba1.5k sqft532 Marina Point Dr #5320, Daytona Beach, FL 32114Off Market
- $469,5003 bd-- ba2.1k sqft534 Marina Point Dr #5340, Daytona Beach, FL 32114Off Market
A local agent can set up tours, give advice and negotiate with sellers.
A local lender can help you make sure your offer is ready when you are.
Similar homes
- $550,0003 bd2 ba2.3k sqft944 S Peninsula Dr APT 501, Daytona Beach, FL 32118For Sale

 MLS ID #1227399, Lindsey Huntington, Volusia County Guide. DBAMLS
 - $350,0002 bd2 ba1.5k sqft522 Marina Point Dr, Daytona Beach, FL 32114For SaleMLS ID #1229259, Bill Navarra, Realty Pros Assured. DBAMLS
- $625,0003 bd3 ba2.1k sqft2055 S Atlantic Avenue #1410, Daytona Beach Shores, FL 32118For Sale
 MLS ID #B26042526, Ada F Tancun, Charles Rutenberg Realty Orlan. BeachesMLS
 - $349,0002 bd2 ba1.5k sqft533 Marina Point Dr #533, Daytona Beach, FL 32114For SaleMLS ID #1227650, Sandra Cook, Realty Pros Assured. DBAMLS
- $585,0003 bd3 ba1.8k sqft2425 S Atlantic Ave APT 1103, Daytona Beach Shores, FL 32118For SaleMLS ID #1228487, Nick Pandelos, Pandelos Real Estate, LLC. DBAMLS
- $499,0002 bd2 ba1.3k sqft2425 S Atlantic Ave APT 1202B, Daytona Beach, FL 32118For SaleMLS ID #1209684, Nick Pandelos, Pandelos Real Estate, LLC. DBAMLS
- $492,5003 bd2 ba2k sqft901 Oetter Dr, South Daytona, FL 32119For SaleMLS ID #1229097, Shannon FitzPatrick, RE/MAX Signature. DBAMLS
- $539,0002 bd2 ba1.7k sqft2 Oceans West Blvd APT 1802, Daytona Beach Shores, FL 32118For SaleMLS ID #1228415, Jordan Blouin, Realty Pros Assured. DBAMLS
- $459,0002 bd2 ba1.7k sqft2 Oceans West Blvd APT 702, Daytona Beach Shores, FL 32118For SaleMLS ID #1214041, Victoria Hubert, Premier Sotheby's International Realty. DBAMLS
- $674,9003 bd3 ba2.3k sqft2055 S Atlantic Ave APT 603, Daytona Beach Shores, FL 32118For SaleMLS ID #1228288, Nancy Eddy, Simply Real Estate. DBAMLS
- $599,9003 bd3 ba1.9k sqft330 Hartford Ave, Daytona Beach, FL 32118For SaleMLS ID #1228096, Marvin O Adams, Realty Pros Assured. DBAMLS
- $499,9002 bd2 ba1.3k sqft3425 S Atlantic Ave APT 1102, Daytona Beach Shores, FL 32118For SaleMLS ID #1222601, Donna Kearfott, Adams, Cameron & Co., Realtors. DBAMLS
- $595,0004 bd3 ba2.6k sqft725 Sea Duck Dr, Daytona Beach, FL 32119For SaleMLS ID #1229137, Alex Bittner, Realty Pros Assured. DBAMLS
- $499,0003 bd2 ba1.6k sqft2967 S Atlantic Ave APT 408, Daytona Beach Shores, FL 32118For SaleMLS ID #1224645, Sandra Cook, Realty Pros Assured. DBAMLS
- $550,0004 bd3 ba2.2k sqft15 Spanish Waters Dr, Ormond Beach, FL 32176For SaleMLS ID #1229357, Buzzy Porter, Realty Pros Assured. DBAMLS
- $619,0003 bd3 ba2k sqft231 Riverside Dr #102, Holly Hill, FL 32117For SaleMLS ID #1219962, Sandra Cook, Realty Pros Assured. DBAMLS
- $555,0002 bd2 ba1.2k sqft2625 S Atlantic Ave APT 14NE, Daytona Beach Shores, FL 32118For SaleMLS ID #1223977, Shannon FitzPatrick, RE/MAX Signature. DBAMLS
- $599,0003 bd2 ba1.8k sqft2937 S Atlantic Ave APT 2009, Daytona Beach Shores, FL 32118For SaleMLS ID #1223222, Debbie Holley, Keller Williams Realty Florida Partners. DBAMLS
- $698,9004 bd5 ba2.7k sqft901 S ATLANTIC AVENUE #PH3, ORMOND BEACH, FL 32176For Sale
 MLS ID #O6426769, Michael Lockhart, OCEANS LUXURY REALTY FULL SVC. Stellar MLS
 - $375,0003 bd2 ba1.7k sqft3797 S Atlantic Ave #204, Daytona Beach Shores, FL 32118New ConstructionMLS ID #1229115, Steve Casserly, Keller Williams Realty Florida Partners. DBAMLS
