DESIGNED FOR THE COASTAL ELITE, SURROUNDED BY INTOXICATING PANORAMIC VIEWS! A MASTERFUL CREATION BY NEST LUXURY LIVING FEATURING EVERY CONCEIVABLE AMENITY. TIMELESS QUALITY MATCHED BY NONE, WITH HUNDREDS OF THOUSANDS OF DOLLARS IN UPGRADES. THE RIVERFRONT LIVING AREA FEATURES ALL NEW TILE FLOORING, AN AMBIANT TILE WALL WITH BUILT-IN FIREPLACE, CABINETRY AND MULTIPLE SEATING AREAS FOR INTIMATE OR LARGE GROUP ENTERTAINING. THE OPEN-CONCEPT FLOOR PLAN FLOWS TO THE WATERFRONT DINING AREA WITH BUILT-IN CABINETRY, COFFEE BAR & DESIGNER LIGHTING THAT ENHANCES THE LIVING SPACE WITH QUALITY ILLUMINATION. THE CHEF'S DREAM KITCHEN IS DESIGNED FOR THE CULINARY ARTIST. SHOWCASING PROFESSIONAL GRADE WHITE APPLIANCES WITH GOLD ACCENTS, COORDINATING WITH THE WHITE CABINETRY THAT PLAYS OFF THE BLUE WATER VIEWS. THE SUMPTUOUS PRIMARY SUITE PRESENTS A WALL OF GLASS & TERRACE OVERLOOKING THE VIEWS. CUSTOM HEADBOARD, STONE FEATURE WALL & FIREPLACE, DESIGNER CLOSET & ONE OF ONE ENSUITE BATH FOR THE STARS! THE GUEST WING FEATURES 2 EQUALLY STUNNING SUITES SEPARATED BY THE GRAND LIVING AREA THAT FLOWS ONTO THE RIVERFRONT VERANDAH WHERE YOU CAN INDULGE ALL YOUR SENSES.
EVEN THE LAUNDRETTE IS BUILT-OUT IN CUSTOM FINISHES! THERE IS NOT ANOTHER CONDOMINIUM HOME IN THE AREA THAT COMPARES.
THE COMMUNITY OFFERS A RIVERWALK THAT CONNECTS THE 2 TROPICAL SWIMMING POOLS, BANQUET FACILITIES, A LUXURY GYM FOR THE FITNESS ENTHUSIASTS, A THEATRE ROOM, 2 GAME ROOMS AND SO MUCH MORE!
DISCOVER THIS ULTRA LUXURIOUS CONTEMPORARY MARVEL THAT IS IRREPLACEABLE!
Active
Price cut: $20K (9/29)
$599,000
231 Riverside Dr #102, Holly Hill, FL 32117
3beds
2,085sqft
Condominium, Residential
Built in 2007
-- sqft lot
$-- Zestimate®
$287/sqft
$1,321/mo HOA
What's special
Riverfront verandahCustom headboardOpen-concept floor planCoffee barPanoramic viewsBlue water viewsAll new tile flooring
- 334 days
- 130
- 15
Zillow last checked:
Listing updated:
Listed by:
Sandra Cook 386-547-1156,
Realty Pros Assured
Source: DBAMLS,MLS#: 1219962
Facts & features
Interior
Bedrooms & bathrooms
- Bedrooms: 3
- Bathrooms: 3
- Full bathrooms: 3
Bedroom 1
- Level: Main
- Area: 240 Square Feet
- Dimensions: 15.00 x 16.00
Bedroom 2
- Level: Main
- Area: 168 Square Feet
- Dimensions: 12.00 x 14.00
Bedroom 3
- Level: Main
- Area: 168 Square Feet
- Dimensions: 12.00 x 14.00
Dining room
- Level: Main
- Area: 144 Square Feet
- Dimensions: 12.00 x 12.00
Great room
- Level: Main
- Area: 468 Square Feet
- Dimensions: 18.00 x 26.00
Kitchen
- Level: Main
- Area: 221 Square Feet
- Dimensions: 13.00 x 17.00
Heating
- Central, Electric
Cooling
- Central Air
Appliances
- Included: Washer, Refrigerator, Microwave, Electric Range, Dryer, Disposal, Dishwasher
- Laundry: In Unit
Features
- Ceiling Fan(s), Open Floorplan, Split Bedrooms, Walk-In Closet(s)
Interior area
- Total structure area: 2,441
- Total interior livable area: 2,085 sqft
Video & virtual tour
Property
Parking
- Total spaces: 1
- Parking features: Assigned, Covered, Guest
- Garage spaces: 1
Features
- Levels: One
- Stories: 1
- Patio & porch: Covered
- Exterior features: Balcony
- Pool features: In Ground, Heated
- Spa features: Community, Heated, In Ground
- Has view: Yes
- View description: Intracoastal, River, Water
- Has water view: Yes
- Water view: Intracoastal,River,Water
- Waterfront features: Intracoastal, River Front
Details
- Parcel number: 533748010102
- Zoning description: Single Family
Construction
Type & style
- Home type: Condo
- Architectural style: Other
- Property subtype: Condominium, Residential
Materials
- Block, Concrete, Stucco, Other
Condition
- Updated/Remodeled
- New construction: No
- Year built: 2007
Utilities & green energy
- Sewer: Public Sewer
- Water: Public
- Utilities for property: Other
Community & HOA
Community
- Security: Other
- Subdivision: Marina Grande On The Halifax
HOA
- Has HOA: Yes
- Amenities included: Cable TV, Clubhouse, Elevator(s), Fitness Center, Management, Pool, Sauna, Spa/Hot Tub, Storage, Management - On Site
- Services included: Cable TV, Insurance, Maintenance Grounds, Pest Control, Security, Sewer, Trash, Water
- HOA fee: $1,321 monthly
- HOA name: May Management Services
- HOA phone: 386-446-0085
Location
- Region: Holly Hill
Financial & listing details
- Price per square foot: $287/sqft
- Annual tax amount: $6,166
- Date on market: 11/14/2025
- Listing terms: Cash,Conventional
Estimated market value
Not available
Estimated sales range
Not available
Not available
Price history
| Date | Event | Price |
|---|---|---|
| 9/29/2026 | Price change | $599,000-3.2%$287/sqft |
Source:  DBAMLS #1219962 Report a problem DBAMLS #1219962 Report a problem | ||
| 7/20/2026 | Price change | $619,000-4.6%$297/sqft |
Source: DBAMLS #1219962 Report a problem | ||
| 2/16/2026 | Price change | $649,000-3.9%$311/sqft |
Source: DBAMLS #1219962 Report a problem | ||
| 1/30/2026 | Price change | $675,000-3.4%$324/sqft |
Source: DBAMLS #1219962 Report a problem | ||
| 1/14/2026 | Price change | $699,000-3.6%$335/sqft |
Source: DBAMLS #1219962 Report a problem | ||
| 11/14/2025 | Listed for sale | $725,000+98.1%$348/sqft |
Source: DBAMLS #1219962 Report a problem | ||
| 3/15/2014 | Sold | $365,900$175/sqft |
Source: DBAMLS #556176 Report a problem | ||
Public tax history
Tax history is unavailable.
Monthly payment
Est. payment
Payment breakdown
Explore the cost of this home by adjusting the details. Changes won't be saved.Climate risks
Neighborhood: 32117
- $349,0002 bd2 ba1.5k sqft231 Riverside Dr UNIT 1108-1, Holly Hill, FL 32117For Sale

- $2,8002 bd2 ba1.5k sqft231 Riverside Dr #17061, Holly Hill, FL 32117For Rent
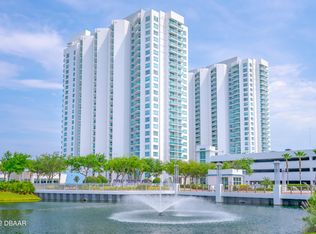
- $324,9002 bd2 ba1.6k sqft231 Riverside Dr #11061, Holly Hill, FL 32117For Sale
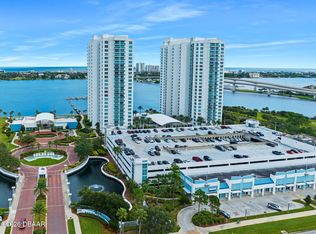
- $381,6003 bd2 ba1.7k sqft231 Riverside Dr #25031, Holly Hill, FL 32117Off Market
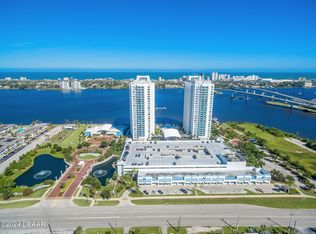
Similar homes
- $585,0003 bd3 ba2.2k sqft241 Riverside Dr Unit 2402, Holly Hill, FL 32117For Sale
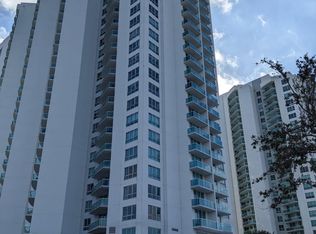
 MLS ID #1209763, Steven Koleno, Beycome of Florida LLC. DBAMLS
 - $479,9003 bd3 ba2k sqft231 RIVERSIDE DRIVE #702-1, HOLLY HILL, FL 32117For Sale
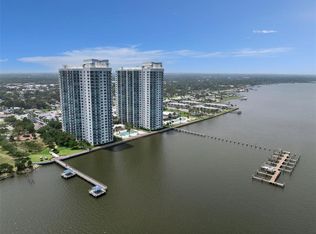
 MLS ID #O6407012, Taylor Benfield, DESIGN OR LIST IT INC. Stellar MLS
 - $550,0003 bd3 ba2k sqft231 Riverside Dr Unit 301, Daytona Beach, FL 32117For Sale
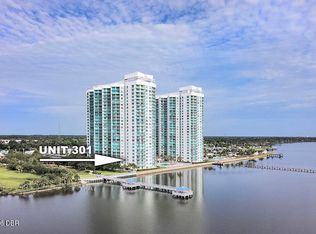 MLS ID #1229177, Janet Rabe Meyer, Keller Williams Realty Florida Partners. DBAMLS
 - $389,9993 bd3 ba2k sqft241 RIVERSIDE DRIVE #2009, HOLLY HILL, FL 32117For Sale
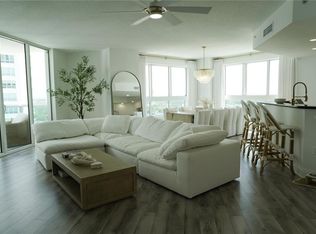 MLS ID #NS1088774, Heather Hansen, YOUNG REAL ESTATE. Stellar MLS
 - $369,0002 bd2 ba1.5k sqft241 Riverside Dr Unit 806, Holly Hill, FL 32117For SaleMLS ID #1231671, Kim Baxter, Coldwell Banker Coast Realty. DBAMLS
- $345,0002 bd2 ba1.6k sqft241 RIVERSIDE DRIVE #2308, HOLLY HILL, FL 32117For SaleMLS ID #V4950513, Mariah Dickerhoff, LEGACY REALTY & BROKERS LLC. Stellar MLS
- $304,9002 bd2 ba1.6k sqft231 RIVERSIDE DRIVE #2206, HOLLY HILL, FL 32117For SaleMLS ID #FC314716, Priscilla Chanfrau, ADAMS, CAMERON & CO., REALTORS. Stellar MLS
- $440,0002 bd2 ba1.6k sqft241 Riverside Dr Unit 2007, Holly Hill, FL 32117For SaleMLS ID #1230949, Eric Zimmerman, RE/MAX Advantage. DBAMLS
- $370,0003 bd3 ba2k sqft241 Riverside Dr Unit 1209, Holly Hill, FL 32117For SaleMLS ID #1230917, Will Ferro, LPT Realty, LLC. DBAMLS
- $579,9003 bd3 ba1.8k sqft137 N HOLLYWOOD AVENUE, DAYTONA BEACH, FL 32118For SaleMLS ID #O6436287, Darryl Henderson, Jr, GLOBAL ENTERPRISE REALTY GROUP. Stellar MLS
- $304,9002 bd2 ba1.6k sqft231 Riverside Dr Unit 2206-1, Holly Hill, FL 32117For SaleMLS ID #1220870, Priscilla Chanfrau, Adams, Cameron & Co., Realtors. DBAMLS
- $630,0004 bd2 ba2.2k sqft1600 N Oleander Ave, Daytona Beach, FL 32118For SaleMLS ID #1230431, Cheryl Gray, Oceans Luxury Realty Full Service LLC. DBAMLS
- $585,0003 bd3 ba2.1k sqft2055 S Atlantic Avenue #1410, Daytona Beach Shores, FL 32118For Sale
 MLS ID #B26042526, Ada F Tancun, Charles Rutenberg Realty Orlan. BeachesMLS
 - $649,9003 bd3 ba1.8k sqft2425 S Atlantic Ave APT 1105, Daytona Beach Shores, FL 32118For SaleMLS ID #1222506, Nick Pandelos, Pandelos Real Estate, LLC. DBAMLS
- $550,0003 bd2 ba2.3k sqft944 S Peninsula Dr APT 501, Daytona Beach, FL 32118For SaleMLS ID #1227399, Lindsey Huntington, Volusia County Guide. DBAMLS
- $579,0002 bd2 ba1.5k sqft2425 S Atlantic Ave APT 1607, Daytona Beach Shores, FL 32118For SaleMLS ID #1226495, Nick Pandelos, Pandelos Real Estate, LLC. DBAMLS
- $699,0002 bd2 ba2k sqft1925 S Atlantic Ave APT 210, Daytona Beach Shores, FL 32118For SaleMLS ID #1229610, Sandra Cook, Realty Pros Assured. DBAMLS
- $698,9004 bd5 ba2.7k sqft901 S ATLANTIC AVENUE #PH3, ORMOND BEACH, FL 32176For SaleMLS ID #O6426769, Michael Lockhart, OCEANS LUXURY REALTY FULL SVC. Stellar MLS
- $750,0003 bd3 ba1.8k sqft2545 S Atlantic Ave APT 1106, Daytona Beach Shores, FL 32118For SaleMLS ID #1230905, Paul Runyan, Tower & Shores Realty, LLC. DBAMLS
- $515,0002 bd2 ba2k sqft1925 S Atlantic Ave APT 203, Daytona Beach Shores, FL 32118For SaleMLS ID #1231531, Lori Brigley PA, Oceans Luxury Realty Full Service LLC. DBAMLS
