COMPLETELY RENOVATED 3 BED / 3 BATH SKYHOME! Breathtaking views and a modern feel in this spacious home filled with natural light. The Kitchen boasts GE Profile stainless steel appliances, high gloss acrylic 42'' Modello Executive soft close cabinets with storage pullouts and under cabinet lighting, Level 5 Granite counters with full backsplash, and a large island. LVP flooring throughout the entire unit! Newer toilets, accessories and tile flooring in 3 baths with updated switches and fans. Newer Bosch 3.5 ton Air Handler and Barn sliding doors. Norman Soluna shades throughout to keep your home cool, and Plantation Shutters in dining room. All closet buildouts, updated light fixtures and ceiling fans. The 2 balconies offer fantastic sunrises on the water and beautiful sunset city views. Ample storage in the unit and an additional storage room closet, and 1 assigned parking space.. Marina Grande on the Halifax has 2 pools, gym, sauna, movie theater, and many more amenities to enjoy!
Active
$375,000
241 Riverside Dr Unit 1209, Holly Hill, FL 32117
3beds
2,079sqft
Condominium, Residential
Built in 2007
-- sqft lot
$364,300 Zestimate®
$180/sqft
$1,223/mo HOA
What's special
Modern feelLarge islandBreathtaking viewsUpdated switches and fansBarn sliding doorsAll closet buildoutsNorman soluna shades throughout
- 2 days
- 62
- 8
Likely to sell faster than
Zillow last checked:
Listing updated:
Listed by:
Will Ferro 386-631-2356,
LPT Realty, LLC
Source: DBAMLS,MLS#: 1230917
Facts & features
Interior
Bedrooms & bathrooms
- Bedrooms: 3
- Bathrooms: 3
- Full bathrooms: 3
Bedroom 1
- Description: Private Sunset Balcony
- Level: Main
- Area: 221 Square Feet
- Dimensions: 13.00 x 17.00
Bedroom 2
- Description: Plantation Shutters
- Level: Main
- Area: 180 Square Feet
- Dimensions: 12.00 x 15.00
Bathroom 3
- Description: Closet Buildouts
- Level: Main
- Area: 144 Square Feet
- Dimensions: 12.00 x 12.00
Dining room
- Description: City views
- Level: Main
- Area: 144 Square Feet
- Dimensions: 12.00 x 12.00
Kitchen
- Description: Gourmet Kitchen
- Level: Main
- Area: 144 Square Feet
- Dimensions: 12.00 x 12.00
Living room
- Description: Balcony Water Views
- Level: Main
- Area: 308 Square Feet
- Dimensions: 14.00 x 22.00
Heating
- Central
Cooling
- Central Air
Appliances
- Included: Washer/Dryer Stacked, Refrigerator, Microwave, Disposal, Dishwasher, Convection Oven
- Laundry: In Unit
Features
- Breakfast Bar, Ceiling Fan(s), Elevator, Primary Bathroom -Tub with Separate Shower, Split Bedrooms, Walk-In Closet(s)
- Flooring: Tile
Interior area
- Total structure area: 2,281
- Total interior livable area: 2,079 sqft
Video & virtual tour
Property
Parking
- Parking features: Assigned, Garage, Guest
- Has garage: Yes
Features
- Levels: One
- Stories: 12
- Exterior features: Balcony
- Has view: Yes
- View description: Intracoastal, Ocean, Water
- Has water view: Yes
- Water view: Intracoastal,Ocean,Water
Details
- Parcel number: 533748021209
- Zoning description: Condominium
Construction
Type & style
- Home type: Condo
- Architectural style: Traditional
- Property subtype: Condominium, Residential
Materials
- Block, Concrete
- Foundation: Slab
- Roof: Other
Condition
- Updated/Remodeled
- New construction: No
- Year built: 2007
Utilities & green energy
- Sewer: Public Sewer
- Water: Public
- Utilities for property: Electricity Connected, Sewer Connected, Water Connected
Community & HOA
Community
- Security: Gated with Guard, Key Card Entry, Secured Lobby, Security Gate
- Subdivision: Marina Grande On The Halifax
HOA
- Has HOA: Yes
- Amenities included: Cable TV, Clubhouse, Elevator(s), Fitness Center, Gated, Maintenance Grounds, Maintenance Structure, Pool, Sauna, Security, Spa/Hot Tub, Storage, Trash, Water
- Services included: Cable TV, Insurance, Internet, Maintenance Grounds, Maintenance Structure, Pest Control, Security, Sewer, Trash, Water
- HOA fee: $1,223 monthly
- HOA name: Marina Grande HOA
- HOA phone: 386-506-8534
Location
- Region: Holly Hill
Financial & listing details
- Price per square foot: $180/sqft
- Tax assessed value: $255,255
- Annual tax amount: $4,538
- Date on market: 9/17/2026
- Listing terms: Cash,Conventional,Owner May Carry
- Electric utility on property: Yes
- Road surface type: Paved
Estimated market value
$364,300
$346,000 - $383,000
$3,507/mo
Price history
| Date | Event | Price |
|---|---|---|
| 9/17/2026 | Listed for sale | $375,000$180/sqft |
Source:  DBAMLS #1230917 Report a problem DBAMLS #1230917 Report a problem | ||
| 6/10/2026 | Listing removed | $375,000$180/sqft |
Source: DBAMLS #1222514 Report a problem | ||
| 4/3/2026 | Price change | $375,000-3.8%$180/sqft |
Source: DBAMLS #1222514 Report a problem | ||
| 2/3/2026 | Listed for sale | $390,000$188/sqft |
Source: DBAMLS #1222514 Report a problem | ||
| 1/1/2026 | Listing removed | $390,000$188/sqft |
Source: DBAMLS #1215674 Report a problem | ||
| 11/6/2025 | Price change | $390,000-2.5%$188/sqft |
Source:  Stellar MLS #FC311643 Report a problem Stellar MLS #FC311643 Report a problem | ||
| 7/16/2025 | Listed for sale | $400,000-11.1%$192/sqft |
Source: DBAMLS #1215674 Report a problem | ||
| 4/10/2023 | Sold | $450,000-2.2%$216/sqft |
Source: DBAMLS #1104511 Report a problem | ||
| 2/19/2023 | Pending sale | $459,900$221/sqft |
Source: DBAMLS #1104511 Report a problem | ||
| 2/19/2023 | Listing removed | -- |
Source: DBAMLS #1105782 Report a problem | ||
| 2/17/2023 | Price change | $2,800-6.7%$1/sqft |
Source: DBAMLS #1105782 Report a problem | ||
| 2/12/2023 | Listed for rent | $3,000$1/sqft |
Source: DBAMLS #1105782 Report a problem | ||
| 2/12/2023 | Price change | $459,900-1.1%$221/sqft |
Source: DBAMLS #1104511 Report a problem | ||
| 1/29/2023 | Price change | $464,900-3.1%$224/sqft |
Source: DBAMLS #1104511 Report a problem | ||
| 1/11/2023 | Listed for sale | $479,900+10.3%$231/sqft |
Source: DBAMLS #1104511 Report a problem | ||
| 4/25/2022 | Sold | $435,000-3.3%$209/sqft |
Source: DBAMLS #1091460 Report a problem | ||
| 4/5/2022 | Pending sale | $449,900$216/sqft |
Source:  RE/MAX International #1091460 Report a problem RE/MAX International #1091460 Report a problem | ||
| 3/29/2022 | Listed for sale | $449,900$216/sqft |
Source: RE/MAX International #1091460 Report a problem | ||
| 3/15/2022 | Pending sale | $449,900$216/sqft |
Source: RE/MAX International #1091460 Report a problem | ||
| 3/15/2022 | Contingent | $449,900$216/sqft |
Source: DBAMLS #1091460 Report a problem | ||
| 2/22/2022 | Price change | $449,900-4.1%$216/sqft |
Source: DBAMLS #1091460 Report a problem | ||
| 12/16/2021 | Listed for sale | $469,000+75%$226/sqft |
Source: DBAMLS #1091460 Report a problem | ||
| 12/1/2020 | Sold | $268,000$129/sqft |
Source: Public Record Report a problem | ||
| 8/28/2020 | Listed for sale | $268,000-6%$129/sqft |
Source: RE/MAX Signature #1074994 Report a problem | ||
| 7/3/2020 | Listing removed | $285,000$137/sqft |
Source: Urbanista Realty Inc #1065331 Report a problem | ||
| 5/19/2020 | Listed for sale | $285,000+6%$137/sqft |
Source: Urbanista Realty Inc #1065331 Report a problem | ||
| 1/31/2017 | Sold | $268,900$129/sqft |
Source: Public Record Report a problem | ||
Public tax history
| Year | Property taxes | Tax assessment |
|---|---|---|
| 2025 | $4,539 -19.7% | $255,255 -19.4% |
| 2024 | $5,649 +4.1% | $316,516 -7% |
| 2023 | $5,426 +146.5% | $340,340 +112.9% |
| 2022 | $2,202 | $159,880 +3% |
| 2021 | -- | $155,223 -33.4% |
| 2020 | $4,623 | $233,240 +0.7% |
| 2019 | $4,623 +0.9% | $231,693 -4.6% |
| 2018 | $4,583 -7.2% | $242,760 +21.3% |
| 2017 | $4,940 +15.2% | $200,128 -3.9% |
| 2016 | $4,289 +1.5% | $208,250 +5.3% |
| 2015 | $4,226 +6.9% | $197,838 -5% |
| 2014 | $3,952 | $208,250 |
| 2013 | -- | $208,250 +66.7% |
| 2012 | -- | $124,950 +22.8% |
| 2011 | -- | $101,760 -31.4% |
| 2010 | -- | $148,400 -22.1% |
| 2009 | -- | $190,500 |
Find assessor info on the county website
Monthly payment
Est. payment
Payment breakdown
Explore the cost of this home by adjusting the details. Changes won't be saved.Climate risks
Neighborhood: 32117
- $285,3002 bd2 ba1.8k sqft231 Riverside Dr UNIT 805-1, Holly Hill, FL 32117Off Market

- $335,0002 bd2 ba1.8k sqft231 Riverside Dr UNIT 707-1, Holly Hill, FL 32117Sold
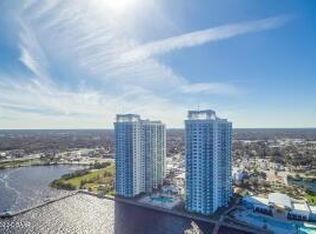
- $525,0003 bd3 ba2.2k sqft241 Riverside Dr UNIT 701, Holly Hill, FL 32117Sold
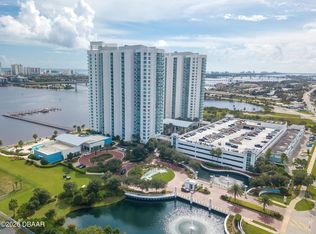
- $287,7002 bd2 ba1.6k sqft231 Riverside Dr #16051, Holly Hill, FL 32117Off Market

Similar homes
- $390,0003 bd3 ba2k sqft241 Riverside Dr Unit 1909, Holly Hill, FL 32117For Sale

 MLS ID #1225272, Deena Adelson, Coldwell Banker Premier Properties. DBAMLS
 - $324,9002 bd2 ba1.6k sqft231 Riverside Dr #11061, Holly Hill, FL 32117For Sale
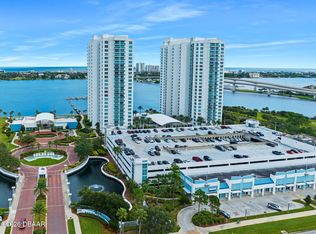 MLS ID #1227084, Priscilla Chanfrau, Adams, Cameron & Co., Realtors. DBAMLS
 - $299,9003 bd3 ba2k sqft231 Riverside Dr #4101, Holly Hill, FL 32117For Sale
 MLS ID #1209012, Brad Melton, Realty Pros Assured. DBAMLS
 - $359,9002 bd2 ba1.6k sqft241 Riverside Dr Unit 1204, Holly Hill, FL 32117For Sale
 MLS ID #1228993, Priscilla Chanfrau, Adams, Cameron & Co., Realtors. DBAMLS
 - $325,0003 bd3 ba1.9k sqft231 Riverside Dr Unit 1110, Daytona Beach, FL 32117For SaleMLS ID #1228141, Kevin McCulty, Mark Spain Real Estate. DBAMLS
- $369,0002 bd2 ba1.5k sqft241 Riverside Dr Unit 806, Holly Hill, FL 32117For SaleMLS ID #1225255, Kim Baxter, Coldwell Banker Coast Realty. DBAMLS
- $304,9002 bd2 ba1.6k sqft231 RIVERSIDE DRIVE #2206, HOLLY HILL, FL 32117For Sale
 MLS ID #FC314716, Priscilla Chanfrau, ADAMS, CAMERON & CO., REALTORS. Stellar MLS
 - $525,9003 bd3 ba2k sqft231 RIVERSIDE DRIVE #702-1, HOLLY HILL, FL 32117For SaleMLS ID #O6407012, Taylor Benfield, DESIGN OR LIST IT INC. Stellar MLS
- $349,0002 bd2 ba1.7k sqft231 Riverside Dr Unit 1203, Daytona Beach, FL 32117For SaleMLS ID #1219789, Eva Garcia, Urbanista Realty Inc. DBAMLS
- $278,6002 bd2 ba1.6k sqft231 Riverside Dr Unit 304-1, Holly Hill, FL 32117For SaleMLS ID #1230598, Eva Garcia, Urbanista Realty Inc. DBAMLS
- $320,0002 bd2 ba1.7k sqft241 Riverside Dr Unit 1203, Holly Hill, FL 32117For SaleMLS ID #1229458, David Lieb, RE/MAX Signature. DBAMLS
- $285,0002 bd2 ba1.5k sqft241 Riverside Dr Unit 204, Holly Hill, FL 32117For SaleMLS ID #1230399, David Lieb, RE/MAX Signature. DBAMLS
- $269,9002 bd2 ba1.6k sqft231 Riverside Dr Unit 507, Daytona Beach, FL 32117For SaleMLS ID #1230112, Cheryl Gray, Oceans Luxury Realty Full Service LLC. DBAMLS
- $304,9002 bd2 ba1.6k sqft231 Riverside Dr Unit 2206-1, Holly Hill, FL 32117For SaleMLS ID #1220870, Priscilla Chanfrau, Adams, Cameron & Co., Realtors. DBAMLS
- $318,0002 bd2 ba1.6k sqft231 Riverside Dr Unit 2081, Holly Hill, FL 32117For SaleMLS ID #1222617, Priscilla Chanfrau, Adams, Cameron & Co., Realtors. DBAMLS
- $283,5002 bd2 ba1.6k sqft231 Riverside Dr Unit 604, Holly Hill, FL 32117For SaleMLS ID #1224358, Priscilla Chanfrau, Adams, Cameron & Co., Realtors. DBAMLS
- $270,0002 bd2 ba1.5k sqft231 Riverside Dr Unit 404, Holly Hill, FL 32117For SaleMLS ID #1225779, David Lieb, RE/MAX Signature. DBAMLS
- $225,0002 bd2 ba1.6k sqft241 Riverside Dr Unit 907, Holly Hill, FL 32117For SaleMLS ID #1230066, Ruby Tavakoli, Realty Pros Assured. DBAMLS
- $265,0002 bd2 ba1.5k sqft241 Riverside Dr Unit 305, Holly Hill, FL 32117For SaleMLS ID #1218741, Alex Rosser, Redfin Corporation. DBAMLS
- $399,9003 bd3 ba1.7k sqft3 OCEANS WEST BOULEVARD #5B4, DAYTONA BEACH SHORES, FL 32118For SaleMLS ID #V4950758, Jesus Garcia Robles, REALTY ONE GROUP EVOLVE. Stellar MLS
