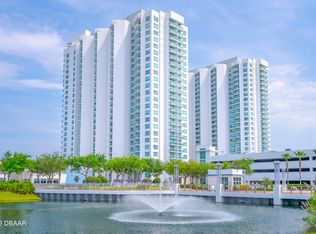
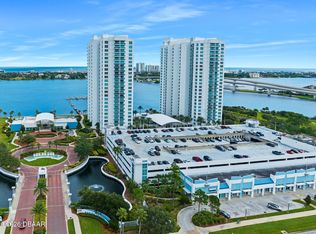
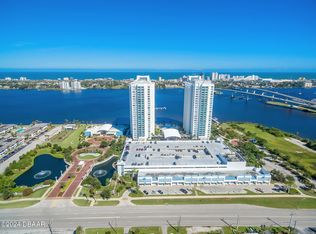
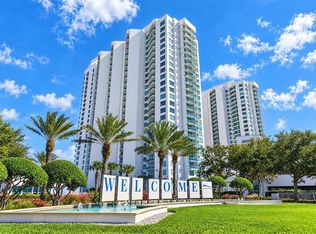
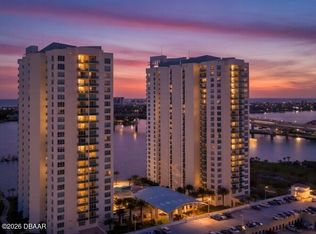
LUXURY FURNISHED PENTHOUSE, immaculately maintained in the elegant and centrally located Marina Grande. OWNER FINANCING AVAILABLE! 2 bedrooms and 2 bathrooms, with spectacular river and ocean views from every room. Beautiful, neutral colored luxury vinyl plank flooring throughout, with tile in the kitchen and bathrooms. In the master suite, there is a large walk in closet, floor to ceiling sliders to the balcony, and the bathroom has his and her sinks, a jetted tub and a very large shower with luxurious travertine tile everywhere! Stainless GE appliances in the kitchen with granite counters, tile backsplash and Italian cabinets. This condo is furnished with gorgeous designer furniture, has brick accents on the walls in the living room and sliders to the balcony. Friendly, sociable residents, and the amenities include a private theater, a ballroom, extra large fitness center, steam rooms, game rooms, poker/card room,yoga/dance room, library, plus 2 pools, guard gated, and concierge.
Active
$399,000
231 Riverside Dr Unit 2504, Daytona Beach, FL 32117
2beds
1,689sqft
Condominium, Residential
Built in 2007
-- sqft lot
$386,300 Zestimate®
$236/sqft
$1,004/mo HOA
What's special
Luxury furnished penthouseGorgeous designer furnitureSliders to the balcony
- 1 day
- 56
- 7
Likely to sell faster than
Zillow last checked:
Listing updated:
Listed by:
Deena Adelson 407-538-6280,
Coldwell Banker Premier Properties
Source: DBAMLS,MLS#: 1232396
Facts & features
Interior
Bedrooms & bathrooms
- Bedrooms: 2
- Bathrooms: 2
- Full bathrooms: 2
Primary bedroom
- Description: river and ocean views
- Level: Main
- Area: 247 Square Feet
- Dimensions: 13.00 x 19.00
Bedroom 2
- Description: extra large
- Level: Main
- Area: 208 Square Feet
- Dimensions: 13.00 x 16.00
Dining room
- Description: large table and buffet
- Level: Main
- Area: 221 Square Feet
- Dimensions: 13.00 x 17.00
Kitchen
- Description: open to living spaces
- Level: Main
- Area: 120 Square Feet
- Dimensions: 10.00 x 12.00
Living room
- Description: 9ft. sliders to balcony, great views!
- Level: Main
- Area: 425 Square Feet
- Dimensions: 17.00 x 25.00
Heating
- Central
Cooling
- Central Air
Appliances
- Included: Washer/Dryer Stacked, Refrigerator, Microwave, Electric Range, Electric Cooktop, Disposal, Dishwasher
- Laundry: In Unit
Features
- Breakfast Bar, Ceiling Fan(s), Guest Suite, Open Floorplan, Primary Bathroom -Tub with Separate Shower, Split Bedrooms, Walk-In Closet(s)
- Flooring: Tile, Vinyl
- Doors: Impact Windows
- Furnished: Yes
Interior area
- Total structure area: 1,689
- Total interior livable area: 1,689 sqft
Property
Parking
- Total spaces: 1
- Parking features: Additional Parking, Assigned, Guest
- Garage spaces: 1
Features
- Levels: One
- Stories: 25
- Exterior features: Balcony
- Spa features: Community, In Ground
- Has view: Yes
- View description: City, Bridge(s), Ocean, Pool, River
- Has water view: Yes
- Water view: Ocean,River
- Waterfront features: River Front, Seawall
Details
- Parcel number: 533748012504
- Zoning description: Condominium
Construction
Type & style
- Home type: Condo
- Architectural style: Contemporary
- Property subtype: Condominium, Residential
Materials
- Concrete, Stucco
- Foundation: Block
- Roof: Other
Condition
- Updated/Remodeled
- New construction: No
- Year built: 2007
Utilities & green energy
- Sewer: Public Sewer
- Water: Public
- Utilities for property: Cable Connected, Electricity Connected, Sewer Connected, Water Connected
Community & HOA
Community
- Security: Entry Phone/Intercom, Fire Sprinkler System, Gated with Guard, Secured Lobby, Smoke Detector(s)
- Subdivision: Marina Grande On The Halifax
HOA
- Has HOA: Yes
- Amenities included: Barbecue, Cable TV, Clubhouse, Elevator(s), Fitness Center, Gated, Maintenance Grounds, Maintenance Structure, Management, Pool, Security, Spa/Hot Tub, Storage, Trash, Management - On Site
- Services included: Cable TV, Insurance, Internet, Maintenance Grounds, Maintenance Structure, Pest Control, Security, Sewer, Trash, Water
- HOA fee: $1,004 monthly
- HOA name: Marina Grande Condo Assn
- HOA phone: 386-446-0085
Location
- Region: Daytona Beach
Financial & listing details
- Price per square foot: $236/sqft
- Date on market: 11/2/2026
- Listing terms: Cash,Conventional,Owner May Carry
- Electric utility on property: Yes
- Road surface type: Paved
Estimated market value
$386,300
$367,000 - $406,000
$2,238/mo
Price history
| Date | Event | Price |
|---|---|---|
| 11/2/2026 | Listed for sale | $399,000-6.1%$236/sqft |
Source:  DBAMLS #1232396 Report a problem | ||
| 7/1/2026 | Listing removed | $425,000$252/sqft |
Source: DBAMLS #1220824 Report a problem | ||
| 12/12/2025 | Listed for sale | $425,000+6.3%$252/sqft |
Source: DBAMLS #1220824 Report a problem | ||
| 6/16/2022 | Sold | $400,000+42.8%$237/sqft |
Source: Agent Provided Report a problem | ||
| 6/6/2020 | Listing removed | $2,195$1/sqft |
Source: RE/MAX SIGNATURE Report a problem | ||
| 5/16/2020 | Listed for rent | $2,195$1/sqft |
Source: RE/MAX SIGNATURE Report a problem | ||
| 8/11/2013 | Sold | $280,155$166/sqft |
Source: DBAMLS #546601 Report a problem | ||
Public tax history
Tax history is unavailable.
Monthly payment
Est. payment
Payment breakdown
Explore the cost of this home by adjusting the details. Changes won't be saved.Climate risks
Neighborhood: 32117
- $349,0002 bd2 ba1.5k sqft231 Riverside Dr UNIT 1108-1, Holly Hill, FL 32117For Sale

- $2,8002 bd2 ba1.5k sqft231 Riverside Dr #17061, Holly Hill, FL 32117For Rent
- $314,9002 bd2 ba1.6k sqft231 Riverside Dr #11061, Holly Hill, FL 32117For Sale
- $375,4003 bd2 ba1.7k sqft231 Riverside Dr #25031, Holly Hill, FL 32117Off Market
Similar homes
- $289,9002 bd2 ba1.5k sqft231 RIVERSIDE DRIVE #305-1, HOLLY HILL, FL 32117For Sale
 MLS ID #FC322497, Jami Gallegos, LIFESTYLE REALTY GROUP INC. Stellar MLS
- $359,0002 bd2 ba1.5k sqft241 Riverside Dr Unit 806, Holly Hill, FL 32117For Sale
 MLS ID #1231671, Kim Baxter, Coldwell Banker Coast Realty. DBAMLS
- $314,9002 bd2 ba1.6k sqft231 Riverside Dr #11061, Holly Hill, FL 32117For SaleMLS ID #1227084, Priscilla Chanfrau, Adams, Cameron & Co., Realtors. DBAMLS
- $390,0003 bd3 ba2k sqft241 Riverside Dr Unit 1909, Holly Hill, FL 32117For Sale
 MLS ID #1225272, Deena Adelson, Coldwell Banker Premier Properties. DBAMLS
- $359,9992 bd2 ba1.8k sqft231 Riverside Dr Unit 1107, Holly Hill, FL 32117For SaleMLS ID #1226199, Ava Fard, Realty Pros Assured. DBAMLS
- $350,0003 bd3 ba2k sqft241 Riverside Dr Unit 1209, Holly Hill, FL 32117For SaleMLS ID #1230917, Will Ferro, LPT Realty, LLC. DBAMLS
- $349,0002 bd2 ba1.7k sqft231 Riverside Dr Unit 1203, Daytona Beach, FL 32117For SaleMLS ID #1219789, Eva Garcia, Urbanista Realty Inc. DBAMLS
- $299,9003 bd3 ba2k sqft231 Riverside Dr #4101, Holly Hill, FL 32117For SaleMLS ID #1209012, Brad Melton, Realty Pros Assured. DBAMLS
- $320,0002 bd2 ba1.7k sqft241 Riverside Dr Unit 1203, Holly Hill, FL 32117For SaleMLS ID #1229458, David Lieb, RE/MAX Signature. DBAMLS
- $269,9002 bd2 ba1.6k sqft231 Riverside Dr Unit 307-1, Holly Hill, FL 32117For SaleMLS ID #1231934, Christopher Dunlop, Engel & Voelkers New Smyrna Beach. DBAMLS
- $275,0002 bd2 ba1.5k sqft241 Riverside Dr Unit 204, Holly Hill, FL 32117For SaleMLS ID #1230399, David Lieb, RE/MAX Signature. DBAMLS
- $269,9002 bd2 ba1.6k sqft231 Riverside Dr Unit 507, Daytona Beach, FL 32117For SaleMLS ID #1230112, Cheryl Gray, Oceans Luxury Realty Full Service LLC. DBAMLS
- $269,0002 bd2 ba1.6k sqft231 Riverside Dr Unit 304-1, Holly Hill, FL 32117For SaleMLS ID #1230598, Eva Garcia, Urbanista Realty Inc. DBAMLS
- $304,9002 bd2 ba1.6k sqft231 Riverside Dr Unit 2206-1, Holly Hill, FL 32117For SaleMLS ID #1220870, Priscilla Chanfrau, Adams, Cameron & Co., Realtors. DBAMLS
- $344,9002 bd2 ba1.6k sqft241 Riverside Dr Unit 2207, Holly Hill, FL 32117For SaleMLS ID #1224300, Vadim Zolotarevskiy, Daytona Condo Realty LLC. DBAMLS
- $265,0002 bd2 ba1.5k sqft241 Riverside Dr Unit 305, Holly Hill, FL 32117For SaleMLS ID #1218741, Alex Rosser, Redfin Corporation. DBAMLS
- $279,0002 bd2 ba1.6k sqft231 Riverside Dr Unit 604, Holly Hill, FL 32117For SaleMLS ID #1224358, Priscilla Chanfrau, Adams, Cameron & Co., Realtors. DBAMLS
- $559,9003 bd3 ba2.2k sqft231 Riverside Dr Unit 1002, Daytona Beach, FL 32117For SaleMLS ID #1231181, Priscilla Chanfrau, Adams, Cameron & Co., Realtors. DBAMLS
- $585,0003 bd3 ba2.2k sqft231 Riverside Dr Unit 1702, Daytona Beach, FL 32117For SaleMLS ID #1228999, Eva Garcia, Urbanista Realty Inc. DBAMLS
- $399,9003 bd3 ba1.7k sqft3 OCEANS WEST BOULEVARD #5B4, DAYTONA BEACH SHORES, FL 32118For SaleMLS ID #V4950758, Jesus Garcia Robles, REALTY ONE GROUP EVOLVE. Stellar MLS
