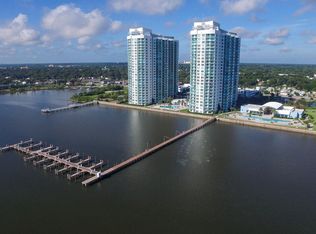
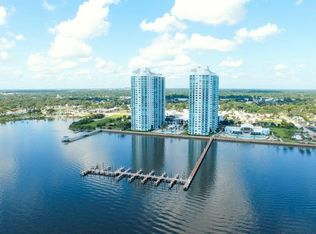
Resort-Style Riverfront Living at Marina Grande on the Halifax
Unit 507 delivers more than a residence--it offers a luxury, amenity-driven lifestyle set along the Halifax River. Positioned on the 5th floor, this sun-filled 2-bedroom + den, 2-bath home blends comfort, flexibility, and the elevated feel of a full-service waterfront community.
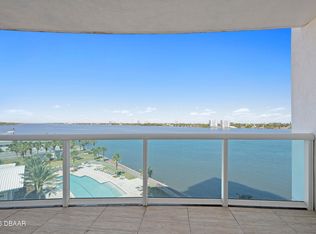
The open-concept living and dining area flows seamlessly into the kitchen, creating a layout that works effortlessly for everyday living and entertaining. Floor-to-ceiling glass fills the space with natural light and leads to a private balcony with tranquil river views--ideal for morning coffee or winding down at sunset. The versatile den easily adapts to your needs as a home office, media room, or guest space.
A split-bedroom floor plan enhances privacy, with a spacious primary suite and well-appointed guest bedroom positioned for comfort and functionality. What truly defines Unit 507 is its location within Marina Grande one of the area's most prestigious luxury high-rise communities. Residents enjoy an unmatched collection of resort-style amenities, including:
Two waterfront swimming pools
State-of-the-art fitness center with studio spaces
Sauna, spa, yoga and Pilates studio
Private movie theater
Billiards and game rooms
Residents' lounge and conference facilities
Grand reception lobby
Gated entry with 24/7 staffed security
Perfectly situated at 231 Riverside Drive, Marina Grande offers quick access to beaches, dining, shopping, and entertainment while maintaining the privacy and convenience of a gated luxury environment.
Residence Details
Unit: 507
2 Bedrooms + Den | 2 Bathrooms
Private balcony with river views
Open-concept living and dining layout
Split-bedroom design for privacy
Parking Space: 432
Storage Unit: 2-047
Unit 507 is ideal for those seeking waterfront living paired with true resort-style amenities where comfort, convenience, and lifestyle come together seamlessly.
Active
$269,900
231 Riverside Dr Unit 507, Daytona Beach, FL 32117
2beds
1,693sqft
Condominium, Residential
Built in 2007
-- sqft lot
$261,600 Zestimate®
$159/sqft
$1,181/mo HOA
What's special
Well-appointed guest bedroomTwo waterfront swimming poolsSpacious primary suite
- 47 days
- 114
- 6
Zillow last checked:
Listing updated:
Listed by:
Cheryl Gray 386-316-7808,
Oceans Luxury Realty Full Service LLC,
Chris Minniear 386-290-4522
Source: DBAMLS,MLS#: 1230112
Facts & features
Interior
Bedrooms & bathrooms
- Bedrooms: 2
- Bathrooms: 2
- Full bathrooms: 2
Bedroom 1
- Level: Main
- Area: 221 Square Feet
- Dimensions: 13.00 x 17.00
Bedroom 2
- Level: Main
- Area: 180 Square Feet
- Dimensions: 12.00 x 15.00
Kitchen
- Level: Main
- Area: 195 Square Feet
- Dimensions: 15.00 x 13.00
Living room
- Level: Main
- Area: 546 Square Feet
- Dimensions: 21.00 x 26.00
Heating
- Central
Cooling
- Central Air
Appliances
- Included: Refrigerator, Microwave, Electric Oven, Electric Cooktop, Dishwasher
- Laundry: In Unit
Features
- Primary Bathroom -Tub with Separate Shower, Split Bedrooms, Walk-In Closet(s)
- Flooring: Carpet, Tile
Interior area
- Total structure area: 1,693
- Total interior livable area: 1,693 sqft
Video & virtual tour
Property
Parking
- Parking features: Additional Parking, Assigned, Community Structure, Covered, Garage
- Has garage: Yes
Features
- Stories: 1
- Exterior features: Balcony
- Spa features: Bath, Community, Heated, In Ground
- Has view: Yes
- View description: River, Water
- Has water view: Yes
- Water view: River,Water
- Waterfront features: River Front
Details
- Parcel number: 533748010507
Construction
Type & style
- Home type: Condo
- Property subtype: Condominium, Residential
Materials
- Block, Concrete
- Foundation: Slab
Condition
- New construction: No
- Year built: 2007
Utilities & green energy
- Sewer: Private Sewer
- Water: Public
- Utilities for property: Electricity Connected, Sewer Connected, Water Connected
Community & HOA
Community
- Security: 24 Hour Security, Fire Alarm, Fire Sprinkler System, Gated with Guard, Key Card Entry, Security Gate, Smoke Detector(s)
- Subdivision: Marina Grande On The Halifax
HOA
- Has HOA: Yes
- Amenities included: Cable TV, Clubhouse, Fitness Center, Gated, Maintenance Grounds, Maintenance Structure, Management, Pool, Sauna, Security, Service Elevator(s), Spa/Hot Tub, Trash, Water
- Services included: Cable TV, Insurance, Internet, Maintenance Grounds, Pest Control, Security, Sewer, Trash, Water
- HOA fee: $1,181 monthly
Location
- Region: Daytona Beach
Financial & listing details
- Price per square foot: $159/sqft
- Annual tax amount: $3,918
- Date on market: 8/26/2026
- Listing terms: Cash,Conventional,FHA,VA Loan
- Electric utility on property: Yes
- Road surface type: Asphalt
Estimated market value
$261,600
$249,000 - $275,000
$2,817/mo
Price history
| Date | Event | Price |
|---|---|---|
| 8/26/2026 | Listed for sale | $269,900-1.5%$159/sqft |
Source:  DBAMLS #1230112 Report a problem DBAMLS #1230112 Report a problem | ||
| 7/15/2026 | Listing removed | $274,000$162/sqft |
Source: DBAMLS #1226611 Report a problem | ||
| 6/25/2026 | Price change | $274,000-1.8%$162/sqft |
Source: DBAMLS #1226611 Report a problem | ||
| 6/17/2026 | Price change | $279,000-3.5%$165/sqft |
Source: DBAMLS #1226611 Report a problem | ||
| 5/19/2026 | Listed for sale | $289,000-1.7%$171/sqft |
Source: DBAMLS #1226611 Report a problem | ||
| 3/3/2026 | Listing removed | $294,000$174/sqft |
Source: DBAMLS #1221827 Report a problem | ||
| 1/24/2026 | Price change | $294,000-2%$174/sqft |
Source: DBAMLS #1221827 Report a problem | ||
| 1/16/2026 | Listed for sale | $299,900$177/sqft |
Source: DBAMLS #1221827 Report a problem | ||
| 1/13/2026 | Listing removed | $299,900$177/sqft |
Source: DBAMLS #1217236 Report a problem | ||
| 11/1/2025 | Price change | $299,900-11.5%$177/sqft |
Source: DBAMLS #1217236 Report a problem | ||
| 9/24/2025 | Price change | $339,000-5.6%$200/sqft |
Source: DBAMLS #1217236 Report a problem | ||
| 8/27/2025 | Listed for sale | $359,000$212/sqft |
Source: DBAMLS #1217236 Report a problem | ||
| 3/6/2024 | Listing removed | -- |
Source: DBAMLS #1118358 Report a problem | ||
| 1/19/2024 | Listed for rent | $2,800$2/sqft |
Source: DBAMLS #1118358 Report a problem | ||
Public tax history
Tax history is unavailable.
Monthly payment
Est. payment
Payment breakdown
Explore the cost of this home by adjusting the details. Changes won't be saved.Climate risks
Neighborhood: 32117
- $284,8002 bd2 ba1.8k sqft241 Riverside Dr UNIT 1407, Holly Hill, FL 32117Off Market
- $250,0002 bd2 ba1.8k sqft231 Riverside Dr UNIT 2031, Holly Hill, FL 32117Sold

- $500,0003 bd3 ba2.2k sqft231 Riverside Dr UNIT 1001, Holly Hill, FL 32117Sold

- $265,0002 bd2 ba1.6k sqft241 Riverside Dr UNIT 704, Holly Hill, FL 32117Sold
Similar homes
- $289,9002 bd2 ba1.6k sqft241 RIVERSIDE DRIVE #2006, HOLLY HILL, FL 32117For Sale

 MLS ID #O6439434, Taylor Benfield, DESIGN OR LIST IT INC. Stellar MLS
 - $279,0002 bd2 ba1.6k sqft231 RIVERSIDE DRIVE #604-1, HOLLY HILL, FL 32117For Sale
 MLS ID #FC317195, Priscilla Chanfrau, ADAMS, CAMERON & CO., REALTORS. Stellar MLS
 - $271,0002 bd2 ba1.6k sqft231 Riverside Dr Unit 304-1, Holly Hill, FL 32117For Sale

 MLS ID #1230598, Eva Garcia, Urbanista Realty Inc. DBAMLS
 - $285,0002 bd2 ba1.5k sqft241 Riverside Dr Unit 204, Holly Hill, FL 32117For Sale
 MLS ID #1230399, David Lieb, RE/MAX Signature. DBAMLS
 - $299,9003 bd3 ba2k sqft231 Riverside Dr #4101, Holly Hill, FL 32117For SaleMLS ID #1209012, Brad Melton, Realty Pros Assured. DBAMLS
- $265,0002 bd2 ba1.5k sqft241 Riverside Dr Unit 305, Holly Hill, FL 32117For SaleMLS ID #1218741, Alex Rosser, Redfin Corporation. DBAMLS
- $270,0002 bd2 ba1.5k sqft231 Riverside Dr Unit 404, Holly Hill, FL 32117For SaleMLS ID #1225779, David Lieb, RE/MAX Signature. DBAMLS
- $259,9002 bd2 ba1.6k sqft241 RIVERSIDE DRIVE #608, HOLLY HILL, FL 32117For SaleMLS ID #O6430574, Taylor Benfield, DESIGN OR LIST IT INC. Stellar MLS
- $310,0002 bd2 ba1.6k sqft241 RIVERSIDE DRIVE #1006, HOLLY HILL, FL 32117For SaleMLS ID #V4951091, Jesus Garcia Robles, REALTY ONE GROUP EVOLVE. Stellar MLS
- $324,9002 bd2 ba1.6k sqft231 Riverside Dr #11061, Holly Hill, FL 32117For SaleMLS ID #1227084, Priscilla Chanfrau, Adams, Cameron & Co., Realtors. DBAMLS
- $279,0002 bd2 ba1.6k sqft231 Riverside Dr Unit 604, Holly Hill, FL 32117For SaleMLS ID #1224358, Priscilla Chanfrau, Adams, Cameron & Co., Realtors. DBAMLS
- $320,0002 bd2 ba1.7k sqft241 Riverside Dr Unit 1203, Holly Hill, FL 32117For SaleMLS ID #1229458, David Lieb, RE/MAX Signature. DBAMLS
- $369,0002 bd2 ba1.5k sqft241 Riverside Dr Unit 806, Holly Hill, FL 32117For SaleMLS ID #1231671, Kim Baxter, Coldwell Banker Coast Realty. DBAMLS
- $304,9002 bd2 ba1.6k sqft231 Riverside Dr Unit 2206-1, Holly Hill, FL 32117For SaleMLS ID #1220870, Priscilla Chanfrau, Adams, Cameron & Co., Realtors. DBAMLS
- $234,0002 bd2 ba1.2k sqft925 N Halifax Ave APT 307, Daytona Beach, FL 32118For SaleMLS ID #1231620, Lauren Buzinski, Coldwell Banker Coast Realty. DBAMLS
- $359,9992 bd2 ba1.8k sqft231 Riverside Dr Unit 1107, Holly Hill, FL 32117For SaleMLS ID #1226199, Ava Fard, Realty Pros Assured. DBAMLS
- $349,0002 bd2 ba1.5k sqft231 Riverside Dr, Daytona Beach, FL 32117For SaleMLS ID #1230224, Prescilla Vazquez Cosme, Compass Florida LLC. DBAMLS
- $349,0002 bd2 ba1.5k sqft231 RIVERSIDE Drive #1108-1, Holly Hill, FL 32117For Sale
 MLS ID #B26069904, Prescilla Vazquez Cosme, Compass Florida, LLC. BeachesMLS
 - $370,0003 bd3 ba2k sqft241 Riverside Dr Unit 1209, Holly Hill, FL 32117For SaleMLS ID #1230917, Will Ferro, LPT Realty, LLC. DBAMLS
- $349,0002 bd2 ba1.7k sqft231 Riverside Dr Unit 1203, Daytona Beach, FL 32117For SaleMLS ID #1219789, Eva Garcia, Urbanista Realty Inc. DBAMLS
