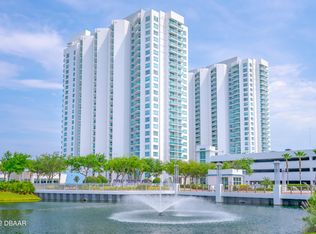
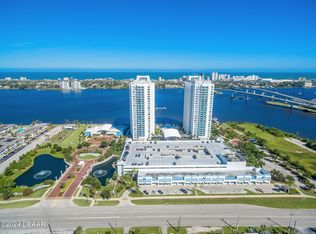
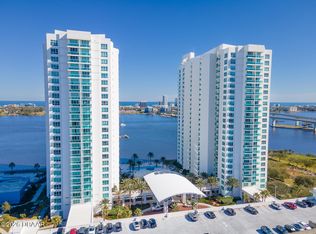
Embrace the allure of the 11th-floor living at Marina Grande, where breathtaking Intracoastal views await. This freshly painted unit boasts a chic kitchen adorned with European cabinets, granite countertops, and a convenient breakfast bar. Revel in the modern appeal of sleek laminate floors and unwind in the spacious Primary Suite featuring abundant closet space and a luxurious bathroom. The Guest Bedroom Suite is equally impressive with its large walk-in closet. Covered parking and a storage unit add practicality, while the vibrant community enhances the overall living experience. Join us at Marina Grande for a delightful living experience! This is a very affordable condo with AMAZING amenities: 7 Day Concierge, 24hr Guarded-gated access with more than 10,000 sq. ft of amenities. Live the Condo luxury life with a movie theater, party room, fitness center, a yoga/Pilates/dance studio, steam rooms, billiards room, game room, library, Wi-Fi, full-time concierge, hot tub, 2 beautiful POOLS and lots of social events. Assigned garage parking and storage area. Enjoy maintenance free waterfront living at the fabulous MG on the Halifax and you almost never have to leave the condo! Schedule your private Showing today!
Active
$324,900
231 Riverside Dr #11061, Holly Hill, FL 32117
2beds
1,660sqft
Condominium, Residential
Built in 2007
-- sqft lot
$312,100 Zestimate®
$196/sqft
$993/mo HOA
What's special
Guest bedroom suiteGranite countertopsBreathtaking intracoastal viewsAbundant closet spaceCovered parkingEuropean cabinetsSpacious primary suite
- 133 days
- 58
- 2
Zillow last checked:
Listing updated:
Listed by:
Priscilla Chanfrau 386-451-5123,
Adams, Cameron & Co., Realtors
Source: DBAMLS,MLS#: 1227084
Facts & features
Interior
Bedrooms & bathrooms
- Bedrooms: 2
- Bathrooms: 2
- Full bathrooms: 2
Bedroom 1
- Description: Large Bedroom with 2 Closets and Large bathroom
- Level: Main
- Area: 260 Square Feet
- Dimensions: 13.00 x 20.00
Bedroom 2
- Description: Guest Suite and Walk in Closet
- Level: Main
- Area: 180 Square Feet
- Dimensions: 12.00 x 15.00
Dining room
- Description: Large Dining Room
- Level: Main
- Area: 144 Square Feet
- Dimensions: 12.00 x 12.00
Kitchen
- Description: Large Kitchen with Laundry
- Level: Main
- Area: 80 Square Feet
- Dimensions: 8.00 x 10.00
Living room
- Description: Large Room over looking the river
- Level: Main
- Area: 304 Square Feet
- Dimensions: 16.00 x 19.00
Heating
- Central, Electric
Cooling
- Central Air, Electric
Appliances
- Included: Washer, Refrigerator, Microwave, Gas Cooktop, Electric Range, Electric Cooktop, Dryer, Disposal, Dishwasher
- Laundry: In Unit
Features
- Built-in Features, Ceiling Fan(s), Elevator, Guest Suite, Jack and Jill Bath, Open Floorplan, Pantry, Primary Bathroom - Tub with Shower, Split Bedrooms, Walk-In Closet(s)
- Flooring: Laminate, Tile, Other
- Doors: Impact Windows
Interior area
- Total structure area: 1,822
- Total interior livable area: 1,660 sqft
Video & virtual tour
Property
Parking
- Total spaces: 1
- Parking features: Assigned, Covered, Detached, Garage, Gated, Guest, Secured
- Garage spaces: 1
Features
- Levels: Three Or More
- Stories: 11
- Patio & porch: Glass Enclosed
- Exterior features: Balcony, Dock
- Spa features: Above Ground, Bath, In Ground
- Fencing: Fenced
- Has view: Yes
- View description: Intracoastal, Ocean, River, Water
- Has water view: Yes
- Water view: Intracoastal,Ocean,River,Water
- Waterfront features: Intracoastal, River Front, Seawall
Lot
- Size: 2.8 Acres
Details
- Parcel number: 533748011106
Construction
Type & style
- Home type: Condo
- Architectural style: Contemporary,Other
- Property subtype: Condominium, Residential
Materials
- Block
- Foundation: Block
- Roof: Other
Condition
- New construction: No
- Year built: 2007
Utilities & green energy
- Sewer: Public Sewer
- Water: Public
- Utilities for property: Electricity Available, Electricity Connected, Sewer Available, Sewer Connected, Water Connected
Community & HOA
Community
- Security: 24 Hour Security, Fire Alarm, Fire Sprinkler System, Gated with Guard, Key Card Entry, Security Gate, Smoke Detector(s)
- Subdivision: Marina Grande On The Halifax
HOA
- Has HOA: Yes
- Amenities included: Barbecue, Cable TV, Clubhouse, Elevator(s), Fitness Center, Gated, Management, Pool, Sauna, Security, Service Elevator(s), Spa/Hot Tub, Storage, Trash, Water, Management - On Site
- Services included: Cable TV, Insurance, Internet, Maintenance Grounds, Maintenance Structure, Pest Control, Security, Sewer, Trash, Water, Other
- HOA fee: $993 monthly
- HOA name: Marina Grande on the Halifax
- HOA phone: 386-506-8533
Location
- Region: Holly Hill
Financial & listing details
- Price per square foot: $196/sqft
- Tax assessed value: $203,317
- Annual tax amount: $1,748
- Date on market: 6/2/2026
- Listing terms: Cash,Conventional,VA Loan
- Electric utility on property: Yes
- Road surface type: Concrete, Paved
Estimated market value
$312,100
$296,000 - $328,000
$2,796/mo
Price history
| Date | Event | Price |
|---|---|---|
| 6/2/2026 | Listed for sale | $324,900-4.2%$196/sqft |
Source:  DBAMLS #1227084 Report a problem DBAMLS #1227084 Report a problem | ||
| 4/8/2026 | Listing removed | $339,000$204/sqft |
Source: DBAMLS #1221558 Report a problem | ||
| 3/21/2026 | Price change | $339,000-1.7%$204/sqft |
Source: DBAMLS #1221558 Report a problem | ||
| 1/10/2026 | Listed for sale | $344,900-5.2%$208/sqft |
Source: DBAMLS #1221558 Report a problem | ||
| 10/1/2025 | Listing removed | $364,000$219/sqft |
Source:  Stellar MLS #FC298159 Report a problem Stellar MLS #FC298159 Report a problem | ||
| 1/16/2025 | Price change | $364,000-1.4%$219/sqft |
Source: DBAMLS #1119352 Report a problem | ||
| 8/30/2024 | Price change | $369,000-2.6%$222/sqft |
Source: DBAMLS #1119352 Report a problem | ||
| 7/12/2024 | Price change | $379,000-1.6%$228/sqft |
Source: DBAMLS #1119352 Report a problem | ||
| 2/9/2024 | Listed for sale | $385,000+11.6%$232/sqft |
Source: DBAMLS #1119352 Report a problem | ||
| 7/28/2022 | Sold | $345,000-1.4%$208/sqft |
Source: DBAMLS #1097924 Report a problem | ||
| 7/18/2022 | Contingent | $349,900$211/sqft |
Source: DBAMLS #1097924 Report a problem | ||
| 6/16/2022 | Listed for sale | $349,900+55.5%$211/sqft |
Source: DBAMLS #1097924 Report a problem | ||
| 8/28/2020 | Sold | $225,000-6.2%$136/sqft |
Source: DBAMLS #1071043 Report a problem | ||
| 7/1/2020 | Price change | $239,900-4%$145/sqft |
Source: Planet Realty of Florida #1071043 Report a problem | ||
| 5/13/2020 | Listed for sale | $250,000+16.3%$151/sqft |
Source: Planet Realty of Florida #1071043 Report a problem | ||
| 8/3/2017 | Sold | $215,000-8%$130/sqft |
Source: DBAMLS #1025424 Report a problem | ||
| 8/22/2013 | Sold | $233,605$141/sqft |
Source: Public Record Report a problem | ||
Public tax history
| Year | Property taxes | Tax assessment |
|---|---|---|
| 2025 | $1,688 -1.9% | $143,021 +2.9% |
| 2024 | $1,720 +2.2% | $138,991 +3% |
| 2023 | $1,683 -61.4% | $134,943 -40.8% |
| 2022 | $4,359 | $227,799 +10% |
| 2021 | -- | $207,090 +9.1% |
| 2020 | $2,918 | $189,774 -5.6% |
| 2019 | $2,918 -7% | $201,006 |
| 2018 | $3,139 -2.8% | $201,006 +15.4% |
| 2017 | $3,230 -13.5% | $174,165 -3.9% |
| 2016 | $3,732 -7% | $181,233 +5.3% |
| 2015 | $4,015 -5.2% | $172,171 -5% |
| 2014 | $4,235 | $181,233 |
| 2013 | -- | $181,233 +66.7% |
| 2012 | -- | $108,740 +20.6% |
| 2011 | -- | $90,192 -31.4% |
| 2010 | -- | $131,530 -20% |
| 2009 | -- | $164,500 |
Find assessor info on the county website
Monthly payment
Est. payment
Payment breakdown
Explore the cost of this home by adjusting the details. Changes won't be saved.Climate risks
Neighborhood: 32117
- $349,0002 bd2 ba1.5k sqft231 Riverside Dr UNIT 1108-1, Holly Hill, FL 32117For Sale

- $2,8002 bd2 ba1.5k sqft231 Riverside Dr #17061, Holly Hill, FL 32117For Rent
- $381,6003 bd2 ba1.7k sqft231 Riverside Dr #25031, Holly Hill, FL 32117Off Market
- $2,9003 bd3 ba1.9k sqft231 Riverside Dr UNIT 1509-1, Holly Hill, FL 32117For Rent
Similar homes
- $310,0002 bd2 ba1.6k sqft241 RIVERSIDE DRIVE #1006, HOLLY HILL, FL 32117For Sale

 MLS ID #V4951091, Jesus Garcia Robles, REALTY ONE GROUP EVOLVE. Stellar MLS
 - $289,9002 bd2 ba1.6k sqft241 RIVERSIDE DRIVE #2006, HOLLY HILL, FL 32117For Sale
 MLS ID #O6439434, Taylor Benfield, DESIGN OR LIST IT INC. Stellar MLS
 - $369,0002 bd2 ba1.5k sqft241 Riverside Dr Unit 806, Holly Hill, FL 32117For Sale
 MLS ID #1231671, Kim Baxter, Coldwell Banker Coast Realty. DBAMLS
 - $299,9003 bd3 ba2k sqft231 Riverside Dr #4101, Holly Hill, FL 32117For Sale
 MLS ID #1209012, Brad Melton, Realty Pros Assured. DBAMLS
 - $279,0002 bd2 ba1.6k sqft231 RIVERSIDE DRIVE #604-1, HOLLY HILL, FL 32117For SaleMLS ID #FC317195, Priscilla Chanfrau, ADAMS, CAMERON & CO., REALTORS. Stellar MLS
- $320,0002 bd2 ba1.7k sqft241 Riverside Dr Unit 1203, Holly Hill, FL 32117For SaleMLS ID #1229458, David Lieb, RE/MAX Signature. DBAMLS
- $359,9992 bd2 ba1.8k sqft231 Riverside Dr Unit 1107, Holly Hill, FL 32117For SaleMLS ID #1226199, Ava Fard, Realty Pros Assured. DBAMLS
- $304,9002 bd2 ba1.6k sqft231 Riverside Dr Unit 2206-1, Holly Hill, FL 32117For SaleMLS ID #1220870, Priscilla Chanfrau, Adams, Cameron & Co., Realtors. DBAMLS
- $285,0002 bd2 ba1.5k sqft241 Riverside Dr Unit 204, Holly Hill, FL 32117For SaleMLS ID #1230399, David Lieb, RE/MAX Signature. DBAMLS
- $349,0002 bd2 ba1.7k sqft231 Riverside Dr Unit 1203, Daytona Beach, FL 32117For SaleMLS ID #1219789, Eva Garcia, Urbanista Realty Inc. DBAMLS
- $370,0003 bd3 ba2k sqft241 Riverside Dr Unit 1209, Holly Hill, FL 32117For SaleMLS ID #1230917, Will Ferro, LPT Realty, LLC. DBAMLS
- $279,0002 bd2 ba1.6k sqft231 Riverside Dr Unit 604, Holly Hill, FL 32117For SaleMLS ID #1224358, Priscilla Chanfrau, Adams, Cameron & Co., Realtors. DBAMLS
- $271,0002 bd2 ba1.6k sqft231 Riverside Dr Unit 304-1, Holly Hill, FL 32117For SaleMLS ID #1230598, Eva Garcia, Urbanista Realty Inc. DBAMLS
- $269,9002 bd2 ba1.6k sqft231 Riverside Dr Unit 507, Daytona Beach, FL 32117For SaleMLS ID #1230112, Cheryl Gray, Oceans Luxury Realty Full Service LLC. DBAMLS
- $479,9003 bd3 ba2k sqft231 RIVERSIDE DRIVE #702-1, HOLLY HILL, FL 32117For SaleMLS ID #O6407012, Taylor Benfield, DESIGN OR LIST IT INC. Stellar MLS
- $344,9002 bd2 ba1.6k sqft241 Riverside Dr Unit 2207, Holly Hill, FL 32117For SaleMLS ID #1224300, Vadim Zolotarevskiy, Daytona Condo Realty LLC. DBAMLS
- $270,0002 bd2 ba1.5k sqft231 Riverside Dr Unit 404, Holly Hill, FL 32117For SaleMLS ID #1225779, David Lieb, RE/MAX Signature. DBAMLS
- $265,0002 bd2 ba1.5k sqft241 Riverside Dr Unit 305, Holly Hill, FL 32117For SaleMLS ID #1218741, Alex Rosser, Redfin Corporation. DBAMLS
- $259,9002 bd2 ba1.6k sqft241 RIVERSIDE DRIVE #608, HOLLY HILL, FL 32117For SaleMLS ID #O6430574, Taylor Benfield, DESIGN OR LIST IT INC. Stellar MLS
- $390,0003 bd3 ba2k sqft241 Riverside Dr Unit 1909, Holly Hill, FL 32117For SaleMLS ID #1225272, Deena Adelson, Coldwell Banker Premier Properties. DBAMLS
