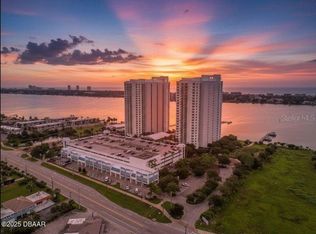
NEWLY REDUCED COA FEES! PRICED TO SELL! Welcome to waterfront living at Marina Grande on the Halifax. Located in a guard-gated, elevator-access condominium community along the Halifax River, this beautifully appointed residence offers a spacious split-bedroom floor plan, luxury vinyl plank flooring throughout, and stunning views from the kitchen, living room, primary suite, and wraparound balcony. The open living and dining area is designed to capture the view, with dual-entry sliding glass doors leading to an expansive balcony featuring glass inlays and plenty of room for outdoor seating or dining. The kitchen offers granite countertops, stainless steel appliances, tile backsplash, an eating space, and beautiful sightlines into the main living area and beyond. Thoughtful interior details include 5-inch baseboards with cove and quarter round trim, creating a clean, finished look throughout. The primary suite is a private retreat with breathtaking Halifax River views, a walk-in closet, and an en-suite bath featuring dual vanities, a shower stall, and a Jacuzzi 9-jet soaking tub. The secondary bedroom also lives like its own suite, offering pool views, a walk-in closet, and sliding glass doors. The secondary bathroom features a shower with built-in bench seating, stone countertop, and a separate layout ideal for guests or everyday convenience. A dedicated laundry room adds additional function and storage. Marina Grande on the Halifax offers a resort-style lifestyle with 24-hour guarded gate access, elevators, waterfront pools, fitness center, clubhouse, theater room, game room, billiards, business center, riverfront walking areas, and beautifully maintained outdoor spaces. Community amenities are commonly noted to include two riverfront pools, clubhouse/social spaces, fitness facilities, theater/media room, billiards/game areas, and gated security. Perfectly positioned along Riverside Drive in Holly Hill, this location places you just minutes from Daytona Beach, Ormond Beach, waterfront dining, shopping, entertainment, boating, fishing, and the Atlantic coastline. Enjoy the ease of low-maintenance condo living with the views, amenities, and convenience that make Marina Grande one of the area’s standout riverfront communities.
For sale
Price cut: $46K (10/1)
$479,900
231 RIVERSIDE DRIVE #702-1, HOLLY HILL, FL 32117
3beds
2,085sqft
Condominium
Built in 2007
-- sqft lot
$466,800 Zestimate®
$230/sqft
$1,329/mo HOA
What's special
Guard-gated elevator-access condominium communityWaterfront poolsTwo riverfront poolsGated securityGranite countertopsSpacious split-bedroom floor planRiverfront walking areas
- 153 days
- 81
- 7
Zillow last checked:
Listing updated:
Listed by:
Taylor Benfield 407-749-4426,
DESIGN OR LIST IT INC 407-242-3933,
Paul Benfield 407-242-3933,
YOUR HOME SOLD GUARANTEED REAL
Source: Stellar MLS,MLS#: O6407012 Originating MLS: Orlando Regional
Originating MLS: Orlando Regional
Facts & features
Interior
Bedrooms & bathrooms
- Bedrooms: 3
- Bathrooms: 3
- Full bathrooms: 3
Primary bedroom
- Features: Walk-In Closet(s)
- Level: First
- Area: 234 Square Feet
- Dimensions: 13x18
Bedroom 2
- Features: Walk-In Closet(s)
- Level: First
- Area: 224 Square Feet
- Dimensions: 14x16
Bedroom 3
- Features: Walk-In Closet(s)
- Level: First
- Area: 180 Square Feet
- Dimensions: 15x12
Primary bathroom
- Features: Bath w Spa/Hydro Massage Tub, Built-In Shower Bench, En Suite Bathroom, Tub with Separate Shower Stall
- Level: First
- Area: 144 Square Feet
- Dimensions: 16x9
Bathroom 2
- Level: First
- Area: 120 Square Feet
- Dimensions: 12x10
Bathroom 3
- Level: First
- Area: 50 Square Feet
- Dimensions: 5x10
Kitchen
- Level: First
- Area: 280 Square Feet
- Dimensions: 20x14
Laundry
- Level: First
- Area: 35 Square Feet
- Dimensions: 7x5
Living room
- Level: First
- Area: 312 Square Feet
- Dimensions: 26x12
Heating
- Electric
Cooling
- Central Air
Appliances
- Included: Cooktop, Dishwasher, Disposal, Dryer, Microwave, Range, Refrigerator, Washer
- Laundry: Laundry Room
Features
- Ceiling Fan(s), Eating Space In Kitchen, Open Floorplan, Split Bedroom, Stone Counters, Walk-In Closet(s)
- Flooring: Luxury Vinyl, Tile
- Doors: Sliding Doors
- Has fireplace: No
Interior area
- Total structure area: 2,239
- Total interior livable area: 2,085 sqft
Video & virtual tour
Property
Parking
- Total spaces: 1
- Parking features: Covered, Guest
- Attached garage spaces: 1
Features
- Levels: One
- Stories: 1
- Patio & porch: Covered, Wrap Around
- Exterior features: Balcony
- Has view: Yes
- View description: Pool, Water, Gulf/Ocean - Partial, Intracoastal Waterway, Marina, River
- Has water view: Yes
- Water view: Water,Gulf/Ocean - Partial,Intracoastal Waterway,Marina,River
- Waterfront features: Waterfront, River Front, Seawall
- Body of water: HALIFAX
Lot
- Size: 2.8 Acres
- Features: Near Marina
Details
- Parcel number: 533748010702
- Zoning: RES
- Special conditions: None
Construction
Type & style
- Home type: Condo
- Property subtype: Condominium
Materials
- Block, Other, Stucco
- Foundation: Block
- Roof: Concrete
Condition
- Completed
- New construction: No
- Year built: 2007
Utilities & green energy
- Sewer: Public Sewer
- Water: Public
- Utilities for property: BB/HS Internet Available, Cable Available, Cable Connected, Electricity Available, Electricity Connected, Public
Community & HOA
Community
- Features: Waterfront, Clubhouse, Fitness Center, Gated Community - Guard, Pool, Sidewalks
- Security: Gated Community, Security Gate
- Pet fee: $0 monthly
- Subdivision: MARINA GRANDE/HALIFAX 01
HOA
- Has HOA: Yes
- Services included: 24-Hour Guard, Cable TV, Internet, Maintenance Grounds, Manager, Pest Control, Pool Maintenance
- HOA fee: $1,329 monthly
- HOA name: Eugene Haufler
- HOA phone: 386-506-8533
Location
- Region: Holly Hill
Financial & listing details
- Price per square foot: $230/sqft
- Tax assessed value: $303,701
- Annual tax amount: $5,400
- Date on market: 5/12/2026
- Cumulative days on market: 149 days
- Listing terms: Cash,Conventional,FHA,VA Loan
- Ownership: Fee Simple
- Total actual rent: 0
- Electric utility on property: Yes
- Road surface type: Paved
Estimated market value
$466,800
$443,000 - $490,000
$3,141/mo
Price history
| Date | Event | Price |
|---|---|---|
| 10/1/2026 | Price change | $479,900-8.7%$230/sqft |
Source:  Stellar MLS #O6407012 Report a problem Stellar MLS #O6407012 Report a problem | ||
| 8/3/2026 | Price change | $525,900-3%$252/sqft |
Source: Stellar MLS #O6407012 Report a problem | ||
| 6/27/2026 | Price change | $541,900-0.9%$260/sqft |
Source: Stellar MLS #O6407012 Report a problem | ||
| 5/21/2026 | Price change | $547,000-0.4%$262/sqft |
Source: Stellar MLS #O6407012 Report a problem | ||
| 5/12/2026 | Listed for sale | $549,000+37.3%$263/sqft |
Source: Stellar MLS #O6407012 Report a problem | ||
| 12/14/2020 | Sold | $399,999$192/sqft |
Source:  DBAMLS #1077352 Report a problem DBAMLS #1077352 Report a problem | ||
| 11/3/2020 | Listed for sale | $399,999$192/sqft |
Source: RE/MAX Signature #1077352 Report a problem | ||
Public tax history
| Year | Property taxes | Tax assessment |
|---|---|---|
| 2025 | $5,400 -19.7% | $303,701 -19.4% |
| 2024 | $6,721 -6.2% | $376,590 -3.1% |
| 2023 | $7,168 +8% | $388,476 +10% |
| 2022 | $6,636 | $353,160 +3.8% |
| 2021 | -- | $340,298 +9% |
| 2020 | $6,190 | $312,285 +2.9% |
| 2019 | $6,190 +3.1% | $303,565 -6.5% |
| 2018 | $6,005 +1.2% | $324,602 +29% |
| 2017 | $5,933 +10% | $251,607 -3.9% |
| 2016 | $5,392 +1.5% | $261,818 +5.3% |
| 2015 | $5,313 +6.9% | $248,727 -5% |
| 2014 | $4,968 | $261,818 |
| 2013 | -- | $261,818 +66.7% |
| 2012 | -- | $157,091 +27.2% |
| 2011 | -- | $123,456 -31.4% |
| 2010 | -- | $180,040 -19.3% |
| 2009 | -- | $223,000 |
Find assessor info on the county website
Monthly payment
Est. payment
Payment breakdown
Explore the cost of this home by adjusting the details. Changes won't be saved.Climate risks
Neighborhood: 32117
Nearby schools
Schools provided by the listing agent
- Elementary: Holly Hill Elem
- Middle: Campbell Middle
- High: Mainland High School
Source: Stellar MLS. This data may not be complete. We recommend contacting the local school district to confirm school assignments for this home.
- $3,0002 bd2 ba1.5k sqft231 Riverside Dr #7081, Holly Hill, FL 32117For Rent

- $344,0002 bd2 ba1.8k sqft231 Riverside Dr UNIT 903-1, Holly Hill, FL 32117Sold
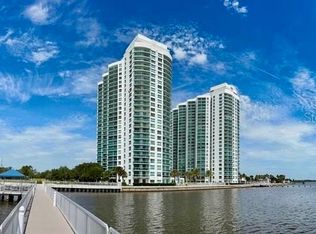
- $529,0003 bd3 ba2k sqft231 Riverside Dr UNIT 709-1, Holly Hill, FL 32117For Sale
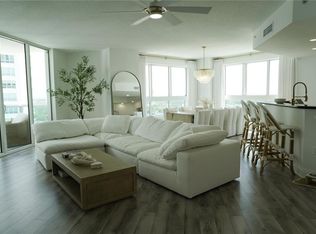
- $559,9003 bd3 ba2.2k sqft231 Riverside Dr UNIT 1002-1, Holly Hill, FL 32117For Sale

Similar homes
- $559,9003 bd3 ba2.2k sqft231 RIVERSIDE DRIVE #1002-1, HOLLY HILL, FL 32117For Sale
 MLS ID #FC321926, Priscilla Chanfrau, ADAMS, CAMERON & CO., REALTORS. Stellar MLS
 - $389,9993 bd3 ba2k sqft241 RIVERSIDE DRIVE #2009, HOLLY HILL, FL 32117For Sale
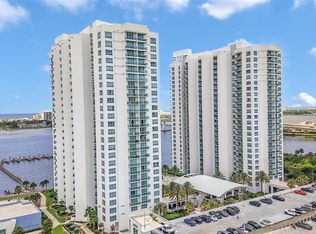
 MLS ID #NS1088774, Heather Hansen, YOUNG REAL ESTATE. Stellar MLS
 - $385,5553 bd3 ba2k sqft241 RIVERSIDE DRIVE #1809, DAYTONA BEACH, FL 32117For Sale
 MLS ID #V4949135, Jesenia Gonzalez Uhlig, REALTY PROS ASSURED. Stellar MLS
 - $379,9002 bd2 ba1.8k sqft241 RIVERSIDE DRIVE #1806, DAYTONA BEACH, FL 32117For Sale
 MLS ID #FC319768, Chase Sabine, REALTY EXCHANGE, LLC. Stellar MLS
 - $379,0002 bd2 ba1.6k sqft231 RIVERSIDE DRIVE #1504-1, DAYTONA BEACH, FL 32117For SaleMLS ID #V4949085, "Frank" Dzurik, ADAMS, CAMERON & CO., REALTORS. Stellar MLS
- $559,9003 bd3 ba2.2k sqft231 Riverside Dr Unit 1002, Daytona Beach, FL 32117For Sale
 MLS ID #1231181, Priscilla Chanfrau, Adams, Cameron & Co., Realtors. DBAMLS
 - $369,0002 bd2 ba1.5k sqft241 Riverside Dr Unit 806, Holly Hill, FL 32117For SaleMLS ID #1231671, Kim Baxter, Coldwell Banker Coast Realty. DBAMLS
- $310,0002 bd2 ba1.6k sqft241 RIVERSIDE DRIVE #1006, HOLLY HILL, FL 32117For SaleMLS ID #V4951091, Jesus Garcia Robles, REALTY ONE GROUP EVOLVE. Stellar MLS
- $440,0002 bd2 ba1.6k sqft241 Riverside Dr Unit 2007, Holly Hill, FL 32117For SaleMLS ID #1230949, Eric Zimmerman, RE/MAX Advantage. DBAMLS
- $345,0002 bd2 ba1.6k sqft241 RIVERSIDE DRIVE #2308, HOLLY HILL, FL 32117For SaleMLS ID #V4950513, Mariah Dickerhoff, LEGACY REALTY & BROKERS LLC. Stellar MLS
- $289,9002 bd2 ba1.6k sqft241 RIVERSIDE DRIVE #2006, HOLLY HILL, FL 32117For SaleMLS ID #O6439434, Taylor Benfield, DESIGN OR LIST IT INC. Stellar MLS
- $370,0003 bd3 ba2k sqft241 Riverside Dr Unit 1209, Holly Hill, FL 32117For SaleMLS ID #1230917, Will Ferro, LPT Realty, LLC. DBAMLS
- $324,9002 bd2 ba1.6k sqft231 Riverside Dr #11061, Holly Hill, FL 32117For SaleMLS ID #1227084, Priscilla Chanfrau, Adams, Cameron & Co., Realtors. DBAMLS
- $399,5003 bd3 ba2k sqftMarina Grande, Holly Hill, FL 32117For Sale
 MLS ID #A12079099, Maria Gabriela Jovel, Bachmann Realty, LLC.. MIAMI
 - $279,0002 bd2 ba1.6k sqft231 RIVERSIDE DRIVE #604-1, HOLLY HILL, FL 32117For SaleMLS ID #FC317195, Priscilla Chanfrau, ADAMS, CAMERON & CO., REALTORS. Stellar MLS
- $390,0003 bd3 ba2k sqft241 Riverside Dr Unit 1909, Holly Hill, FL 32117For SaleMLS ID #1225272, Deena Adelson, Coldwell Banker Premier Properties. DBAMLS
- $550,0003 bd3 ba2k sqft231 Riverside Dr Unit 301, Daytona Beach, FL 32117For SaleMLS ID #1229177, Janet Rabe Meyer, Keller Williams Realty Florida Partners. DBAMLS
- $304,9002 bd2 ba1.6k sqft231 RIVERSIDE DRIVE #2206, HOLLY HILL, FL 32117For SaleMLS ID #FC314716, Priscilla Chanfrau, ADAMS, CAMERON & CO., REALTORS. Stellar MLS
- $585,0003 bd3 ba2.2k sqft231 Riverside Dr Unit 1702, Daytona Beach, FL 32117For SaleMLS ID #1228999, Eva Garcia, Urbanista Realty Inc. DBAMLS
- $359,9992 bd2 ba1.8k sqft231 Riverside Dr Unit 1107, Holly Hill, FL 32117For SaleMLS ID #1226199, Ava Fard, Realty Pros Assured. DBAMLS
