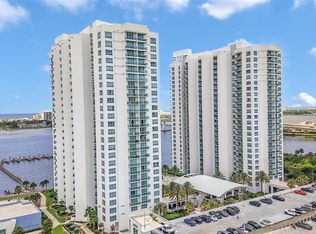
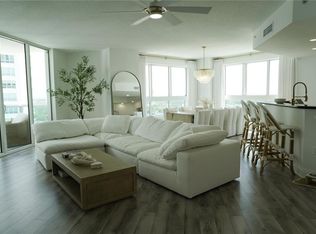
Gorgeous 3 bedroom, 3 bath condo in one of the area’s newest and most luxurious riverfront complexes. Have BREATHTAKING views from this 18th floor unit featuring a fantastic flowing floor plan and a gorgeous kitchen with stunning granite, modern custom cabinetry, stainless steel appliances, and a great breakfast bar that opens to the spacious dining and living areas. Enjoy spectacular high rise views from the balcony off the large living area that boasts fresh paint, new 5-inch baseboards and new flooring in all bedrooms. Rest easy in the 3 super spacious bedrooms and 3 gorgeous spa-like bathrooms. Best of all, this high luxury condo community offers you unbeatable resort-style amenities, 2 heated pools, large sun decks, Jacuzzi, 18 seat private movie theater, state of the art fitness center, yoga/dance studio, sauna, formal banquet room, private party rooms, big screen theater room, billiards room, on-site management, gated entrances, 24-hr security, security systems, secure parking garage, storage areas & more. And the location of this place couldn’t be more convenient, with beautiful parks, marinas, and downtown hotspots just outside your doors, and world famous beach spots and tourist attractions situated just a few minutes away. This is THE ONE you’ve been waiting for. Furniture is included. Don’t delay, schedule your showing today! Less than one hour to Orlando International airport & minutes to major highways I-4 & I95.
For sale
Price cut: $39.4K (9/3)
$385,555
241 RIVERSIDE DRIVE #1809, DAYTONA BEACH, FL 32117
3beds
2,079sqft
Condominium
Built in 2007
-- sqft lot
$374,100 Zestimate®
$185/sqft
$1,223/mo HOA
What's special
Gated entrancesFresh paintLarge sun decksFantastic flowing floor planModern custom cabinetryStainless steel appliances
- 150 days
- 112
- 8
Zillow last checked:
Listing updated:
Listed by:
Jesenia Gonzalez Uhlig 407-535-1717,
REALTY PROS ASSURED 386-677-7653
Source: Stellar MLS,MLS#: V4949135 Originating MLS: West Volusia
Originating MLS: West Volusia
Facts & features
Interior
Bedrooms & bathrooms
- Bedrooms: 3
- Bathrooms: 3
- Full bathrooms: 3
Primary bedroom
- Features: Dual Sinks, Built-in Closet
- Level: First
Bedroom 2
- Features: Built-in Closet
- Level: First
Bedroom 3
- Features: Ceiling Fan(s), Walk-In Closet(s)
- Level: First
Balcony porch lanai
- Level: First
Foyer
- Level: First
Kitchen
- Level: First
Living room
- Level: First
Heating
- Central, Electric
Cooling
- Central Air
Appliances
- Included: Dishwasher, Disposal, Dryer, Microwave, Range, Refrigerator, Tankless Water Heater, Washer
- Laundry: In Kitchen
Features
- Ceiling Fan(s), Living Room/Dining Room Combo, Thermostat, Walk-In Closet(s)
- Flooring: Ceramic Tile, Laminate
- Doors: Outdoor Grill, Sliding Doors
- Has fireplace: No
- Fireplace features: Electric
- Common walls with other units/homes: Corner Unit
Interior area
- Total structure area: 2,282
- Total interior livable area: 2,079 sqft
Video & virtual tour
Property
Parking
- Parking features: Assigned, Covered, Guest
Features
- Levels: One
- Stories: 1
- Patio & porch: Front Porch, Porch
- Exterior features: Balcony, Irrigation System, Outdoor Grill, Sidewalk, Storage
- Has view: Yes
- View description: Pool, Water, Intracoastal Waterway
- Has water view: Yes
- Water view: Water,Intracoastal Waterway
- Waterfront features: Intracoastal Waterway, Intracoastal Waterway Access
Lot
- Size: 4.88 Acres
Details
- Parcel number: 533748021809
- Zoning: 5
- Special conditions: None
Construction
Type & style
- Home type: Condo
- Property subtype: Condominium
Materials
- Block, Concrete
- Foundation: Block, Slab
- Roof: Built-Up
Condition
- Completed
- New construction: No
- Year built: 2007
Utilities & green energy
- Sewer: Public Sewer
- Water: Public
- Utilities for property: Cable Connected, Electricity Connected
Community & HOA
Community
- Features: Intracoastal Waterway, River, Clubhouse, Community Mailbox, Fitness Center, Gated Community - Guard, Pool, Sidewalks
- Security: Closed Circuit Camera(s), Fire Alarm, Fire Sprinkler System, Gated Community, Key Card Entry, Security Gate, Smoke Detector(s)
- Pet fee: $0 monthly
- Subdivision: MARINA GRANDE/HALIFAX 01
HOA
- Has HOA: Yes
- Amenities included: Cable TV, Clubhouse, Elevator(s), Fitness Center, Gated, Lobby Key Required, Pool, Sauna, Security, Spa/Hot Tub
- Services included: 24-Hour Guard, Cable TV, Common Area Taxes, Community Pool, Internet, Maintenance Structure, Maintenance Grounds, Manager, Pool Maintenance, Recreational Facilities, Security, Sewer, Trash, Water
- HOA fee: $1,223 monthly
- HOA name: May Management
- HOA phone: 386-446-0085
Location
- Region: Holly Hill
Financial & listing details
- Price per square foot: $185/sqft
- Tax assessed value: $276,705
- Annual tax amount: $3,845
- Date on market: 5/16/2026
- Cumulative days on market: 151 days
- Listing terms: Cash,Conventional,VA Loan
- Ownership: Fee Simple
- Total actual rent: 0
- Electric utility on property: Yes
- Road surface type: Asphalt
Estimated market value
$374,100
$355,000 - $393,000
$3,098/mo
Price history
| Date | Event | Price |
|---|---|---|
| 9/3/2026 | Price change | $385,555-9.3%$185/sqft |
Source:  Stellar MLS #V4949135 Report a problem Stellar MLS #V4949135 Report a problem | ||
| 7/17/2026 | Price change | $425,000-6.6%$204/sqft |
Source: Stellar MLS #V4949135 Report a problem | ||
| 5/16/2026 | Listed for sale | $455,000+13.9%$219/sqft |
Source: Stellar MLS #V4949135 Report a problem | ||
| 9/10/2023 | Listing removed | -- |
Source: Stellar MLS #V4927588 Report a problem | ||
| 8/29/2023 | Price change | $399,500-6.1%$192/sqft |
Source: Stellar MLS #V4927588 Report a problem | ||
| 6/23/2023 | Price change | $425,500-8.6%$205/sqft |
Source: Stellar MLS #V4927588 Report a problem | ||
| 3/7/2023 | Price change | $465,500-6.8%$224/sqft |
Source: Stellar MLS #V4927588 Report a problem | ||
| 1/13/2023 | Price change | $499,500-3%$240/sqft |
Source: Stellar MLS #V4927588 Report a problem | ||
| 11/21/2022 | Listed for sale | $515,000+58.5%$248/sqft |
Source: Stellar MLS #V4927588 Report a problem | ||
| 8/26/2021 | Sold | $325,000-6.9%$156/sqft |
Source:  DBAMLS #1080218 Report a problem DBAMLS #1080218 Report a problem | ||
| 2/8/2021 | Listing removed | -- |
Source: Local MLS Report a problem | ||
| 2/4/2021 | Listed for sale | $349,000-5.4%$168/sqft |
Source: America's Elite Realty LLC #1080218 Report a problem | ||
| 6/1/2020 | Listing removed | $369,000$177/sqft |
Source: America's Elite Realty LLC #1058258 Report a problem | ||
| 6/2/2019 | Listed for sale | $369,000+23%$177/sqft |
Source: America's Elite Realty LLC #1058258 Report a problem | ||
| 4/2/2018 | Sold | $300,000$144/sqft |
Source: Public Record Report a problem | ||
Public tax history
| Year | Property taxes | Tax assessment |
|---|---|---|
| 2025 | $3,845 +2.9% | $259,351 +2.9% |
| 2024 | $3,738 +1.5% | $252,042 +3% |
| 2023 | $3,683 +0.6% | $244,701 +3% |
| 2022 | $3,661 | $237,574 -5.6% |
| 2021 | -- | $251,550 -0.5% |
| 2020 | $5,012 | $252,840 +0.7% |
| 2019 | $5,012 +0.9% | $251,163 -4.6% |
| 2018 | $4,968 -0.8% | $263,160 +21.3% |
| 2017 | $5,011 +7.8% | $216,946 -3.9% |
| 2016 | $4,649 +1.5% | $225,750 +5.3% |
| 2015 | $4,581 +6.9% | $214,463 -5% |
| 2014 | $4,284 | $225,750 |
| 2013 | -- | $225,750 +66.7% |
| 2012 | -- | $135,450 +21.6% |
| 2011 | -- | $111,360 -31.4% |
| 2010 | -- | $162,400 -18.6% |
| 2009 | -- | $199,500 |
Find assessor info on the county website
Monthly payment
Est. payment
Payment breakdown
Explore the cost of this home by adjusting the details. Changes won't be saved.Climate risks
Neighborhood: 32117
- $245,0003 bd3 ba2k sqft241 Riverside Dr UNIT 609, Holly Hill, FL 32117Sold

- $480,0003 bd3 ba2.2k sqft241 Riverside Dr UNIT 902, Holly Hill, FL 32117Sold

- $379,9002 bd2 ba1.8k sqft241 Riverside Dr UNIT 1806, Holly Hill, FL 32117For Sale
- $250,0002 bd2 ba1.8k sqft241 Riverside Dr UNIT 1107, Holly Hill, FL 32117Sold

Similar homes
- $389,9993 bd3 ba2k sqft241 RIVERSIDE DRIVE #2009, HOLLY HILL, FL 32117For Sale
 MLS ID #NS1088774, Heather Hansen, YOUNG REAL ESTATE. Stellar MLS
 - $379,0002 bd2 ba1.6k sqft231 RIVERSIDE DRIVE #1504-1, DAYTONA BEACH, FL 32117For Sale
 MLS ID #V4949085, "Frank" Dzurik, ADAMS, CAMERON & CO., REALTORS. Stellar MLS
 - $379,9002 bd2 ba1.8k sqft241 RIVERSIDE DRIVE #1806, DAYTONA BEACH, FL 32117For SaleMLS ID #FC319768, Chase Sabine, REALTY EXCHANGE, LLC. Stellar MLS
- $559,9003 bd3 ba2.2k sqft231 RIVERSIDE DRIVE #1002-1, HOLLY HILL, FL 32117For Sale
 MLS ID #FC321926, Priscilla Chanfrau, ADAMS, CAMERON & CO., REALTORS. Stellar MLS
 - $479,9003 bd3 ba2k sqft231 RIVERSIDE DRIVE #702-1, HOLLY HILL, FL 32117For SaleMLS ID #O6407012, Taylor Benfield, DESIGN OR LIST IT INC. Stellar MLS
- $345,0002 bd2 ba1.6k sqft241 RIVERSIDE DRIVE #2308, HOLLY HILL, FL 32117For SaleMLS ID #V4950513, Mariah Dickerhoff, LEGACY REALTY & BROKERS LLC. Stellar MLS
- $369,0002 bd2 ba1.5k sqft241 Riverside Dr Unit 806, Holly Hill, FL 32117For Sale
 MLS ID #1231671, Kim Baxter, Coldwell Banker Coast Realty. DBAMLS
 - $399,5003 bd3 ba2k sqftMarina Grande, Holly Hill, FL 32117For Sale
 MLS ID #A12079099, Maria Gabriela Jovel, Bachmann Realty, LLC.. MIAMI
 - $390,0003 bd3 ba2k sqft241 Riverside Dr Unit 1909, Holly Hill, FL 32117For SaleMLS ID #1225272, Deena Adelson, Coldwell Banker Premier Properties. DBAMLS
- $304,9002 bd2 ba1.6k sqft231 RIVERSIDE DRIVE #2206, HOLLY HILL, FL 32117For SaleMLS ID #FC314716, Priscilla Chanfrau, ADAMS, CAMERON & CO., REALTORS. Stellar MLS
- $310,0002 bd2 ba1.6k sqft241 RIVERSIDE DRIVE #1006, HOLLY HILL, FL 32117For SaleMLS ID #V4951091, Jesus Garcia Robles, REALTY ONE GROUP EVOLVE. Stellar MLS
- $370,0003 bd3 ba2k sqft241 Riverside Dr Unit 1209, Holly Hill, FL 32117For SaleMLS ID #1230917, Will Ferro, LPT Realty, LLC. DBAMLS
- $289,9002 bd2 ba1.6k sqft241 RIVERSIDE DRIVE #2006, HOLLY HILL, FL 32117For SaleMLS ID #O6439434, Taylor Benfield, DESIGN OR LIST IT INC. Stellar MLS
- $529,0003 bd3 ba2k sqft231 RIVERSIDE DRIVE #709-1, DAYTONA BEACH, FL 32117For SaleMLS ID #TB8518370, Douglas Addeo, COMMUNITY REALTY ASSOCIATES. Stellar MLS
- $279,0002 bd2 ba1.6k sqft231 RIVERSIDE DRIVE #604-1, HOLLY HILL, FL 32117For SaleMLS ID #FC317195, Priscilla Chanfrau, ADAMS, CAMERON & CO., REALTORS. Stellar MLS
- $440,0002 bd2 ba1.6k sqft241 Riverside Dr Unit 2007, Holly Hill, FL 32117For SaleMLS ID #1230949, Eric Zimmerman, RE/MAX Advantage. DBAMLS
- $399,9002 bd2 ba1.3k sqft1420 N ATLANTIC AVENUE #1102, DAYTONA BEACH, FL 32118For SaleMLS ID #L4964820, Steve Mercer, MERCER REAL ESTATE. Stellar MLS
- $349,0002 bd2 ba1.7k sqft231 Riverside Dr Unit 1203, Daytona Beach, FL 32117For SaleMLS ID #1219789, Eva Garcia, Urbanista Realty Inc. DBAMLS
- $419,0003 bd2 ba1.5k sqft3047 S ATLANTIC AVENUE #K030, DAYTONA BEACH SHORES, FL 32118For SaleMLS ID #O6447443, Christopher Roy, ROY & COMPANY. Stellar MLS
- $304,9002 bd2 ba1.6k sqft231 Riverside Dr Unit 2206-1, Holly Hill, FL 32117For SaleMLS ID #1220870, Priscilla Chanfrau, Adams, Cameron & Co., Realtors. DBAMLS
