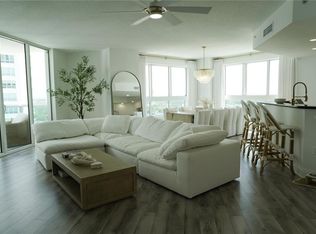
PRICE REDUCED!! PRICE REDUCED!! Awaken in bed to a stunning ocean and intercoastal view each morning! This 15th floor condominium boasts luxurious marble flooring throughout. The open concept kitchen to family room lends a spacious feeling transitioning to a tastefully tiled balcony floor inviting you outside to gaze upon the natural wonder of Florida's Atlantic Coast from a seagull's eye view. The interior is kept nice n cool courtesy of a new central A/C unit. A quick ride down the elevator delivers you to resort-quality amenities including TWO pristine swimming pools, a complete gym, movie theatre, game room and social hall. 24-hour staffed guard gate provides top notch security.
For sale
$379,000
231 RIVERSIDE DRIVE #1504-1, DAYTONA BEACH, FL 32117
2beds
1,689sqft
Condominium
Built in 2007
-- sqft lot
$-- Zestimate®
$224/sqft
$1,087/mo HOA
What's special
Two pristine swimming poolsLuxurious marble flooring throughoutTastefully tiled balcony floor
- 150 days
- 38
- 2
Zillow last checked:
Listing updated:
Listed by:
"Frank" Dzurik 386-473-8075,
ADAMS, CAMERON & CO., REALTORS 386-738-1920
Source: Stellar MLS,MLS#: V4949085 Originating MLS: West Volusia
Originating MLS: West Volusia
Facts & features
Interior
Bedrooms & bathrooms
- Bedrooms: 2
- Bathrooms: 2
- Full bathrooms: 2
Primary bedroom
- Features: Ceiling Fan(s), Dual Sinks, En Suite Bathroom, Stone Counters, Tub with Separate Shower Stall, Walk-In Closet(s)
- Level: First
- Area: 247 Square Feet
- Dimensions: 13x19
Bedroom 2
- Features: Built-in Closet
- Level: First
- Area: 208 Square Feet
- Dimensions: 13x16
Balcony porch lanai
- Features: No Closet
- Level: First
- Area: 80 Square Feet
- Dimensions: 20x4
Dining room
- Features: No Closet
- Level: First
- Area: 221 Square Feet
- Dimensions: 13x17
Family room
- Features: Ceiling Fan(s), No Closet
- Level: First
- Area: 425 Square Feet
- Dimensions: 17x25
Kitchen
- Features: Breakfast Bar, Granite Counters, Storage Closet
- Level: First
- Area: 120 Square Feet
- Dimensions: 10x12
Living room
- Features: Ceiling Fan(s), No Closet
- Level: First
- Area: 120 Square Feet
- Dimensions: 10x12
Heating
- Central, Electric
Cooling
- Central Air
Appliances
- Included: Dishwasher, Disposal, Dryer, Electric Water Heater, Exhaust Fan, Freezer, Microwave, Range, Range Hood, Refrigerator, Washer
- Laundry: Inside, Laundry Closet, Washer Hookup
Features
- Living Room/Dining Room Combo, Open Floorplan, Solid Surface Counters, Split Bedroom, Stone Counters, Thermostat, Walk-In Closet(s)
- Flooring: Carpet, Ceramic Tile, Porcelain Tile
- Has fireplace: No
Interior area
- Total structure area: 1,851
- Total interior livable area: 1,689 sqft
Video & virtual tour
Property
Parking
- Total spaces: 1
- Parking features: Garage
- Garage spaces: 1
Features
- Levels: One
- Stories: 1
- Patio & porch: Porch, Side Porch
- Exterior features: Balcony
- Has view: Yes
- View description: Pool, Water, Gulf/Ocean - Partial, Intracoastal Waterway, Marina
- Has water view: Yes
- Water view: Water,Gulf/Ocean - Partial,Intracoastal Waterway,Marina
- Waterfront features: Intracoastal Waterway, Marina, Boat Port
- Body of water: HALIFAX RIVER
Lot
- Size: 2.8 Acres
Details
- Parcel number: 533748011504
- Zoning: RES
- Special conditions: None
Construction
Type & style
- Home type: Condo
- Property subtype: Condominium
Materials
- Cement Siding
- Foundation: Concrete Perimeter
- Roof: Other
Condition
- New construction: No
- Year built: 2007
Utilities & green energy
- Sewer: Public Sewer
- Water: Public
- Utilities for property: BB/HS Internet Available, Cable Available, Cable Connected, Electricity Connected, Public, Sewer Connected, Water Connected
Community & HOA
Community
- Features: Association Recreation - Owned, Clubhouse, Community Mailbox, Fitness Center, Gated Community - Guard, Pool, Sidewalks, Wheelchair Access
- Security: Gated Community, Security Gate
- Pet fee: $0 monthly
- Subdivision: MARINA GRANDE/HALIFAX 01
HOA
- Has HOA: Yes
- Services included: 24-Hour Guard, Community Pool, Insurance, Maintenance Structure, Maintenance Grounds, Maintenance Repairs, Manager, Pest Control, Pool Maintenance, Recreational Facilities, Security, Sewer, Trash, Water
- HOA fee: $1,087 monthly
- HOA name: Gerard Hunter
- HOA phone: 386-506-8533
Location
- Region: Holly Hill
Financial & listing details
- Price per square foot: $224/sqft
- Tax assessed value: $213,098
- Annual tax amount: $3,789
- Date on market: 5/15/2026
- Cumulative days on market: 128 days
- Listing terms: Cash,Conventional,FHA,VA Loan
- Ownership: Condominium
- Total actual rent: 14400
- Electric utility on property: Yes
- Road surface type: Paved
Estimated market value
Not available
Estimated sales range
Not available
Not available
Price history
| Date | Event | Price |
|---|---|---|
| 6/10/2026 | Price change | $379,000-2.8%$224/sqft |
Source:  Stellar MLS #V4949085 Report a problem Stellar MLS #V4949085 Report a problem | ||
| 5/16/2026 | Listed for sale | $390,000+30%$231/sqft |
Source: Stellar MLS #V4949085 Report a problem | ||
| 11/10/2021 | Pending sale | $299,900+4.1%$178/sqft |
Source:  DBAMLS #1087878 Report a problem DBAMLS #1087878 Report a problem | ||
| 11/5/2021 | Sold | $288,000-4%$171/sqft |
Source: DBAMLS #1087878 Report a problem | ||
| 10/4/2021 | Contingent | $299,900$178/sqft |
Source: DBAMLS #1087878 Report a problem | ||
| 9/24/2021 | Listed for sale | $299,900+19.2%$178/sqft |
Source: DBAMLS #1087878 Report a problem | ||
| 4/11/2014 | Listing removed | $2,000$1/sqft |
Source: Dapore Realty, Inc. Report a problem | ||
| 12/23/2013 | Sold | $251,655$149/sqft |
Source: Public Record Report a problem | ||
| 2/21/2013 | Listed for rent | $2,000$1/sqft |
Source: Dapore Realty, Inc. Report a problem | ||
Public tax history
| Year | Property taxes | Tax assessment |
|---|---|---|
| 2025 | $3,789 -19.7% | $213,098 -19.4% |
| 2024 | $4,716 -5.5% | $264,241 -1.9% |
| 2023 | $4,989 +8.4% | $269,382 +10% |
| 2022 | $4,601 | $244,893 +14.2% |
| 2021 | -- | $214,512 +5.6% |
| 2020 | $4,025 | $203,073 -8.3% |
| 2019 | $4,025 -5% | $221,523 +15.6% |
| 2018 | $4,235 +8.6% | $191,634 -0.8% |
| 2017 | $3,900 -5.8% | $193,262 -3.9% |
| 2016 | $4,142 -7% | $201,105 +5.3% |
| 2015 | $4,455 -5.2% | $191,050 -5% |
| 2014 | $4,700 | $201,105 |
| 2013 | -- | $201,105 +66.7% |
| 2012 | -- | $120,663 +20.6% |
| 2011 | -- | $100,080 -31.4% |
| 2010 | -- | $145,950 -24.6% |
| 2009 | -- | $193,500 |
Find assessor info on the county website
Monthly payment
Est. payment
Payment breakdown
Explore the cost of this home by adjusting the details. Changes won't be saved.Climate risks
Neighborhood: 32117
Nearby schools
Schools provided by the listing agent
- Elementary: Holly Hill Elem
- Middle: Campbell Middle
- High: Mainland High School
Source: Stellar MLS. This data may not be complete. We recommend contacting the local school district to confirm school assignments for this home.
- $3,0002 bd2 ba1.5k sqft231 Riverside Dr #7081, Holly Hill, FL 32117For Rent

- $344,0002 bd2 ba1.8k sqft231 Riverside Dr UNIT 903-1, Holly Hill, FL 32117Sold
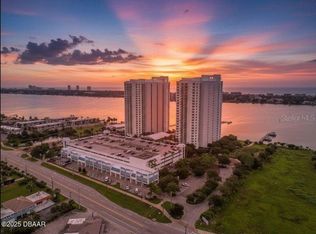
- $529,0003 bd3 ba2k sqft231 Riverside Dr UNIT 709-1, Holly Hill, FL 32117For Sale
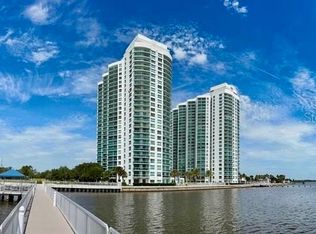
- $559,9003 bd3 ba2.2k sqft231 Riverside Dr UNIT 1002-1, Holly Hill, FL 32117For Sale

Similar homes
- $379,9002 bd2 ba1.8k sqft241 RIVERSIDE DRIVE #1806, DAYTONA BEACH, FL 32117For Sale
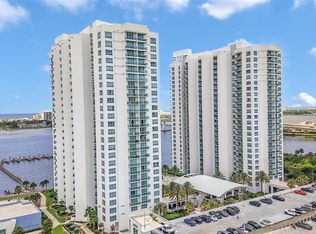
 MLS ID #FC319768, Chase Sabine, REALTY EXCHANGE, LLC. Stellar MLS
 - $345,0002 bd2 ba1.6k sqft241 RIVERSIDE DRIVE #2308, HOLLY HILL, FL 32117For Sale
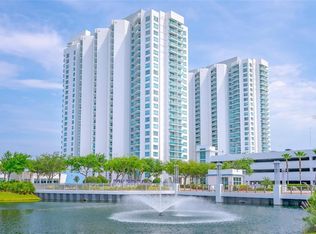 MLS ID #V4950513, Mariah Dickerhoff, LEGACY REALTY & BROKERS LLC. Stellar MLS
 - $385,5553 bd3 ba2k sqft241 RIVERSIDE DRIVE #1809, DAYTONA BEACH, FL 32117For Sale
 MLS ID #V4949135, Jesenia Gonzalez Uhlig, REALTY PROS ASSURED. Stellar MLS
 - $389,9993 bd3 ba2k sqft241 RIVERSIDE DRIVE #2009, HOLLY HILL, FL 32117For Sale
 MLS ID #NS1088774, Heather Hansen, YOUNG REAL ESTATE. Stellar MLS
 - $369,0002 bd2 ba1.5k sqft241 Riverside Dr Unit 806, Holly Hill, FL 32117For Sale
 MLS ID #1231671, Kim Baxter, Coldwell Banker Coast Realty. DBAMLS
 - $324,9002 bd2 ba1.6k sqft231 Riverside Dr #11061, Holly Hill, FL 32117For SaleMLS ID #1227084, Priscilla Chanfrau, Adams, Cameron & Co., Realtors. DBAMLS
- $310,0002 bd2 ba1.6k sqft241 RIVERSIDE DRIVE #1006, HOLLY HILL, FL 32117For SaleMLS ID #V4951091, Jesus Garcia Robles, REALTY ONE GROUP EVOLVE. Stellar MLS
- $289,9002 bd2 ba1.6k sqft241 RIVERSIDE DRIVE #2006, HOLLY HILL, FL 32117For SaleMLS ID #O6439434, Taylor Benfield, DESIGN OR LIST IT INC. Stellar MLS
- $304,9002 bd2 ba1.6k sqft231 RIVERSIDE DRIVE #2206, HOLLY HILL, FL 32117For SaleMLS ID #FC314716, Priscilla Chanfrau, ADAMS, CAMERON & CO., REALTORS. Stellar MLS
- $479,9003 bd3 ba2k sqft231 RIVERSIDE DRIVE #702-1, HOLLY HILL, FL 32117For SaleMLS ID #O6407012, Taylor Benfield, DESIGN OR LIST IT INC. Stellar MLS
- $559,9003 bd3 ba2.2k sqft231 RIVERSIDE DRIVE #1002-1, HOLLY HILL, FL 32117For SaleMLS ID #FC321926, Priscilla Chanfrau, ADAMS, CAMERON & CO., REALTORS. Stellar MLS
- $279,0002 bd2 ba1.6k sqft231 RIVERSIDE DRIVE #604-1, HOLLY HILL, FL 32117For SaleMLS ID #FC317195, Priscilla Chanfrau, ADAMS, CAMERON & CO., REALTORS. Stellar MLS
- $370,0003 bd3 ba2k sqft241 Riverside Dr Unit 1209, Holly Hill, FL 32117For SaleMLS ID #1230917, Will Ferro, LPT Realty, LLC. DBAMLS
- $399,5003 bd3 ba2k sqftMarina Grande, Holly Hill, FL 32117For Sale
 MLS ID #A12079099, Maria Gabriela Jovel, Bachmann Realty, LLC.. MIAMI
 - $359,9992 bd2 ba1.8k sqft231 Riverside Dr Unit 1107, Holly Hill, FL 32117For SaleMLS ID #1226199, Ava Fard, Realty Pros Assured. DBAMLS
- $299,9003 bd3 ba2k sqft231 Riverside Dr #4101, Holly Hill, FL 32117For SaleMLS ID #1209012, Brad Melton, Realty Pros Assured. DBAMLS
- $390,0003 bd3 ba2k sqft241 Riverside Dr Unit 1909, Holly Hill, FL 32117For SaleMLS ID #1225272, Deena Adelson, Coldwell Banker Premier Properties. DBAMLS
- $349,0002 bd2 ba1.7k sqft231 Riverside Dr Unit 1203, Daytona Beach, FL 32117For SaleMLS ID #1219789, Eva Garcia, Urbanista Realty Inc. DBAMLS
- $440,0002 bd2 ba1.6k sqft241 Riverside Dr Unit 2007, Holly Hill, FL 32117For SaleMLS ID #1230949, Eric Zimmerman, RE/MAX Advantage. DBAMLS
- $399,9002 bd2 ba1.3k sqft1420 N ATLANTIC AVENUE #1102, DAYTONA BEACH, FL 32118For SaleMLS ID #L4964820, Steve Mercer, MERCER REAL ESTATE. Stellar MLS
