Skip main navigation
Sold for $250,000
  • $250,000

    231 Riverside Dr Unit 504, Daytona Beach, FL 32117

    2beds
    1,689sqft
    Condominium
    Built in 2007
    -- sqft lot
    $251,300 Zestimate®
    $148/sqft
    $2,703 Estimated rent

    Home value

    $251,300

    $229,000 - $276,000

    $2,703/mo

    Zestimate® history
    Loading
    Loading...

    Owner options

    List your home for rent

    $2,703/mo

    Rent Zestimate®

    Find your next renter with Zillow Rental Manager. Plus, with online applications, you can quickly screen prospective tenants – for free.

    Learn more

    $2,703/mo

    Rent Zestimate®

    Refinance and save

    $2,874/mo

    Est. payment

    Refinancing to a lower rate could help reduce your monthly payments and save thousands over the life of the loan.

    See today's rates

    $2,874/mo

    Est. payment

    Explore your selling options

    Work with a Zillow partner agent

    Leverage their expertise and Zillow's premium Showcase listings to get your home seen by more buyers.

    Get started

    List with your own agent

    Get your home in front of millions of buyers by listing it on Zillow.

    Learn how to do it

    Sell it yourself

    Take full control of how buyers see your home on Zillow by listing For Sale by Owner (FSBO).

    List your home

    What's special

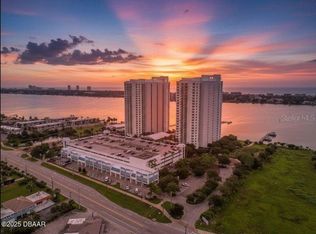
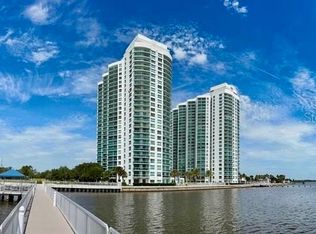
    One or more photo(s) has been virtually staged. If you are looking for SPECTACULAR views of the Intracoastal Waterway in a BEAUTIFULLY Landscaped WATERFRONT and MAINTENANCE-FREE Community, you have found the PRIME location to call home. A dream come true, this MOVE-IN-READY, 2Bed/2Bath RIVERVIEW condo boasts an OPEN FLOOR PLAN, inside utility with washer/dryer, 9’ volume ceilings, spacious split-plan bedrooms, and UPGRADED TILE throughout the living areas. The bright, roomy Primary Bedroom offers sliders to the balcony overlooking the Halifax River, a walk-in closet, and a LAVISH En-suite Bath featuring a jetted tub, walk-in shower, double sinks, and Italian cabinetry with marble countertops. The state-of-the-art GOURMET KITCHEN features imported Italian cabinetry, granite countertops, double sinks, a closet pantry, and ALL GE STAINLESS APPLIANCES CONVEY. This private 18-acre GUARD-GATED community offers two clubhouses with a fitness center, yoga room, game and billiard room, theatre, library, ballroom, two pools (heated infinity and Olympic), spa, assigned covered parking, extra storage, and access to the Intracoastal Waterway. With so many amenities you may never want to leave, but when you do, opportunity awaits – you will find beaches, theme parks, golfing, fishing, and a plethora of shopping and restaurants to seek out. You can unwind at the end of a busy day on your large covered BALCONY, where you can read, entertain, or just relax and enjoy your awesome view of the Halifax River and infinity pool. Live where EXCELLENCE resides –Marina Grande on the Halifax affords the lifestyle you deserve! This property may be under audio & visual surveillance.

    Zillow last checked:

    Listing updated:

    Listing Provided by:

    Susan Schneider 407-461-1150,

    COLDWELL BANKER REALTY 407-333-8088

    Bought with:

    Gabby Lara, 3379052

    CENTURY 21 CARIOTI

    Source: Stellar MLS,MLS#: O6351401MLS LogoOriginating MLS: Orlando Regional

    Facts & features

    Interior

    Bedrooms & bathrooms
    • Bedrooms: 2
    • Bathrooms: 2
    • Full bathrooms: 2
    Primary bedroom
    • Features: Ceiling Fan(s), En Suite Bathroom, Walk-In Closet(s)
    • Level: First
    • Area: 247 Square Feet
    • Dimensions: 13x19
    Bedroom 2
    • Features: Ceiling Fan(s), Built-in Closet
    • Level: First
    • Area: 195 Square Feet
    • Dimensions: 13x15
    Primary bathroom
    • Features: Bath With Whirlpool, Built-In Shower Bench, Dual Sinks, Exhaust Fan, Stone Counters, Tub with Separate Shower Stall, Water Closet/Priv Toilet
    • Level: First
    • Area: 198 Square Feet
    • Dimensions: 11x18
    Bathroom 2
    • Features: Shower No Tub, Single Vanity, Stone Counters
    • Level: First
    • Area: 56 Square Feet
    • Dimensions: 7x8
    Balcony porch lanai
    • Level: First
    • Area: 168 Square Feet
    • Dimensions: 8x21
    Dining room
    • Level: First
    • Area: 192 Square Feet
    • Dimensions: 12x16
    Kitchen
    • Features: Pantry, Dual Sinks, Granite Counters
    • Level: First
    • Area: 120 Square Feet
    • Dimensions: 10x12
    Living room
    • Level: First
    • Area: 336 Square Feet
    • Dimensions: 16x21
    Utility room
    • Level: First
    • Area: 18 Square Feet
    • Dimensions: 3x6
    Heating
    • Central, Electric
    Cooling
    • Central Air
    Appliances
    • Included: Cooktop, Dishwasher, Disposal, Dryer, Electric Water Heater, Microwave, Range, Refrigerator, Washer
    • Laundry: In Kitchen, Laundry Room
    Features
    • Ceiling Fan(s), High Ceilings, Living Room/Dining Room Combo, Open Floorplan, Primary Bedroom Main Floor, Solid Wood Cabinets, Split Bedroom, Stone Counters, Thermostat, Walk-In Closet(s)
    • Flooring: Marble, Tile
    • Doors: Sliding Doors
    • Windows: Blinds, Window Treatments
    • Has fireplace: No
    Interior area
    • Total structure area: 1,851
    • Total interior livable area: 1,689 sqft

    Property

    Parking
    • Total spaces: 1
    • Parking features: Assigned, Covered, Guest
    • Garage spaces: 1
    Features
    • Levels: One
    • Stories: 1
    • Patio & porch: Covered, Rear Porch
    • Exterior features: Balcony
    • Pool features: Deck, Heated, In Ground, Infinity, Lap
    • Has spa: Yes
    • Spa features: Heated, In Ground
    • Has view: Yes
    • View description: Water, Intracoastal Waterway, River
    • Has water view: Yes
    • Water view: Water,Intracoastal Waterway,River
    • Waterfront features: Intracoastal Waterway Access, River Access, Seawall
    • Body of water: HALIFAX RIVER / INTRACOASTAL
    Lot
    • Size: 2.80 Acres
    • Features: Landscaped, Near Marina, Near Public Transit, Sidewalk
    • Residential vegetation: Trees/Landscaped
    Details
    • Parcel number: 533748010504
    • Zoning: RES
    • Special conditions: None

    Construction

    Type & style
    • Home type: Condo
    • Architectural style: Contemporary
    • Property subtype: Condominium
    Materials
    • Block, Concrete
    • Foundation: Slab
    • Roof: Other
    Condition
    • Completed
    • New construction: No
    • Year built: 2007

    Utilities & green energy

    • Sewer: Public Sewer
    • Water: Public
    • Utilities for property: BB/HS Internet Available, Cable Connected, Electricity Connected, Sewer Connected, Water Connected

    Community & neighborhood

    Security
    • Security features: Fire Sprinkler System, Key Card Entry, Security Gate, Smoke Detector(s)
    Community
    • Community features: Intracoastal Waterway, River, Buyer Approval Required, Clubhouse, Community Mailbox, Deed Restrictions, Fitness Center, Gated Community - Guard, Pool, Sidewalks
    Location
    • Region: Daytona Beach
    • Subdivision: MARINA GRANDE HALIFAX 01

    HOA & financial

    HOA
    • Has HOA: Yes
    • HOA fee: $1,086 monthly
    • Services included: 24-Hour Guard, Cable TV, Community Pool, Internet, Maintenance Structure, Maintenance Grounds, Maintenance Repairs, Manager, Pest Control, Pool Maintenance, Recreational Facilities, Security, Sewer, Trash, Water
    • Association name: Scott Robins (GM) / Renee Anderson (AM)
    • Association phone: 386-506-8534
    Other fees
    • Pet fee: $0 monthly
    Other financial information
    • Total actual rent: 0

    Other

    Other facts
    • Listing terms: Cash,Conventional
    • Ownership: Fee Simple
    • Road surface type: Concrete, Paved

    Price history

    DateEventPrice
    1/14/2026Sold$250,000-9.1%$148/sqft
    Source: Stellar MLS #O6351401 Report a problem
    11/18/2025Pending sale$275,000$163/sqft
    Source: Stellar MLS #O6351401 Report a problem
    10/11/2025Listed for sale$275,000+23.3%$163/sqft
    Source: Stellar MLS #O6351401 Report a problem
    12/28/2023Listing removed--
    Source: Zillow Rentals Report a problem
    12/15/2023Listed for rent$2,500$1/sqft
    Source: Zillow Rentals Report a problem
    2/6/2013Sold$223,000$132/sqft
    Source: DBAMLS #534814 Report a problem

    Public tax history

    Tax history is unavailable.

    Neighborhood: 32117

    Nearby schools

    GreatSchools rating
    Schools provided by the listing agent
    • Elementary: Holly Hill Elem
    • Middle: Campbell Middle
    • High: Mainland High School

    Source: Stellar MLS. This data may not be complete. We recommend contacting the local school district to confirm school assignments for this home.

    Get a cash offer in 3 minutes
    Find out how much your home could sell for in as little as 3 minutes with a no-obligation cash offer.
    Estimated market value
    $251,300
    Get a cash offer in 3 minutes
    Find out how much your home could sell for in as little as 3 minutes with a no-obligation cash offer.
    Estimated market value
    $251,300