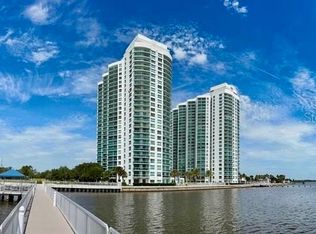
231 Riverside Dr Unit 903-1, Holly Hill, FL 32117
Home value
$347,300
$316,000 - $382,000
$2,862/mo
Owner options
$2,862/mo
Rent Zestimate®
Find your next renter with Zillow Rental Manager. Plus, with online applications, you can quickly screen prospective tenants – for free.
$2,862/mo
Rent Zestimate®
$3,623/mo
Est. payment
Refinancing to a lower rate could help reduce your monthly payments and save thousands over the life of the loan.
$3,623/mo
Est. payment
Explore your selling options
Work with a Zillow partner agent
Leverage their expertise and Zillow's premium Showcase listings to get your home seen by more buyers.
Get startedList with your own agent
Get your home in front of millions of buyers by listing it on Zillow.
Learn how to do itSell it yourself
Take full control of how buyers see your home on Zillow by listing For Sale by Owner (FSBO).
List your homeWhat's special
Zillow last checked:
Listing updated:
Priscilla Chanfrau 386-451-5123,
ADAMS, CAMERON & CO., REALTORS 386-445-5595
Veronica Figueroa, 3012144
EXP REALTY LLC
Malisa Cammarn, 3568595
EXP REALTY LLC

Facts & features
Interior
Bedrooms & bathrooms
- Bedrooms: 2
- Bathrooms: 2
- Full bathrooms: 2
Primary bedroom
- Features: Ceiling Fan(s), Walk-In Closet(s)
- Level: First
- Area: 247 Square Feet
- Dimensions: 19x13
Bedroom 2
- Features: Ceiling Fan(s), Built-in Closet
- Level: First
- Area: 234 Square Feet
- Dimensions: 18x13
Great room
- Level: First
- Area: 600 Square Feet
- Dimensions: 20x30
Kitchen
- Features: Breakfast Bar
- Level: First
- Area: 169 Square Feet
- Dimensions: 13x13
Living room
- Level: First
- Area: 241.8 Square Feet
- Dimensions: 18.6x13
Heating
- Central
Cooling
- Central Air
Appliances
- Included: Oven, Cooktop, Dishwasher, Disposal, Dryer, Exhaust Fan, Microwave, Range, Refrigerator, Washer
- Laundry: In Kitchen, Inside
Features
- Built-in Features, Ceiling Fan(s), Elevator, High Ceilings, Open Floorplan, Primary Bedroom Main Floor, Split Bedroom, Thermostat, Walk-In Closet(s)
- Flooring: Tile, Vinyl
- Doors: Sliding Doors
- Windows: Blinds, Drapes, Insulated Windows, Storm Window(s)
- Has fireplace: No
Interior area
- Total structure area: 2,005
- Total interior livable area: 1,843 sqft
Property
Parking
- Total spaces: 1
- Parking features: Assigned, Covered, Guest
- Attached garage spaces: 1
Features
- Levels: Multi/Split
- Patio & porch: Front Porch, Porch
- Exterior features: Balcony, Sauna, Storage
- Has private pool: Yes
- Pool features: Deck, Gunite, Heated, Lap, Lighting, Other, Tile
- Has spa: Yes
- Fencing: Fenced
- Has view: Yes
- View description: City, Water, Gulf/Ocean - Partial, Intracoastal Waterway, River
- Has water view: Yes
- Water view: Water,Gulf/Ocean - Partial,Intracoastal Waterway,River
- Waterfront features: Intracoastal Waterway, River Front, Intracoastal Waterway Access, River Access, Minimum Wake Zone, No Wake Zone
- Body of water: HALIFAX RIVER
Lot
- Size: 2.80 Acres
Details
- Additional structures: Storage
- Parcel number: 533748010903
- Zoning: RESI
- Special conditions: None
Construction
Type & style
- Home type: Condo
- Property subtype: Condominium
Materials
- Block, Concrete
- Foundation: Block
- Roof: Other
Condition
- Completed
- New construction: No
- Year built: 2007
Utilities & green energy
- Sewer: Public Sewer
- Water: Public
- Utilities for property: BB/HS Internet Available, Cable Available, Cable Connected, Electricity Available, Electricity Connected, Public, Sewer Available, Sewer Connected, Street Lights, Underground Utilities, Water Available, Water Connected
Green energy
- Indoor air quality: HVAC Filter MERV 8+
Community & neighborhood
Security
- Security features: Fire Alarm, Fire Sprinkler System, Gated Community, Security Gate, Security System, Smoke Detector(s)
Community
- Community features: Clubhouse, Community Mailbox, Fitness Center, Gated Community - Guard, Park, Pool, Sidewalks, Wheelchair Access
Location
- Region: Holly Hill
- Subdivision: MARINA GRANDE/HALIFAX 01
HOA & financial
HOA
- Has HOA: Yes
- HOA fee: $1,250 monthly
- Amenities included: Cable TV, Clubhouse, Elevator(s), Fitness Center, Gated, Lobby Key Required, Maintenance, Pool, Sauna, Security, Spa/Hot Tub, Storage, Wheelchair Access
- Services included: 24-Hour Guard, Cable TV, Community Pool, Insurance, Internet, Maintenance Structure, Maintenance Grounds, Maintenance Repairs, Manager, Pest Control, Pool Maintenance, Security, Sewer, Trash, Water
- Association name: Kent Anderson
- Second association name: Castle Group
Other fees
- Pet fee: $0 monthly
Other financial information
- Total actual rent: 0
Other
Other facts
- Listing terms: Cash,Trade
- Ownership: Condominium
- Road surface type: Asphalt
Price history
| Date | Event | Price |
|---|---|---|
| 12/15/2025 | Sold | $344,000-1.7%$187/sqft |
Source: | ||
| 11/20/2025 | Pending sale | $349,900$190/sqft |
Source: | ||
| 11/6/2025 | Listed for sale | $349,900+14.7%$190/sqft |
Source: | ||
| 2/17/2021 | Sold | $305,000-0.3%$165/sqft |
Source: Public Record Report a problem | ||
| 12/15/2014 | Sold | $305,900-3.5%$166/sqft |
Source: Public Record Report a problem | ||
| 12/22/2012 | Listed for sale | $316,900-5.9%$172/sqft |
Source: RE/MAX Signature #539094 Report a problem | ||
| 8/2/2012 | Listing removed | $336,900$183/sqft |
Source: Listhub #533127 Report a problem | ||
| 6/30/2012 | Listed for sale | $336,900$183/sqft |
Source: Listhub #533127 Report a problem | ||
| 4/28/2012 | Listing removed | $336,900$183/sqft |
Source: Listhub #518359 Report a problem | ||
| 4/28/2011 | Listed for sale | $336,900$183/sqft |
Source: Listhub #518359 Report a problem | ||
Public tax history
| Year | Property taxes | Tax assessment |
|---|---|---|
| 2025 | $4,582 -7.3% | $257,715 -19.4% |
| 2024 | $4,943 -9.9% | $319,567 -7% |
| 2023 | $5,486 -2.3% | $343,620 +0.6% |
| 2022 | $5,613 | $341,412 +34.5% |
| 2021 | -- | $253,806 +1.4% |
| 2020 | $3,631 | $250,302 +2.3% |
| 2019 | $3,631 +3.9% | $244,674 +0.7% |
| 2018 | $3,496 -1.9% | $242,975 +2.1% |
| 2017 | $3,565 -2.1% | $237,977 +2.1% |
| 2016 | $3,642 -1% | $233,082 +0.7% |
| 2015 | $3,677 -25.8% | $231,462 -11.4% |
| 2014 | $4,957 | $261,234 |
| 2013 | -- | $261,234 +66.7% |
| 2012 | -- | $156,740 +37.3% |
| 2011 | -- | $114,144 -31.4% |
| 2010 | -- | $166,460 -8.8% |
| 2009 | -- | $182,500 |
Find assessor info on the county website
Neighborhood: 32117
Nearby schools
GreatSchools rating
- 2/10Holly Hill SchoolGrades: PK-5Distance: 2.1 mi
- 4/10Campbell Middle SchoolGrades: 6-8Distance: 2.6 mi
- 4/10Mainland High SchoolGrades: 9-12Distance: 2.8 mi
Get a cash offer in 3 minutes
- Florida
- Volusia County
- Daytona Beach
- 32117
- 231 Riverside Dr Unit 903-1