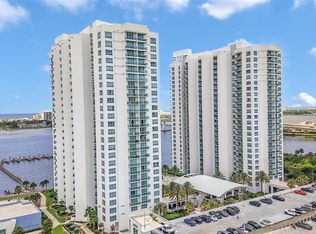
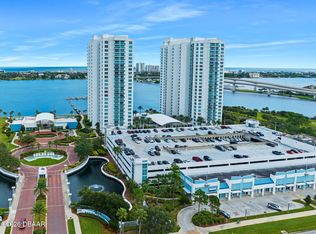
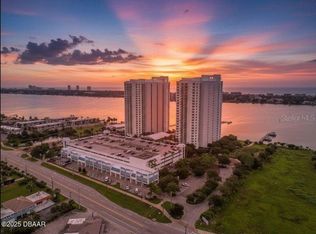
Welcome to 241 Riverside Drive, Unit 2006 at Marina Grande on the Halifax, an exceptional 20th-floor residence offering elevated waterfront living, resort-style amenities, and sweeping coastal views. From this high-floor vantage point, enjoy expansive perspectives of the Halifax River, Intracoastal Waterway, marina, and Atlantic Ocean, creating an incredible backdrop throughout the home. Just inside the entry, a convenient storage closet provides added functionality, while the nearby dining area flows seamlessly into the open-concept kitchen and living space. The kitchen features granite countertops, GE appliances, soft-close drawers, ample cabinetry, and generous prep space, creating a clean and functional layout for everyday living and entertaining. The living room is framed by panoramic water views, with a sliding glass door opening to the private balcony for effortless indoor-outdoor living. The spacious primary suite also offers direct balcony access, allowing you to take in the 20th-floor views from the moment you wake up. The suite includes a large walk-in closet plus an additional built-in coat closet with mirrored sliding doors. The primary bathroom features dual vanities, a seven-jet Jacuzzi tub, and a spacious walk-in shower for a true retreat-like feel. The secondary bedroom is generously sized with its own walk-in closet and beautiful ocean and marina views. A separate guest bathroom with a walk-in shower provides added comfort and convenience. Marina Grande offers an impressive collection of resort-style amenities, including two riverfront pools and spas, a clubhouse, fitness center, yoga/Pilates studio, sauna, private movie theater, billiards and game rooms, social and banquet spaces, gated security, and on-site management. The community is positioned along the Halifax River and Intracoastal Waterway, with convenient access to Daytona Beach-area shopping, dining, entertainment, golf, Daytona International Speedway, and nearby bridges leading to the beach. With its 20th-floor setting, multiple balcony access points, generous storage, resort-style amenities, and incredible water views, Unit 2006 offers a standout opportunity to enjoy high-rise waterfront living in one of the area’s most distinctive communities. Schedule your showing today! Use our preferred lender and receive $2,000 toward closing costs. First responders and military members, ask about our appreciation discount. Exclusive offer: purchase this home with VA 0% down available for those who qualify. Rate buydown options are also available. For more information on these exclusive offers, call the listing agent directly.
For sale
$310,900
241 RIVERSIDE DRIVE #2006, HOLLY HILL, FL 32117
2beds
1,660sqft
Condominium
Built in 2007
-- sqft lot
$298,400 Zestimate®
$187/sqft
$1,074/mo HOA
What's special
Generous prep spaceGranite countertopsPanoramic water viewsSweeping coastal viewsGenerous storageConvenient storage closetSpacious primary suite
- 3 days
- 102
- 4
Likely to sell faster than
Zillow last checked:
Listing updated:
Listed by:
Taylor Benfield 407-749-4426,
DESIGN OR LIST IT INC 407-242-3933,
Paul Benfield 407-242-3933,
DESIGN OR LIST IT INC
Source: Stellar MLS,MLS#: O6439434 Originating MLS: Orlando Regional
Originating MLS: Orlando Regional
Facts & features
Interior
Bedrooms & bathrooms
- Bedrooms: 2
- Bathrooms: 2
- Full bathrooms: 2
Primary bedroom
- Features: Walk-In Closet(s)
- Level: First
- Area: 228 Square Feet
- Dimensions: 12x19
Bedroom 2
- Features: Walk-In Closet(s)
- Level: First
- Area: 154 Square Feet
- Dimensions: 11x14
Primary bathroom
- Features: Coat Closet
- Level: First
- Area: 176 Square Feet
- Dimensions: 11x16
Bathroom 2
- Level: First
- Area: 45 Square Feet
- Dimensions: 5x9
Dining room
- Level: First
- Area: 112 Square Feet
- Dimensions: 14x8
Kitchen
- Level: First
- Area: 168 Square Feet
- Dimensions: 14x12
Living room
- Level: First
- Area: 176 Square Feet
- Dimensions: 11x16
Heating
- Electric
Cooling
- Central Air
Appliances
- Included: Dishwasher, Disposal, Dryer, Microwave, Range, Refrigerator, Washer
- Laundry: Inside
Features
- Open Floorplan, Solid Surface Counters, Split Bedroom, Walk-In Closet(s)
- Flooring: Carpet, Tile
- Doors: Sliding Doors
- Has fireplace: No
Interior area
- Total structure area: 1,660
- Total interior livable area: 1,660 sqft
Video & virtual tour
Property
Parking
- Total spaces: 1
- Parking features: Covered, Guest, Reserved
- Carport spaces: 1
Features
- Levels: One
- Stories: 1
- Patio & porch: Covered, Patio
- Exterior features: Lighting
- Has view: Yes
- View description: Water, Marina
- Has water view: Yes
- Water view: Water,Marina
- Waterfront features: Waterfront, Marina, River Front
Lot
- Size: 4.88 Acres
Details
- Parcel number: 533748022006
- Zoning: RES
- Special conditions: None
Construction
Type & style
- Home type: Condo
- Property subtype: Condominium
Materials
- Block, Other, Stucco
- Foundation: Block
- Roof: Concrete
Condition
- Completed
- New construction: No
- Year built: 2007
Utilities & green energy
- Sewer: Public Sewer
- Water: Public
- Utilities for property: BB/HS Internet Available, Cable Available, Electricity Available, Electricity Connected, Public, Sewer Available, Sewer Connected, Water Available, Water Connected
Community & HOA
Community
- Features: Marina, Water Access, Waterfront, Clubhouse, Fitness Center, Gated Community - Guard, Pool
- Security: Gated Community, Security Fencing/Lighting/Alarms
- Pet fee: $0 monthly
- Subdivision: MARINA GRANDE/HALIFAX 01
HOA
- Has HOA: Yes
- Services included: 24-Hour Guard, Common Area Taxes, Community Pool, Maintenance Grounds, Pool Maintenance, Recreational Facilities, Security, Water
- HOA fee: $1,074 monthly
- HOA name: May Management
Location
- Region: Holly Hill
Financial & listing details
- Price per square foot: $187/sqft
- Tax assessed value: $248,498
- Annual tax amount: $4,418
- Date on market: 9/14/2026
- Cumulative days on market: 4 days
- Listing terms: Cash,Conventional,FHA,VA Loan
- Ownership: Fee Simple
- Total actual rent: 0
- Electric utility on property: Yes
- Road surface type: Paved
Estimated market value
$298,400
$283,000 - $313,000
$2,761/mo
Price history
| Date | Event | Price |
|---|---|---|
| 9/14/2026 | Listed for sale | $310,900+0.3%$187/sqft |
Source:  Stellar MLS #O6439434 Report a problem Stellar MLS #O6439434 Report a problem | ||
| 7/14/2025 | Listing removed | $2,000$1/sqft |
Source: Zillow Rentals Report a problem | ||
| 6/27/2025 | Listed for rent | $2,000-9.1%$1/sqft |
Source: Zillow Rentals Report a problem | ||
| 11/7/2024 | Listing removed | $2,200$1/sqft |
Source: Zillow Rentals Report a problem | ||
| 8/27/2024 | Listed for rent | $2,200$1/sqft |
Source: Zillow Rentals Report a problem | ||
| 12/29/2020 | Sold | $310,000+30.9%$187/sqft |
Source:  DBAMLS #1078744 Report a problem DBAMLS #1078744 Report a problem | ||
| 5/6/2020 | Listing removed | $2,200$1/sqft |
Source: RE/MAX Signature #1066841 Report a problem | ||
| 1/16/2020 | Listed for rent | $2,200$1/sqft |
Source: RE/MAX SIGNATURE Report a problem | ||
| 10/26/2012 | Sold | $236,900$143/sqft |
Source: Stellar MLS #O5093390 Report a problem | ||
Public tax history
| Year | Property taxes | Tax assessment |
|---|---|---|
| 2025 | $4,418 -19.7% | $248,498 -19.4% |
| 2024 | $5,499 -7.8% | $308,138 -5.4% |
| 2023 | $5,965 +7.2% | $325,611 +10% |
| 2022 | $5,562 | $296,010 +16.9% |
| 2021 | -- | $253,110 +9.1% |
| 2020 | $4,598 | $231,946 -5.6% |
| 2019 | $4,598 -5.4% | $245,674 |
| 2018 | $4,860 +0.5% | $245,674 +15.4% |
| 2017 | $4,838 +6% | $212,868 -3.9% |
| 2016 | $4,562 +1.5% | $221,507 +5.3% |
| 2015 | $4,495 +6.9% | $210,432 -5% |
| 2014 | $4,203 | $221,507 |
| 2013 | -- | $221,507 +66.7% |
| 2012 | -- | $132,904 +17.9% |
| 2011 | -- | $112,752 -31.4% |
| 2010 | -- | $164,430 -14.1% |
| 2009 | -- | $191,500 |
Find assessor info on the county website
Monthly payment
Est. payment
Payment breakdown
Explore the cost of this home by adjusting the details. Changes won't be saved.Climate risks
Neighborhood: 32117
Nearby schools
Schools provided by the listing agent
- Elementary: Holly Hill Elem
- Middle: Campbell Middle
- High: Mainland High School
Source: Stellar MLS. This data may not be complete. We recommend contacting the local school district to confirm school assignments for this home.
- $245,0003 bd3 ba2k sqft241 Riverside Dr UNIT 609, Holly Hill, FL 32117Sold

- $480,0003 bd3 ba2.2k sqft241 Riverside Dr UNIT 902, Holly Hill, FL 32117Sold

- $379,9002 bd2 ba1.8k sqft241 Riverside Dr UNIT 1806, Holly Hill, FL 32117For Sale
- $250,0002 bd2 ba1.8k sqft241 Riverside Dr UNIT 1107, Holly Hill, FL 32117Sold

Similar homes
- $310,0002 bd2 ba1.6k sqft241 RIVERSIDE DRIVE #1006, HOLLY HILL, FL 32117For Sale

 MLS ID #V4951091, Jesus Garcia Robles, REALTY ONE GROUP EVOLVE. Stellar MLS
 - $324,9002 bd2 ba1.6k sqft231 Riverside Dr #11061, Holly Hill, FL 32117For Sale
 MLS ID #1227084, Priscilla Chanfrau, Adams, Cameron & Co., Realtors. DBAMLS
 - $283,5002 bd2 ba1.6k sqft231 RIVERSIDE DRIVE #604-1, HOLLY HILL, FL 32117For Sale
 MLS ID #FC317195, Priscilla Chanfrau, ADAMS, CAMERON & CO., REALTORS. Stellar MLS
 - $304,9002 bd2 ba1.6k sqft231 RIVERSIDE DRIVE #2206, HOLLY HILL, FL 32117For Sale
 MLS ID #FC314716, Priscilla Chanfrau, ADAMS, CAMERON & CO., REALTORS. Stellar MLS
 - $345,0002 bd2 ba1.6k sqft241 RIVERSIDE DRIVE #2308, HOLLY HILL, FL 32117For SaleMLS ID #V4950513, Mariah Dickerhoff, LEGACY REALTY & BROKERS LLC. Stellar MLS
- $299,9003 bd3 ba2k sqft231 Riverside Dr #4101, Holly Hill, FL 32117For SaleMLS ID #1209012, Brad Melton, Realty Pros Assured. DBAMLS
- $278,6002 bd2 ba1.6k sqft231 Riverside Dr Unit 304-1, Holly Hill, FL 32117For SaleMLS ID #1230598, Eva Garcia, Urbanista Realty Inc. DBAMLS
- $379,0002 bd2 ba1.6k sqft231 RIVERSIDE DRIVE #1504-1, DAYTONA BEACH, FL 32117For SaleMLS ID #V4949085, "Frank" Dzurik, ADAMS, CAMERON & CO., REALTORS. Stellar MLS
- $375,0003 bd3 ba2k sqft241 Riverside Dr Unit 1209, Holly Hill, FL 32117For SaleMLS ID #1230917, Will Ferro, LPT Realty, LLC. DBAMLS
- $379,9002 bd2 ba1.8k sqft241 RIVERSIDE DRIVE #1806, DAYTONA BEACH, FL 32117For SaleMLS ID #FC319768, Chase Sabine, REALTY EXCHANGE, LLC. Stellar MLS
- $285,0002 bd2 ba1.5k sqft241 Riverside Dr Unit 204, Holly Hill, FL 32117For SaleMLS ID #1230399, David Lieb, RE/MAX Signature. DBAMLS
- $320,0002 bd2 ba1.7k sqft241 Riverside Dr Unit 1203, Holly Hill, FL 32117For SaleMLS ID #1229458, David Lieb, RE/MAX Signature. DBAMLS
- $399,9003 bd3 ba2k sqft241 RIVERSIDE DRIVE #2009, HOLLY HILL, FL 32117For SaleMLS ID #NS1088774, Heather Hansen, YOUNG REAL ESTATE. Stellar MLS
- $285,9002 bd2 ba1.6k sqft241 RIVERSIDE DRIVE #608, HOLLY HILL, FL 32117For SaleMLS ID #O6430574, Taylor Benfield, DESIGN OR LIST IT INC. Stellar MLS
- $385,5553 bd3 ba2k sqft241 RIVERSIDE DRIVE #1809, DAYTONA BEACH, FL 32117For SaleMLS ID #V4949135, Jesenia Gonzalez Uhlig, REALTY PROS ASSURED. Stellar MLS
- $349,0002 bd2 ba1.5k sqft231 Riverside Dr, Daytona Beach, FL 32117For SaleMLS ID #1230224, Prescilla Vazquez Cosme, Compass Florida LLC. DBAMLS
- $349,0002 bd2 ba1.5k sqft231 RIVERSIDE Drive #1108-1, Holly Hill, FL 32117For Sale
 MLS ID #B26069904, Prescilla Vazquez Cosme, Compass Florida, LLC. BeachesMLS
 - $269,9002 bd2 ba1.6k sqft231 Riverside Dr Unit 507, Daytona Beach, FL 32117For SaleMLS ID #1230112, Cheryl Gray, Oceans Luxury Realty Full Service LLC. DBAMLS
- $325,0003 bd3 ba1.9k sqft231 Riverside Dr Unit 1110, Daytona Beach, FL 32117For SaleMLS ID #1228141, Kevin McCulty, Mark Spain Real Estate. DBAMLS
