*****NEW: SELLERS ARE NOW OFFERING A $10,000 CONCESSION AT CLOSING!**** Welcome to 241 Riverside Drive, Unit 902 – a stunning 3-bedroom, 3-bath riverfront condo located on the 9th floor of the exclusive Marina Grande towers. This beautifully appointed residence offers over 2,000 square feet of open-concept living, wrapped in floor-to-ceiling windows that showcase sweeping views of the Intracoastal Waterway. From the moment you enter through the welcoming foyer, you’re drawn into a light-filled living and dining space that flows seamlessly into a chef-inspired kitchen—perfect for entertaining or simply relaxing while taking in the water views. Step out onto the expansive private balcony and enjoy morning sunrises or peaceful evenings overlooking the river. The spacious primary suite features a tranquil sitting area, a large walk-in closet, and a luxurious en-suite bath with dual vanities, a soaking tub, and separate shower. A second en-suite bedroom offers privacy and comfort for guests, while the third bedroom is conveniently located near the third full bathroom—ideal for a home office or additional guest room. An in-unit laundry room adds everyday convenience. Marina Grande is a premier waterfront community offering world-class amenities on 18 acres, including two resort-style pools, a 10,000 sq. ft. clubhouse, movie theatre, game rooms, a billiards lounge, fitness center, steam rooms, yoga studio, and available boat slips. With a quarter-mile riverwalk, luxury living just minutes from the beach and all that Daytona has to offer, this is coastal living at its finest. Don’t miss your opportunity to own this beautifully upgraded condo in one of Holly Hill’s most desirable addresses.
Sold for $480,000
Zillow last checked:
Listing updated:
Bought with:
Joshua Hill, 3583116
THE AGENCY ORLANDO
Chase Donahue
THE AGENCY ORLANDO
Source: Stellar MLS,MLS#: O6317202 Originating MLS: Orlando Regional
Originating MLS: Orlando Regional
Price history
| Date | Event | Price |
|---|---|---|
| 9/26/2025 | Sold | $480,000-12.6%$214/sqft |
Source:  Stellar MLS #O6317202 Report a problem Stellar MLS #O6317202 Report a problem | ||
| 8/13/2025 | Pending sale | $549,500$245/sqft |
Source: Stellar MLS #O6317202 Report a problem | ||
| 7/3/2025 | Price change | $549,500-2.7%$245/sqft |
Source: Stellar MLS #O6317202 Report a problem | ||
| 6/12/2025 | Listed for sale | $564,900$252/sqft |
Source: Stellar MLS #O6317202 Report a problem | ||
| 6/2/2025 | Listing removed | $564,900$252/sqft |
Source: Stellar MLS #V4942279 Report a problem | ||
| 5/30/2025 | Listing removed | $4,000$2/sqft |
Source: DBAMLS #1210321 Report a problem | ||
| 4/9/2025 | Price change | $564,900-1.8%$252/sqft |
Source:  DBAMLS #1210201 Report a problem DBAMLS #1210201 Report a problem | ||
| 3/6/2025 | Listed for rent | $4,000$2/sqft |
Source: DBAMLS #1210321 Report a problem | ||
| 3/4/2025 | Listed for sale | $575,000+13.9%$257/sqft |
Source: DBAMLS #1210201 Report a problem | ||
| 12/2/2021 | Sold | $505,000-3.8%$226/sqft |
Source: DBAMLS #1084079 Report a problem | ||
| 9/13/2021 | Contingent | $525,000$234/sqft |
Source: DBAMLS #1084079 Report a problem | ||
| 9/13/2021 | Pending sale | $525,000$234/sqft |
Source:  RE/MAX International #1084079 Report a problem RE/MAX International #1084079 Report a problem | ||
| 8/12/2021 | Price change | $525,000-4.4%$234/sqft |
Source: RE/MAX International #1084079 Report a problem | ||
| 7/29/2021 | Listed for sale | $549,000$245/sqft |
Source: RE/MAX International #1084079 Report a problem | ||
| 7/25/2021 | Pending sale | $549,000$245/sqft |
Source: RE/MAX International #1084079 Report a problem | ||
| 5/20/2021 | Listed for sale | $549,000+10%$245/sqft |
Source: RE/MAX International #1084079 Report a problem | ||
| 9/27/2019 | Listing removed | $499,000$223/sqft |
Source: RE/MAX Signature #1052203 Report a problem | ||
| 3/23/2019 | Price change | $499,000-7.4%$223/sqft |
Source: RE/MAX Signature #1052203 Report a problem | ||
| 3/4/2019 | Price change | $539,000-1.8%$241/sqft |
Source: RE/MAX Signature #1052203 Report a problem | ||
| 10/23/2018 | Price change | $549,000-0.2%$245/sqft |
Source: EXIT Real Estate Property Solutions #1045076 Report a problem | ||
| 7/4/2018 | Listed for sale | $549,900+34.2%$246/sqft |
Source: EXIT Real Estate Property Solutions #1045076 Report a problem | ||
| 7/2/2015 | Sold | $409,900-2.1%$183/sqft |
Source: DBAMLS #1002727 Report a problem | ||
| 5/16/2015 | Listed for sale | $418,900$187/sqft |
Source: RE/MAX Signature #1002727 Report a problem | ||
Nearby homes
- $245,0003 bd3 ba2k sqft241 Riverside Dr UNIT 609, Holly Hill, FL 32117Sold

- $379,9002 bd2 ba1.8k sqft241 Riverside Dr UNIT 1806, Holly Hill, FL 32117For Sale
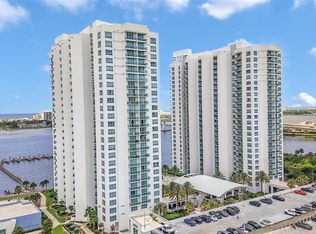
- $250,0002 bd2 ba1.8k sqft241 Riverside Dr UNIT 1107, Holly Hill, FL 32117Sold

- $385,5553 bd3 ba2k sqft241 Riverside Dr UNIT 1809, Holly Hill, FL 32117For Sale

Get a cash offer in 3 minutes
Find out how much your home could sell for in as little as 3 minutes with a no-obligation cash offer.
Estimated market value
$494,600
