Skip main navigation
Sold for $250,000
  • $250,000

    241 Riverside Dr Unit 1107, Holly Hill, FL 32117

    2beds
    1,815sqft
    Condominium
    Built in 2007
    -- sqft lot
    $251,600 Zestimate®
    $138/sqft
    $2,822 Estimated rent

    Home value

    $251,600

    $229,000 - $277,000

    $2,822/mo

    Zestimate® history
    Loading
    Loading...

    Owner options

    List your home for rent

    $2,822/mo

    Rent Zestimate®

    Find your next renter with Zillow Rental Manager. Plus, with online applications, you can quickly screen prospective tenants – for free.

    Learn more

    $2,822/mo

    Rent Zestimate®

    Refinance and save

    $2,999/mo

    Est. payment

    Refinancing to a lower rate could help reduce your monthly payments and save thousands over the life of the loan.

    See today's rates

    $2,999/mo

    Est. payment

    Explore your selling options

    Work with a Zillow partner agent

    Leverage their expertise and Zillow's premium Showcase listings to get your home seen by more buyers.

    Get started

    List with your own agent

    Get your home in front of millions of buyers by listing it on Zillow.

    Learn how to do it

    Sell it yourself

    Take full control of how buyers see your home on Zillow by listing For Sale by Owner (FSBO).

    List your home

    What's special

    Private balconyTropical bloomsFloor-to-ceiling windowsSwaying palmsGleaming granite countertopsWorld-famous beachesMaster suite
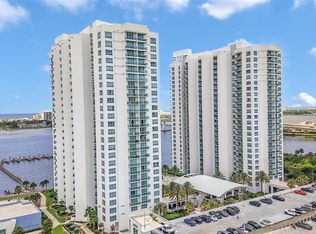
    One or more photo(s) has been virtually staged. Imagine waking up to a symphony of sunlight dancing on the Atlantic, where floor-to-ceiling windows transform your living room into a living canvas of endless ocean horizons. This stunning 2-bedroom sanctuary at Marina Grande on the Halifax bathes you in luxury, its chef-ready kitchen with gleaming granite countertops—perfect for chopping fresh papayas while yachts glide across diamond-sparkled waves. Sip morning coffee on your private balcony, salt-kissed breezes tangling with the scent of tropical blooms as pelicans skim the glittering Halifax River. Retreat to a master suite where spa-like indulgence meets paradise: soak in a Jacuzzi under skies painted mango-pink at dawn, then wrap yourself in plush towels from a walk-in closet worthy of a five-star resort. Host sunset soirées in the unit,or let motorized blinds frame cinematic seascapes as you unwind. Step outside to dual heated pools embraced by swaying palms, or chase powdery sands on world-famous beaches just minutes away. Here, life is a perpetual vacation—mornings begin with seabird serenades, evenings fade into starry marina views, and every detail whispers “Florida magic”!Don’t just live by the ocean—let its rhythm become your heartbeat. Your forever escape awaits……Schedule your viewing before the tide carries this gem away.

    Zillow last checked:

    Listing updated:

    Listing Provided by:

    Anna Luo 312-622-2599,

    HOMESMART 407-476-0461

    Bought with:

    Janet Salam, 3242755

    COASTAL GATEWAY REAL ESTATE GR

    Source: Stellar MLS,MLS#: TB8379229MLS LogoOriginating MLS: Suncoast Tampa

    Facts & features

    Interior

    Bedrooms & bathrooms
    • Bedrooms: 2
    • Bathrooms: 2
    • Full bathrooms: 2
    Primary bedroom
    • Features: Walk-In Closet(s)
    • Level: First
    • Area: 247 Square Feet
    • Dimensions: 19x13
    Bedroom 2
    • Features: Storage Closet
    • Level: First
    • Area: 252 Square Feet
    • Dimensions: 18x14
    Primary bathroom
    • Level: First
    Bathroom 2
    • Level: First
    Bonus room
    • Features: No Closet
    • Level: First
    • Area: 182 Square Feet
    • Dimensions: 14x13
    Great room
    • Level: First
    • Area: 320 Square Feet
    • Dimensions: 16x20
    Kitchen
    • Features: Storage Closet
    • Level: First
    Heating
    • Central
    Cooling
    • Central Air
    Appliances
    • Included: Cooktop, Dryer, Microwave, Refrigerator, Washer
    • Laundry: Inside
    Features
    • Ceiling Fan(s), Elevator, Open Floorplan, Walk-In Closet(s)
    • Flooring: Carpet, Ceramic Tile
    • Windows: Window Treatments
    • Has fireplace: No
    Interior area
    • Total structure area: 1,977
    • Total interior livable area: 1,815 sqft

    Property

    Parking
    • Total spaces: 1
    • Parking features: Garage - Attached
    • Attached garage spaces: 1
    Features
    • Levels: One
    • Stories: 1
    • Exterior features: Lighting, Sidewalk
    Lot
    • Size: 4.88 Acres
    Details
    • Parcel number: 533748021107
    • Zoning: X
    • Special conditions: None

    Construction

    Type & style
    • Home type: Condo
    • Property subtype: Condominium
    Materials
    • Concrete
    • Foundation: Concrete Perimeter
    • Roof: Concrete
    Condition
    • New construction: No
    • Year built: 2007

    Utilities & green energy

    • Sewer: Public Sewer
    • Water: Public
    • Utilities for property: Cable Connected, Electricity Connected, Sewer Connected, Street Lights, Water Connected

    Community & neighborhood

    Community
    • Community features: Pool, Sidewalks
    Location
    • Region: Holly Hill
    • Subdivision: MARINA GRANDE/HALIFAX 01

    HOA & financial

    HOA
    • Has HOA: Yes
    • HOA fee: $1,181 monthly
    • Amenities included: Cable TV, Elevator(s), Gated, Lobby Key Required, Maintenance, Pool
    • Services included: Cable TV, Insurance, Maintenance Grounds, Sewer, Trash
    • Association name: Castle Group
    Other fees
    • Pet fee: $0 monthly
    Other financial information
    • Total actual rent: 0

    Other

    Other facts
    • Ownership: Fee Simple
    • Road surface type: Concrete

    Price history

    DateEventPrice
    11/8/2025Listing removed$2,400$1/sqft
    Source: Zillow Rentals Report a problem
    10/27/2025Sold$250,000-6%$138/sqft
    Source: Stellar MLS #TB8379229 Report a problem
    10/1/2025Pending sale$266,000$147/sqft
    Source: Stellar MLS #TB8379229 Report a problem
    8/16/2025Price change$266,000-0.7%$147/sqft
    Source: Stellar MLS #TB8379229 Report a problem
    7/15/2025Price change$268,000-6.9%$148/sqft
    Source: Stellar MLS #TB8379229 Report a problem
    6/5/2025Listed for rent$2,400+29.7%$1/sqft
    Source: Zillow Rentals Report a problem
    5/22/2025Price change$288,000-4%$159/sqft
    Source: Stellar MLS #TB8379229 Report a problem
    5/5/2025Price change$299,900-6.3%$165/sqft
    Source: Stellar MLS #TB8379229 Report a problem
    4/27/2025Listed for sale$320,000-8.3%$176/sqft
    Source: Stellar MLS #TB8379229 Report a problem
    10/20/2024Listing removed$349,000$192/sqft
    Source: DBAMLS #1121870 Report a problem
    4/5/2024Listed for sale$349,000+31.3%$192/sqft
    Source: DBAMLS #1121870 Report a problem
    2/12/2021Listing removed--
    Source: Zillow Rental Network Premium Report a problem
    2/2/2021Listed for rent$1,850$1/sqft
    Source: Zillow Rental Network Premium Report a problem
    1/7/2021Listing removed--
    Source: Zillow Rental Network Premium Report a problem
    12/9/2020Listed for rent$1,850$1/sqft
    Source: RE/MAX SIGNATURE Report a problem
    8/31/2017Sold$265,900$147/sqft
    Source: DBAMLS #1033221 Report a problem
    8/28/2017Listed for sale$265,900-9.2%$147/sqft
    Source: Urbanista Realty Inc #1033220 Report a problem
    1/3/2016Listing removed$292,900$161/sqft
    Source: RE/MAX Signature #1000550 Report a problem
    3/22/2015Listed for sale$292,900$161/sqft
    Source: RE/MAX Signature #1000550 Report a problem

    Public tax history

    YearProperty taxesTax assessment
    2025$3,885 -19.7%$218,498 -19.4%
    2024$4,835 -1%$270,937 +4.9%
    2023$4,887 +9%$258,366 +10%
    2022$4,484 $234,878 +10%
    2021-- $213,525 +0.5%
    2020$4,212 $212,472 -9.3%
    2019$4,212 -9.1%$234,234 +6.5%
    2018$4,634 +3.5%$219,960 +21.7%
    2017$4,476 +15.5%$180,799 -3.9%
    2016$3,875 +1.5%$188,136 +5.3%
    2015$3,818 +6.9%$178,729 -5%
    2014$3,570 $188,136
    2013-- $188,136 +66.7%
    2012-- $112,882 +21.3%
    2011-- $93,024 -31.4%
    2010-- $135,660 -16.3%
    2009-- $162,000

    Find assessor info on the county website

    Neighborhood: 32117

    Nearby schools

    GreatSchools rating
    Schools provided by the listing agent
    • Elementary: Holly Hill Elem
    • Middle: Holly Hill Middle
    • High: Mainland High School

    Source: Stellar MLS. This data may not be complete. We recommend contacting the local school district to confirm school assignments for this home.

    Get a cash offer in 3 minutes
    Find out how much your home could sell for in as little as 3 minutes with a no-obligation cash offer.
    Estimated market value
    $251,600
    Get a cash offer in 3 minutes
    Find out how much your home could sell for in as little as 3 minutes with a no-obligation cash offer.
    Estimated market value
    $251,600