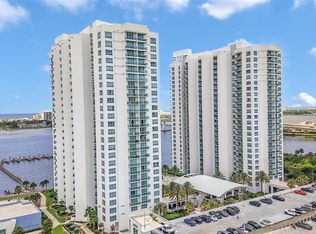
Don't miss this phenomenal opportunity to own this FULLY FURNISHED, riverfront condo on the 24th floor at the WORLD FAMOUS DAYTONA BEACH. This condo is immaculate with over 2,000 sq ft of living space including 3 bedrooms each with an ensuite bathroom. The kitchen is a dream with gorgeous quartz countertops and stainless steel appliances. Watch the dolphins and manatees while having dinner on the spacious balcony. Enjoy endless views of the river and miles in each direction. This is an investors dream - TURN KEY and ready to move in. Enjoy the luxury of living with 24/7 guarded gate entrance and over 10,000 sq ft of amenities including billiards, private theatre, game room, heated pools, and a concierge service ready to assist with reservations, package deliveries and much more. This property has a covered garage with a designated parking space and storage is available if needed. Marine Grande is close to the beach, shopping, the Daytona Speedway and much more. Come visit today and fulfill your dream of living at the beach. *Audio and video surveillance*
Sold for $365,000
Zillow last checked:
Listing updated:
Bought with:
Non-Member Agent
STELLAR NON-MEMBER OFFICE
Source: Stellar MLS,MLS#: O6251160 Originating MLS: Orlando Regional
Originating MLS: Orlando Regional
Price history
| Date | Event | Price |
|---|---|---|
| 12/27/2024 | Sold | $365,000-8.5%$176/sqft |
Source:  Stellar MLS #O6251160 Report a problem Stellar MLS #O6251160 Report a problem | ||
| 12/13/2024 | Pending sale | $398,900$192/sqft |
Source: Stellar MLS #O6251160 Report a problem | ||
| 10/22/2024 | Listed for sale | $398,900-20.1%$192/sqft |
Source: Stellar MLS #O6251160 Report a problem | ||
| 6/13/2023 | Listing removed | -- |
Source: DBAMLS #1110235 Report a problem | ||
| 6/9/2023 | Listed for rent | $3,000$1/sqft |
Source: DBAMLS #1110235 Report a problem | ||
| 5/23/2023 | Listing removed | -- |
Source:  DBAMLS #1102050 Report a problem DBAMLS #1102050 Report a problem | ||
| 3/22/2023 | Price change | $499,000-4.4%$240/sqft |
Source: DBAMLS #1102050 Report a problem | ||
| 3/14/2023 | Price change | $522,000-1.3%$251/sqft |
Source: DBAMLS #1102050 Report a problem | ||
| 3/1/2023 | Price change | $529,000-1.1%$254/sqft |
Source: DBAMLS #1102050 Report a problem | ||
| 2/13/2023 | Price change | $535,000-1.8%$257/sqft |
Source: DBAMLS #1102050 Report a problem | ||
| 2/2/2023 | Price change | $545,000-0.9%$262/sqft |
Source: DBAMLS #1102050 Report a problem | ||
| 1/18/2023 | Price change | $550,000-1.8%$265/sqft |
Source: DBAMLS #1102050 Report a problem | ||
| 11/17/2022 | Listed for sale | $560,000$269/sqft |
Source: DBAMLS #1102050 Report a problem | ||
| 11/14/2022 | Contingent | $560,000$269/sqft |
Source: DBAMLS #1102050 Report a problem | ||
| 10/12/2022 | Listed for sale | $560,000+53.4%$269/sqft |
Source: DBAMLS #1102050 Report a problem | ||
| 10/3/2019 | Sold | $365,000-1.3%$176/sqft |
Source: DBAMLS #1056850 Report a problem | ||
| 4/29/2019 | Listed for sale | $369,900-7.5%$178/sqft |
Source: America's Elite Realty LLC #1056850 Report a problem | ||
| 12/12/2018 | Listing removed | $399,900$192/sqft |
Source: Urbanista Realty Inc #1036073 Report a problem | ||
| 7/14/2018 | Listed for sale | $399,900+14.3%$192/sqft |
Source: Urbanista Realty Inc #1036073 Report a problem | ||
| 11/20/2017 | Sold | $350,000-5.4%$168/sqft |
Source: Agent Provided Report a problem | ||
| 11/15/2017 | Listed for sale | $369,900+5.7%$178/sqft |
Source: Urbanista Realty Inc #1036073 Report a problem | ||
| 3/30/2017 | Listing removed | $349,900$168/sqft |
Source: Keller Williams - Daytona Beach #1022729 Report a problem | ||
| 2/2/2017 | Price change | $349,900-2.8%$168/sqft |
Source: Keller Williams - Daytona Beach #1022729 Report a problem | ||
| 11/17/2016 | Listed for sale | $359,900+12.9%$173/sqft |
Source: Keller Williams - Daytona Beach #1022729 Report a problem | ||
| 7/24/2014 | Sold | $318,900$153/sqft |
Source: Public Record Report a problem | ||
Nearby homes
- $245,0003 bd3 ba2k sqft241 Riverside Dr UNIT 609, Holly Hill, FL 32117Sold

- $480,0003 bd3 ba2.2k sqft241 Riverside Dr UNIT 902, Holly Hill, FL 32117Sold

- $379,9002 bd2 ba1.8k sqft241 Riverside Dr UNIT 1806, Holly Hill, FL 32117For Sale
- $250,0002 bd2 ba1.8k sqft241 Riverside Dr UNIT 1107, Holly Hill, FL 32117Sold

Get a cash offer in 3 minutes
Find out how much your home could sell for in as little as 3 minutes with a no-obligation cash offer.
Estimated market value
$369,100
