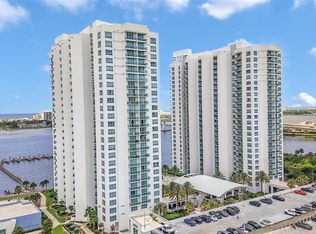
NEWLY REDUCED COA FEES! PRICED TO SELL! Welcome to luxury waterfront living at Marina Grande on the Halifax! This beautifully updated 2-bedroom, 2-bathroom condominium offers the perfect combination of comfort, style, and convenience in one of the area's premier gated communities. Inside, you'll find luxury vinyl plank flooring throughout, creating a seamless, modern look. The kitchen features a stylish tile backsplash, GE appliances, ample cabinetry, and an open layout that flows effortlessly into the living and dining areas. A dedicated in-unit laundry room adds everyday convenience. The spacious primary suite is designed as a private retreat, complete with a walk-in closet, private balcony access, and an ensuite bathroom featuring dual vanities, a relaxing garden tub, and a separate walk-in tiled shower. The secondary bedroom is bright and inviting with a large window overlooking the balcony and a built-in closet with glass sliding doors. The guest bathroom offers tile flooring, a walk-in shower stall, and upgraded light fixtures that add a contemporary touch. Step outside to your private balcony and enjoy the peaceful surroundings of Marina Grande's beautifully maintained grounds. Residents of Marina Grande enjoy an exceptional lifestyle with resort-style amenities, including two waterfront swimming pools, a state-of-the-art fitness center, clubhouse, private theater, game room, library, steam rooms, walking paths, and a marina along the Halifax River. The gated community also offers 24-hour security and concierge services for added peace of mind. Conveniently located just minutes from the beach, Daytona Beach's vibrant dining and entertainment district, shopping, golf courses, the Daytona Beach Boardwalk, Daytona International Speedway, and major roadways including I-95 and I-4, this home provides easy access to everything Central Florida's coast has to offer. Whether you're searching for a full-time residence, vacation home, or investment opportunity, this exceptional Marina Grande condominium delivers luxury, location, and low-maintenance living. Schedule your showing today! Use our preferred lender and receive $2,000 toward closing costs. Purchase this home, and if YOU are not satisfied, we'll SELL IT FOR FREE! First responders and military members, ask about our appreciation discount. Exclusive offer: Purchase this home with VA 0% down financing available for those who qualify. Rate buydown options are also available. For more information on these exclusive offers, call the listing agent directly using the contact information below.
For sale
Price cut: $26K (9/29)
$259,900
241 RIVERSIDE DRIVE #608, HOLLY HILL, FL 32117
2beds
1,670sqft
Condominium
Built in 2007
-- sqft lot
$252,700 Zestimate®
$156/sqft
$992/mo HOA
What's special
Private balconyPrivate balcony accessRelaxing garden tubWalk-in shower stallGe appliancesSeparate walk-in tiled showerBeautifully maintained grounds
- 68 days
- 121
- 10
Zillow last checked:
Listing updated:
Listed by:
Taylor Benfield 407-749-4426,
DESIGN OR LIST IT INC 407-242-3933,
Paul Benfield 407-242-3933,
YOUR HOME SOLD GUARANTEED REAL
Source: Stellar MLS,MLS#: O6430574 Originating MLS: Orlando Regional
Originating MLS: Orlando Regional
Facts & features
Interior
Bedrooms & bathrooms
- Bedrooms: 2
- Bathrooms: 2
- Full bathrooms: 2
Primary bedroom
- Features: Walk-In Closet(s)
- Level: First
- Area: 266 Square Feet
- Dimensions: 14x19
Bedroom 2
- Features: Built-in Closet
- Level: First
- Area: 234 Square Feet
- Dimensions: 13x18
Primary bathroom
- Level: First
- Area: 187 Square Feet
- Dimensions: 17x11
Bathroom 2
- Level: First
- Area: 81 Square Feet
- Dimensions: 9x9
Dining room
- Level: First
- Area: 168 Square Feet
- Dimensions: 14x12
Kitchen
- Level: First
- Area: 132 Square Feet
- Dimensions: 11x12
Living room
- Level: First
- Area: 320 Square Feet
- Dimensions: 16x20
Heating
- Electric
Cooling
- Central Air
Appliances
- Included: Dishwasher, Disposal, Dryer, Microwave, Range, Refrigerator, Washer
- Laundry: Inside
Features
- Ceiling Fan(s), Eating Space In Kitchen, Open Floorplan, Walk-In Closet(s)
- Flooring: Luxury Vinyl
- Doors: Sliding Doors
- Has fireplace: No
Interior area
- Total structure area: 1,670
- Total interior livable area: 1,670 sqft
Video & virtual tour
Property
Parking
- Total spaces: 1
- Parking features: Carport
- Carport spaces: 1
Features
- Levels: One
- Stories: 1
- Exterior features: Balcony
- Has view: Yes
- View description: Water, Marina, River
- Has water view: Yes
- Water view: Water,Marina,River
- Waterfront features: Marina
Lot
- Features: Near Marina
Details
- Parcel number: 533748020608
- Zoning: RES
- Special conditions: None
Construction
Type & style
- Home type: Condo
- Property subtype: Condominium
Materials
- Block, Other, Stucco
- Foundation: Block
- Roof: Concrete
Condition
- Completed
- New construction: No
- Year built: 2007
Utilities & green energy
- Sewer: Public Sewer
- Water: Public
- Utilities for property: BB/HS Internet Available, Cable Available, Electricity Available, Electricity Connected, Public, Sewer Available, Sewer Connected, Water Available, Water Connected
Community & HOA
Community
- Features: Marina, Clubhouse, Fitness Center, Gated Community - Guard, Pool, Sidewalks
- Security: Gated Community
- Pet fee: $0 monthly
- Subdivision: MARINA GRANDE/HALIFAX 01
HOA
- Has HOA: Yes
- Amenities included: Clubhouse, Elevator(s), Fitness Center, Gated, Pool, Security
- Services included: 24-Hour Guard, Common Area Taxes, Community Pool, Maintenance Grounds, Pool Maintenance, Security
- HOA fee: $992 monthly
- HOA name: May Mangement
Location
- Region: Holly Hill
Financial & listing details
- Price per square foot: $156/sqft
- Tax assessed value: $199,238
- Annual tax amount: $3,542
- Date on market: 8/5/2026
- Cumulative days on market: 64 days
- Listing terms: Cash,Conventional,FHA,VA Loan
- Ownership: Fee Simple
- Total actual rent: 0
- Electric utility on property: Yes
- Road surface type: Paved
Estimated market value
$252,700
$240,000 - $265,000
$2,686/mo
Price history
| Date | Event | Price |
|---|---|---|
| 9/29/2026 | Price change | $259,900-9.1%$156/sqft |
Source:  Stellar MLS #O6430574 Report a problem Stellar MLS #O6430574 Report a problem | ||
| 8/5/2026 | Listed for sale | $285,900$171/sqft |
Source: Stellar MLS #O6430574 Report a problem | ||
| 3/27/2024 | Listing removed | -- |
Source: Zillow Rentals Report a problem | ||
| 2/2/2024 | Listed for rent | $2,395$1/sqft |
Source: Zillow Rentals Report a problem | ||
| 12/22/2022 | Listing removed | -- |
Source: Zillow Rentals Report a problem | ||
| 12/2/2022 | Listed for rent | $2,395+4.4%$1/sqft |
Source: Zillow Rental Network_1 Report a problem | ||
| 5/25/2022 | Listing removed | -- |
Source: Zillow Rental Network_1 Report a problem | ||
| 5/11/2022 | Listed for rent | $2,295$1/sqft |
Source: Zillow Rental Network_1 Report a problem | ||
| 10/12/2021 | Listing removed | -- |
Source: Zillow Rental Network Premium Report a problem | ||
| 10/6/2021 | Listed for rent | $2,295$1/sqft |
Source: Zillow Rental Network Premium Report a problem | ||
| 9/30/2021 | Sold | $285,900$171/sqft |
Source:  DBAMLS #1086913 Report a problem DBAMLS #1086913 Report a problem | ||
| 8/2/2021 | Pending sale | $285,900+4%$171/sqft |
Source:  RE/MAX International #1086913 Report a problem RE/MAX International #1086913 Report a problem | ||
| 7/29/2021 | Listing removed | -- |
Source: RE/MAX International Report a problem | ||
| 7/17/2021 | Pending sale | $275,000+16.1%$165/sqft |
Source: RE/MAX International #1086332 Report a problem | ||
| 3/1/2016 | Listing removed | $236,900$142/sqft |
Source: Chicagoland Realty Services LLC #09075848 Report a problem | ||
| 10/30/2015 | Listed for sale | $236,900$142/sqft |
Source: Chicagoland Realty Services LLC #09075848 Report a problem | ||
Public tax history
| Year | Property taxes | Tax assessment |
|---|---|---|
| 2025 | $3,543 -19.7% | $199,238 -19.4% |
| 2024 | $4,409 -8.5% | $247,055 -6.3% |
| 2023 | $4,817 +6.9% | $263,753 +10% |
| 2022 | $4,505 | $239,775 +19% |
| 2021 | -- | $201,480 +9.6% |
| 2020 | $3,645 | $183,885 -2.7% |
| 2019 | $3,645 -2.5% | $188,945 -5.8% |
| 2018 | $3,738 +1.2% | $200,675 +27.7% |
| 2017 | $3,693 +9.6% | $157,152 -3.9% |
| 2016 | $3,368 +1.5% | $163,530 +5.3% |
| 2015 | $3,318 +6.9% | $155,354 -5% |
| 2014 | $3,103 | $163,530 |
| 2013 | -- | $163,530 +66.7% |
| 2012 | -- | $98,118 +20.1% |
| 2011 | -- | $81,696 -31.4% |
| 2010 | -- | $119,140 -27.4% |
| 2009 | -- | $164,000 |
Find assessor info on the county website
Monthly payment
Est. payment
Payment breakdown
Explore the cost of this home by adjusting the details. Changes won't be saved.Climate risks
Neighborhood: 32117
Nearby schools
Schools provided by the listing agent
- Elementary: Holly Hill Elem
- Middle: Campbell Middle
- High: Mainland High School
Source: Stellar MLS. This data may not be complete. We recommend contacting the local school district to confirm school assignments for this home.
- $245,0003 bd3 ba2k sqft241 Riverside Dr UNIT 609, Holly Hill, FL 32117Sold

- $480,0003 bd3 ba2.2k sqft241 Riverside Dr UNIT 902, Holly Hill, FL 32117Sold

- $379,9002 bd2 ba1.8k sqft241 Riverside Dr UNIT 1806, Holly Hill, FL 32117For Sale
- $250,0002 bd2 ba1.8k sqft241 Riverside Dr UNIT 1107, Holly Hill, FL 32117Sold

Similar homes
- $289,9002 bd2 ba1.6k sqft241 RIVERSIDE DRIVE #2006, HOLLY HILL, FL 32117For Sale

 MLS ID #O6439434, Taylor Benfield, DESIGN OR LIST IT INC. Stellar MLS
 - $279,0002 bd2 ba1.6k sqft231 RIVERSIDE DRIVE #604-1, HOLLY HILL, FL 32117For Sale
 MLS ID #FC317195, Priscilla Chanfrau, ADAMS, CAMERON & CO., REALTORS. Stellar MLS
 - $310,0002 bd2 ba1.6k sqft241 RIVERSIDE DRIVE #1006, HOLLY HILL, FL 32117For Sale
 MLS ID #V4951091, Jesus Garcia Robles, REALTY ONE GROUP EVOLVE. Stellar MLS
 - $271,0002 bd2 ba1.6k sqft231 Riverside Dr Unit 304-1, Holly Hill, FL 32117For Sale

 MLS ID #1230598, Eva Garcia, Urbanista Realty Inc. DBAMLS
 - $269,9002 bd2 ba1.6k sqft231 Riverside Dr Unit 507, Daytona Beach, FL 32117For SaleMLS ID #1230112, Cheryl Gray, Oceans Luxury Realty Full Service LLC. DBAMLS
- $304,9002 bd2 ba1.6k sqft231 RIVERSIDE DRIVE #2206, HOLLY HILL, FL 32117For SaleMLS ID #FC314716, Priscilla Chanfrau, ADAMS, CAMERON & CO., REALTORS. Stellar MLS
- $265,0002 bd2 ba1.5k sqft241 Riverside Dr Unit 305, Holly Hill, FL 32117For SaleMLS ID #1218741, Alex Rosser, Redfin Corporation. DBAMLS
- $285,0002 bd2 ba1.5k sqft241 Riverside Dr Unit 204, Holly Hill, FL 32117For SaleMLS ID #1230399, David Lieb, RE/MAX Signature. DBAMLS
- $270,0002 bd2 ba1.5k sqft231 Riverside Dr Unit 404, Holly Hill, FL 32117For SaleMLS ID #1225779, David Lieb, RE/MAX Signature. DBAMLS
- $279,0002 bd2 ba1.6k sqft231 Riverside Dr Unit 604, Holly Hill, FL 32117For SaleMLS ID #1224358, Priscilla Chanfrau, Adams, Cameron & Co., Realtors. DBAMLS
- $299,9003 bd3 ba2k sqft231 Riverside Dr #4101, Holly Hill, FL 32117For SaleMLS ID #1209012, Brad Melton, Realty Pros Assured. DBAMLS
- $324,9002 bd2 ba1.6k sqft231 Riverside Dr #11061, Holly Hill, FL 32117For SaleMLS ID #1227084, Priscilla Chanfrau, Adams, Cameron & Co., Realtors. DBAMLS
- $345,0002 bd2 ba1.6k sqft241 RIVERSIDE DRIVE #2308, HOLLY HILL, FL 32117For SaleMLS ID #V4950513, Mariah Dickerhoff, LEGACY REALTY & BROKERS LLC. Stellar MLS
- $379,9002 bd2 ba1.8k sqft241 RIVERSIDE DRIVE #1806, DAYTONA BEACH, FL 32117For SaleMLS ID #FC319768, Chase Sabine, REALTY EXCHANGE, LLC. Stellar MLS
- $369,0002 bd2 ba1.5k sqft241 Riverside Dr Unit 806, Holly Hill, FL 32117For SaleMLS ID #1231671, Kim Baxter, Coldwell Banker Coast Realty. DBAMLS
- $379,0002 bd2 ba1.6k sqft231 RIVERSIDE DRIVE #1504-1, DAYTONA BEACH, FL 32117For SaleMLS ID #V4949085, "Frank" Dzurik, ADAMS, CAMERON & CO., REALTORS. Stellar MLS
- $320,0002 bd2 ba1.7k sqft241 Riverside Dr Unit 1203, Holly Hill, FL 32117For SaleMLS ID #1229458, David Lieb, RE/MAX Signature. DBAMLS
- $304,9002 bd2 ba1.6k sqft231 Riverside Dr Unit 2206-1, Holly Hill, FL 32117For SaleMLS ID #1220870, Priscilla Chanfrau, Adams, Cameron & Co., Realtors. DBAMLS
- $385,5553 bd3 ba2k sqft241 RIVERSIDE DRIVE #1809, DAYTONA BEACH, FL 32117For SaleMLS ID #V4949135, Jesenia Gonzalez Uhlig, REALTY PROS ASSURED. Stellar MLS
- $349,0002 bd2 ba1.5k sqft231 Riverside Dr, Daytona Beach, FL 32117For SaleMLS ID #1230224, Prescilla Vazquez Cosme, Compass Florida LLC. DBAMLS
