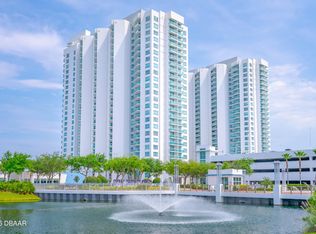
Beautifully Updated, Move-In Ready, and Designed for Effortless Coastal Living! Welcome to Marina Grande on the Halifax, where this thoughtfully updated 2-bedroom, 2-bath condominium with a separate den offers a refreshing combination of modern improvements, comfortable living spaces, and an exceptional resort-style lifestyle. With so many recent upgrades already completed, you can skip the renovation projects and start enjoying everything this waterfront community has to offer! From the moment you step inside, you'll appreciate the attention to detail. Beautiful wood plank tile flooring flows throughout the residence, complemented by fresh interior paint, all-new lighting, and updated ceiling fans that create a bright, cohesive, and welcoming atmosphere. The spacious, open living and dining areas offer plenty of room to relax or entertain, while the SEPARATE DEN provides the flexibility of a home office, reading retreat, or additional living space. The kitchen features attractive cabinetry, a stylish updated tile backsplash, convenient breakfast bar, and a NEW refrigerator and dishwasher (2026). A new all-in-one washer/dryer (2026) adds everyday convenience. The primary suite offers a comfortable private retreat, highlighted by a beautifully renovated bathroom featuring a charming freestanding clawfoot soaking tub, separate shower, and dual vanities. Additional improvements include new toilets (2025), updated fixtures, thoughtfully designed closet storage, and blackout blinds. These carefully selected updates bring warmth, character, and functionality to every corner of the home. Step outside onto your private balcony, enhanced with attractive paver flooring, and enjoy peaceful park views with glimpses of the Halifax River beyond. It's an inviting extension of your living space, perfect for morning coffee, a good book, or relaxing in the coastal breeze. Beyond the residence itself, Marina Grande offers an EXCEPTIONAL RESORT-STYLE LIFESTYLE. The monthly condominium association fee supports an impressive collection of amenities and services, including a fully staffed gated entrance, concierge services, full-time on-site property management, and secured garage parking. Residents enjoy two expansive resort-style swimming pools, beautifully maintained grounds, a scenic riverwalk along the Halifax, a spacious fitness center, game rooms, theater room, and an impressive clubhouse with inviting gathering spaces. Building maintenance and a variety of everyday services are also included, making it easier to enjoy a convenient, low-maintenance lifestyle. Ideally located along the Halifax River, just minutes from the beautiful beaches of Daytona and Ormond, waterfront dining, shopping, and entertainment, Marina Grande offers the perfect balance of comfort, convenience, and coastal living. Why take on the time, expense, and hassle of updating a condominium when the work has already been done? Whether you're simplifying your lifestyle, searching for a seasonal Florida retreat, or looking for a beautifully refreshed full-time residence, this move-in-ready home offers the opportunity to settle in and start enjoying the Marina Grande lifestyle from day one! (Some photos are Virtually Staged. All information intended to be accurate, but not guaranteed.)
Active
$269,900
231 Riverside Dr Unit 307-1, Holly Hill, FL 32117
2beds
1,693sqft
Condominium, Residential
Built in 2007
-- sqft lot
$-- Zestimate®
$159/sqft
$1,086/mo HOA
What's special
New toiletsModern improvementsBeautifully updatedBeautifully renovated bathroomUpdated fixturesUpdated ceiling fansFresh interior paint
- 16 days
- 227
- 19
Likely to sell faster than
Zillow last checked:
Listing updated:
Listed by:
Christopher Dunlop 321-223-0407,
Engel & Voelkers New Smyrna Beach
Source: DBAMLS,MLS#: 1231934
Facts & features
Interior
Bedrooms & bathrooms
- Bedrooms: 2
- Bathrooms: 2
- Full bathrooms: 2
Primary bedroom
- Level: Main
- Area: 247 Square Feet
- Dimensions: 19.00 x 13.00
Bathroom 1
- Level: Main
- Area: 234 Square Feet
- Dimensions: 18.00 x 13.00
Den
- Level: Main
- Area: 189.8 Square Feet
- Dimensions: 14.60 x 13.00
Kitchen
- Level: Main
- Area: 144 Square Feet
- Dimensions: 12.00 x 12.00
Living room
- Level: Main
- Area: 392 Square Feet
- Dimensions: 14.00 x 28.00
Utility room
- Level: Main
- Area: 30 Square Feet
- Dimensions: 5.00 x 6.00
Heating
- Central, Other
Cooling
- Central Air, Electric, Other
Appliances
- Included: Washer, Refrigerator, Microwave, Electric Range, Dryer, Disposal, Dishwasher
- Laundry: In Unit
Features
- Breakfast Bar, Ceiling Fan(s), Elevator, Entrance Foyer, Kitchen Island, Open Floorplan, Split Bedrooms
- Flooring: Tile
- Doors: Impact Windows
Interior area
- Total structure area: 1,815
- Total interior livable area: 1,693 sqft
Property
Parking
- Total spaces: 1
- Parking features: Additional Parking, Garage, Parking Lot
- Garage spaces: 1
Accessibility
- Accessibility features: Accessible Bedroom, Accessible Central Living Area, Accessible Common Area, Accessible Doors, Accessible Entrance, Accessible Full Bath, Accessible Hallway(s), Common Area
Features
- Levels: One
- Stories: 3
- Patio & porch: Covered, Patio
- Exterior features: Balcony
- Spa features: Community, Heated, In Ground
- Has view: Yes
- View description: Intracoastal, River, Trees/Woods
- Has water view: Yes
- Water view: Intracoastal,River
- Waterfront features: Intracoastal, River Front
Details
- Parcel number: 533748010307
Construction
Type & style
- Home type: Condo
- Property subtype: Condominium, Residential
Condition
- Updated/Remodeled
- New construction: No
- Year built: 2007
Utilities & green energy
- Sewer: Public Sewer
- Water: Public
- Utilities for property: Cable Connected, Electricity Connected, Sewer Connected, Water Connected
Community & HOA
Community
- Security: 24 Hour Security, Fire Alarm, Secured Lobby, Security Gate, Smoke Detector(s)
- Subdivision: Marina Grande On The Halifax
HOA
- Has HOA: Yes
- Amenities included: Barbecue, Cable TV, Car Wash Area, Clubhouse, Elevator(s), Fitness Center, Gated, Maintenance Grounds, Maintenance Structure, Management, Pool, Security, Service Elevator(s), Spa/Hot Tub, Storage, Trash, Water, Management - On Site
- Services included: Cable TV, Insurance, Internet, Maintenance Grounds, Maintenance Structure, Pest Control, Security, Sewer, Trash, Water
- HOA fee: $1,086 monthly
- HOA name: May Management
- HOA phone: 386-506-8533
Location
- Region: Holly Hill
Financial & listing details
- Price per square foot: $159/sqft
- Tax assessed value: $212,895
- Annual tax amount: $2,256
- Date on market: 10/19/2026
- Listing terms: Cash,Conventional,FHA,VA Loan
- Electric utility on property: Yes
Estimated market value
Not available
Estimated sales range
Not available
Not available
Price history
| Date | Event | Price |
|---|---|---|
| 10/19/2026 | Listed for sale | $269,900+14.9%$159/sqft |
Source:  DBAMLS #1231934 Report a problem | ||
| 11/3/2025 | Sold | $235,000-23%$139/sqft |
Source: Public Record Report a problem | ||
| 1/22/2025 | Listing removed | $305,000$180/sqft |
Source:  Stellar MLS #V4938647 Report a problem | ||
| 9/23/2024 | Listed for sale | $305,000-9%$180/sqft |
Source: DBAMLS #1204202 Report a problem | ||
| 8/26/2024 | Listing removed | $335,000$198/sqft |
Source: DBAMLS #1119426 Report a problem | ||
| 2/11/2024 | Listed for sale | $335,000-12.1%$198/sqft |
Source: DBAMLS #1119426 Report a problem | ||
| 10/31/2023 | Listing removed | -- |
Source: Stellar MLS #FC291105 Report a problem | ||
| 8/21/2023 | Listed for sale | $380,900$225/sqft |
Source: Stellar MLS #FC291105 Report a problem | ||
| 7/21/2023 | Listing removed | -- |
Source: Stellar MLS #FC291105 Report a problem | ||
| 5/1/2023 | Listed for sale | $380,900+22.9%$225/sqft |
Source: Stellar MLS #FC291105 Report a problem | ||
| 9/4/2021 | Listing removed | -- |
Source:  RE/MAX International Report a problem | ||
| 7/9/2021 | Listed for sale | $309,900+21.8%$183/sqft |
Source: RE/MAX International #1086054 Report a problem | ||
| 5/5/2018 | Listing removed | $254,500$150/sqft |
Source: RE/MAX Signature #1037926 Report a problem | ||
| 4/13/2018 | Listed for sale | $254,500+17.3%$150/sqft |
Source: RE/MAX Signature #1037926 Report a problem | ||
| 3/2/2015 | Sold | $216,900$128/sqft |
Source: Public Record Report a problem | ||
| 11/20/2014 | Listed for sale | $216,900$128/sqft |
Source: RE/MAX Signature #566187 Report a problem | ||
Public tax history
| Year | Property taxes | Tax assessment |
|---|---|---|
| 2025 | $2,256 +3.1% | $212,895 +28.9% |
| 2024 | $2,188 +1.9% | $165,200 +3% |
| 2023 | $2,147 +1.1% | $160,389 +3% |
| 2022 | $2,123 | $155,717 +3% |
| 2021 | -- | $151,182 +1.4% |
| 2020 | $2,112 | $149,095 +2.3% |
| 2019 | $2,112 +3.2% | $145,743 +1.9% |
| 2018 | $2,046 -0.2% | $143,026 +2.1% |
| 2017 | $2,050 -2.1% | $140,084 +2.1% |
| 2016 | $2,094 -0.4% | $137,203 -21.2% |
| 2015 | $2,103 -39.5% | $174,146 -5% |
| 2014 | $3,479 | $183,312 |
| 2013 | -- | $183,312 +66.7% |
| 2012 | -- | $109,987 +30% |
| 2011 | -- | $84,624 -31.4% |
| 2010 | -- | $123,410 -23.8% |
| 2009 | -- | $162,000 |
Find assessor info on the county website
Monthly payment
Est. payment
Payment breakdown
Explore the cost of this home by adjusting the details. Changes won't be saved.Climate risks
Neighborhood: 32117
Nearby schools
Schools provided by the listing agent
- Elementary: Holly Hill
- Middle: Campbell
- High: Mainland
Source: DBAMLS. This data may not be complete. We recommend contacting the local school district to confirm school assignments for this home.
- $3,0003 bd3 ba2k sqft231 Riverside Dr UNIT 510, Daytona Beach, FL 32117For Rent

- $320,0002 bd2 ba1.6k sqft231 Riverside Dr #15051, Holly Hill, FL 32117Sold

- $331,3003 bd3 ba2k sqft231 Riverside Dr UNIT 1010, Daytona Beach, FL 32117Off Market

- $304,9002 bd2 ba1.6k sqft231 Riverside Dr UNIT 2206-1, Holly Hill, FL 32117For Sale
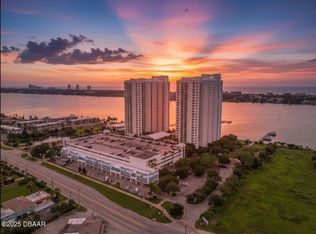
Similar homes
- $289,9002 bd2 ba1.5k sqft231 RIVERSIDE DRIVE #305-1, HOLLY HILL, FL 32117For Sale
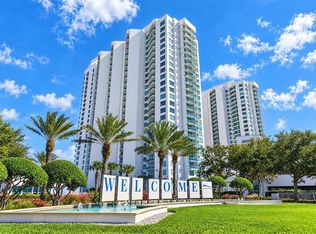
 MLS ID #FC322497, Jami Gallegos, LIFESTYLE REALTY GROUP INC. Stellar MLS
- $269,9002 bd2 ba1.6k sqft231 Riverside Dr Unit 507, Daytona Beach, FL 32117For Sale
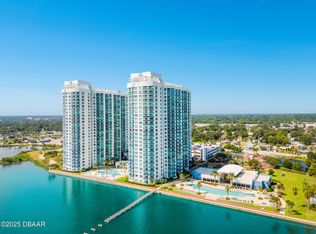
 MLS ID #1230112, Cheryl Gray, Oceans Luxury Realty Full Service LLC. DBAMLS
- $275,0002 bd2 ba1.5k sqft241 Riverside Dr Unit 204, Holly Hill, FL 32117For Sale
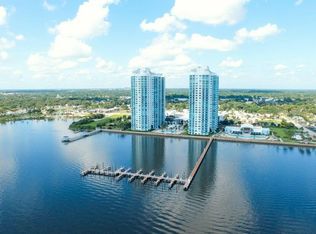 MLS ID #1230399, David Lieb, RE/MAX Signature. DBAMLS
- $269,0002 bd2 ba1.6k sqft231 Riverside Dr Unit 304-1, Holly Hill, FL 32117For Sale
 MLS ID #1230598, Eva Garcia, Urbanista Realty Inc. DBAMLS
- $304,9002 bd2 ba1.6k sqft231 RIVERSIDE DRIVE #2206, HOLLY HILL, FL 32117For SaleMLS ID #FC314716, Priscilla Chanfrau, ADAMS, CAMERON & CO., REALTORS. Stellar MLS
- $265,0002 bd2 ba1.5k sqft241 Riverside Dr Unit 305, Holly Hill, FL 32117For SaleMLS ID #1218741, Alex Rosser, Redfin Corporation. DBAMLS
- $314,9002 bd2 ba1.6k sqft231 Riverside Dr #11061, Holly Hill, FL 32117For SaleMLS ID #1227084, Priscilla Chanfrau, Adams, Cameron & Co., Realtors. DBAMLS
- $299,9003 bd3 ba2k sqft231 Riverside Dr #4101, Holly Hill, FL 32117For SaleMLS ID #1209012, Brad Melton, Realty Pros Assured. DBAMLS
- $399,0002 bd2 ba1.6k sqft231 Riverside Dr Unit 2504, Daytona Beach, FL 32117For SaleMLS ID #1232396, Deena Adelson, Coldwell Banker Premier Properties. DBAMLS
- $279,0002 bd2 ba1.6k sqft231 Riverside Dr Unit 604, Holly Hill, FL 32117For SaleMLS ID #1224358, Priscilla Chanfrau, Adams, Cameron & Co., Realtors. DBAMLS
- $304,9002 bd2 ba1.6k sqft231 Riverside Dr Unit 2206-1, Holly Hill, FL 32117For SaleMLS ID #1220870, Priscilla Chanfrau, Adams, Cameron & Co., Realtors. DBAMLS
- $320,0002 bd2 ba1.7k sqft241 Riverside Dr Unit 1203, Holly Hill, FL 32117For SaleMLS ID #1229458, David Lieb, RE/MAX Signature. DBAMLS
- $359,0002 bd2 ba1.5k sqft241 Riverside Dr Unit 806, Holly Hill, FL 32117For SaleMLS ID #1231671, Kim Baxter, Coldwell Banker Coast Realty. DBAMLS
- $350,0003 bd3 ba2k sqft241 Riverside Dr Unit 1209, Holly Hill, FL 32117For SaleMLS ID #1230917, Will Ferro, LPT Realty, LLC. DBAMLS
- $349,0002 bd2 ba1.7k sqft231 Riverside Dr Unit 1203, Daytona Beach, FL 32117For SaleMLS ID #1219789, Eva Garcia, Urbanista Realty Inc. DBAMLS
- $390,0003 bd3 ba2k sqft241 Riverside Dr Unit 1909, Holly Hill, FL 32117For SaleMLS ID #1225272, Deena Adelson, Coldwell Banker Premier Properties. DBAMLS
- $258,0002 bd2 ba1k sqft1224 S Peninsula Dr APT 406, Daytona Beach, FL 32118For SaleMLS ID #1230336, Virginia Waikins, Realty Pros Assured. DBAMLS
- $344,9002 bd2 ba1.6k sqft241 Riverside Dr Unit 2207, Holly Hill, FL 32117For SaleMLS ID #1224300, Vadim Zolotarevskiy, Daytona Condo Realty LLC. DBAMLS
- $229,0002 bd2 ba1.2k sqft925 N Halifax Ave APT 403, Daytona Beach, FL 32118For SaleMLS ID #1227978, Lisa Palermo, Simply Real Estate. DBAMLS
