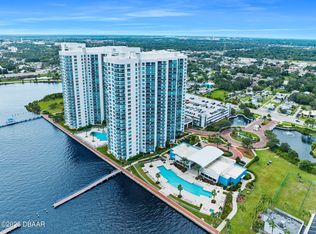
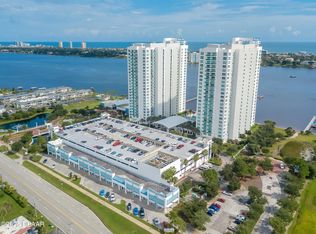
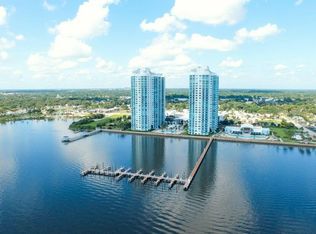
Fully furnished and ready to enjoy, discover easy Florida living in this 2-bedroom, 2-bath condo at Marina Grande. This third-floor residence offers a peaceful, park-like setting with mature trees and glimpses of the Halifax River. Enjoy morning coffee on your balcony, stroll along the private riverfront boardwalk, or spend the afternoon relaxing by one of two community pools. Resort-style amenities include a spa, fitness center, yoga room, sauna, and dog park, with opportunities to connect with neighbors and enjoy an active social atmosphere. The nearby Shops at Marina Grande add restaurants, coffee, fitness, and special events to your everyday options. Convenience continues with an assigned first-floor garage parking space next to the walkway to the building and a climate-controlled storage closet on the same floor as the residence. Whether you're searching for a full-time home or a furnished Florida retreat, Unit 305 makes it easy to settle in and start enjoying the lifestyle.*All information, including measurements and square footage is deemed reliable but not guaranteed and should be independently verified.
For sale
$289,900
231 RIVERSIDE DRIVE #305-1, HOLLY HILL, FL 32117
2beds
1,539sqft
Condominium
Built in 2007
-- sqft lot
$277,800 Zestimate®
$188/sqft
$994/mo HOA
What's special
Two community poolsDog parkPrivate riverfront boardwalk
- 1 day
- 46
- 4
Likely to sell faster than
Zillow last checked:
Listing updated:
Listed by:
Jami Gallegos 386-872-8742,
LIFESTYLE REALTY GROUP INC 386-951-6565
Source: Stellar MLS,MLS#: FC322497 Originating MLS: Flagler
Facts & features
Interior
Bedrooms & bathrooms
- Bedrooms: 2
- Bathrooms: 2
- Full bathrooms: 2
Rooms
- Room types: Utility Room, Storage Rooms
Primary bedroom
- Features: Walk-In Closet(s)
- Level: First
- Area: 260 Square Feet
- Dimensions: 13x20
Bedroom 2
- Features: Walk-In Closet(s)
- Level: First
- Area: 180 Square Feet
- Dimensions: 12x15
Primary bathroom
- Features: Bath w Spa/Hydro Massage Tub
- Level: First
Bathroom 2
- Features: Shower No Tub
- Level: First
Balcony porch lanai
- Level: First
Great room
- Level: First
Kitchen
- Features: Breakfast Bar
- Level: First
Heating
- Central
Cooling
- Central Air
Appliances
- Included: Dishwasher, Disposal, Dryer, Electric Cooktop, Ice Maker, Microwave, Range Hood, Refrigerator, Washer, Wine Refrigerator
- Laundry: In Kitchen, Inside
Features
- Ceiling Fan(s), Open Floorplan, Walk-In Closet(s)
- Flooring: Luxury Vinyl, Tile
- Doors: Sliding Doors
- Windows: Window Treatments
- Has fireplace: No
Interior area
- Total structure area: 1,660
- Total interior livable area: 1,539 sqft
Video & virtual tour
Property
Parking
- Parking features: Assigned, Covered, Guest
Features
- Levels: One
- Stories: 1
- Exterior features: Balcony
- Has view: Yes
- View description: Park/Greenbelt, Water, Intracoastal Waterway
- Has water view: Yes
- Water view: Water,Intracoastal Waterway
- Waterfront features: Intracoastal Waterway Access, Seawall
- Body of water: HALIFAX RIVER
Lot
- Size: 2.8 Acres
Details
- Parcel number: 533748010305
- Zoning: MPUD
- Special conditions: None
Construction
Type & style
- Home type: Condo
- Architectural style: Coastal
- Property subtype: Condominium
Materials
- Concrete
- Foundation: Slab
- Roof: Membrane
Condition
- New construction: No
- Year built: 2007
Utilities & green energy
- Sewer: Public Sewer
- Water: Public
- Utilities for property: Cable Connected, Electricity Connected, Sewer Connected, Water Connected
Community & HOA
Community
- Features: Intracoastal Waterway, Association Recreation - Owned, Community Mailbox, Dog Park, Fitness Center, Gated Community - Guard, Park, Pool, Sidewalks
- Security: Fire Alarm, Fire Sprinkler System, Gated Community, Key Card Entry, Security Gate, Smoke Detector(s)
- Pet fee: $0 monthly
- Subdivision: MARINA GRANDE ON HALIFAX
HOA
- Has HOA: Yes
- Services included: 24-Hour Guard, Cable TV, Common Area Taxes, Community Pool, Reserve Fund, Internet, Maintenance Grounds, Maintenance Repairs, Manager, Pest Control, Pool Maintenance, Private Road, Recreational Facilities, Security, Sewer, Trash, Water
- HOA fee: $994 monthly
- HOA name: May Management, Gerard Hunter
- HOA phone: 386-446-0085
Location
- Region: Holly Hill
Financial & listing details
- Price per square foot: $188/sqft
- Tax assessed value: $201,579
- Annual tax amount: $1,349
- Date on market: 11/2/2026
- Cumulative days on market: 2 days
- Listing terms: Cash,Conventional,FHA,VA Loan
- Ownership: Condominium
- Total actual rent: 0
- Electric utility on property: Yes
- Road surface type: Asphalt
Estimated market value
$277,800
$264,000 - $292,000
$2,672/mo
Price history
| Date | Event | Price |
|---|---|---|
| 11/2/2026 | Listed for sale | $289,900-14.5%$188/sqft |
Source:  Stellar MLS #FC322497 Report a problem | ||
| 11/12/2024 | Listing removed | $339,000$220/sqft |
Source:  DBAMLS #1200285 Report a problem | ||
| 8/3/2024 | Price change | $339,000-8.4%$220/sqft |
Source: DBAMLS #1200285 Report a problem | ||
| 6/14/2024 | Listed for sale | $369,900+76.1%$240/sqft |
Source: DBAMLS #1200285 Report a problem | ||
| 4/29/2019 | Sold | $210,000-4.5%$136/sqft |
Source: Public Record Report a problem | ||
| 12/9/2015 | Sold | $220,000$143/sqft |
Source: DBAMLS #1007879 Report a problem | ||
Public tax history
| Year | Property taxes | Tax assessment |
|---|---|---|
| 2025 | $1,349 +4.5% | $143,416 +2.9% |
| 2024 | $1,291 +3.6% | $139,375 +3% |
| 2023 | $1,247 +2.9% | $135,316 +3% |
| 2022 | $1,211 | $131,375 +3% |
| 2021 | -- | $127,549 +1.4% |
| 2020 | $1,173 | $125,788 -36.9% |
| 2019 | $1,173 -70.2% | $199,288 +13% |
| 2018 | $3,942 +44.5% | $176,302 +2.1% |
| 2017 | $2,727 -2.3% | $172,676 -3.9% |
| 2016 | $2,792 -8.3% | $179,684 +5.3% |
| 2015 | $3,044 -3.3% | $170,700 -5% |
| 2014 | $3,147 | $179,684 |
| 2013 | -- | $179,684 +66.7% |
| 2012 | -- | $107,810 +31.4% |
| 2011 | -- | $82,032 -31.4% |
| 2010 | -- | $119,630 -27.5% |
| 2009 | -- | $165,000 |
Find assessor info on the county website
Monthly payment
Est. payment
Payment breakdown
Explore the cost of this home by adjusting the details. Changes won't be saved.Climate risks
Neighborhood: 32117
Nearby schools
Schools provided by the listing agent
- Elementary: Holly Hill Elem
- Middle: Campbell Middle
- High: Mainland High School
Source: Stellar MLS. This data may not be complete. We recommend contacting the local school district to confirm school assignments for this home.
- $500,0003 bd3 ba2k sqft231 Riverside Dr UNIT 1609, Daytona Beach, FL 32117Sold
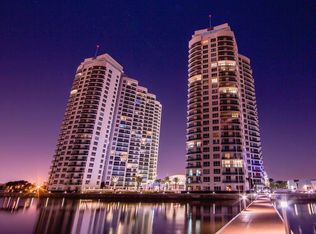
- $340,0002 bd2 ba1.8k sqft231 Riverside Dr UNIT 1703, Daytona Beach, FL 32117Sold
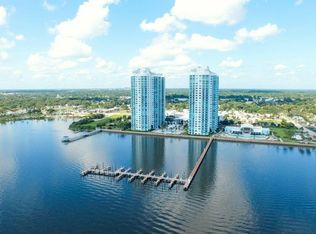
- $360,0002 bd2 ba1.8k sqft231 Riverside Dr UNIT 2303, Daytona Beach, FL 32117Sold
- $215,0002 bd2 ba1.6k sqft231 Riverside Dr UNIT 308, Daytona Beach, FL 32117Sold

Similar homes
- $299,9003 bd3 ba2k sqft231 Riverside Dr #4101, Holly Hill, FL 32117For Sale

 MLS ID #1209012, Brad Melton, Realty Pros Assured. DBAMLS
- $314,9002 bd2 ba1.6k sqft231 Riverside Dr #11061, Holly Hill, FL 32117For Sale
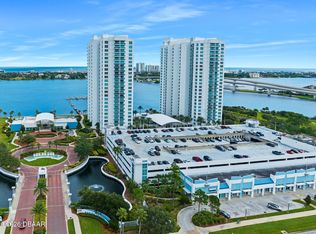 MLS ID #1227084, Priscilla Chanfrau, Adams, Cameron & Co., Realtors. DBAMLS
- $399,0002 bd2 ba1.6k sqft231 Riverside Dr Unit 2504, Daytona Beach, FL 32117For Sale
 MLS ID #1232396, Deena Adelson, Coldwell Banker Premier Properties. DBAMLS
- $275,0002 bd2 ba1.5k sqft241 Riverside Dr Unit 204, Holly Hill, FL 32117For Sale
 MLS ID #1230399, David Lieb, RE/MAX Signature. DBAMLS
- $269,9002 bd2 ba1.6k sqft231 Riverside Dr Unit 307-1, Holly Hill, FL 32117For SaleMLS ID #1231934, Christopher Dunlop, Engel & Voelkers New Smyrna Beach. DBAMLS
- $269,0002 bd2 ba1.6k sqft231 Riverside Dr Unit 304-1, Holly Hill, FL 32117For SaleMLS ID #1230598, Eva Garcia, Urbanista Realty Inc. DBAMLS
- $269,9002 bd2 ba1.6k sqft231 Riverside Dr Unit 507, Daytona Beach, FL 32117For SaleMLS ID #1230112, Cheryl Gray, Oceans Luxury Realty Full Service LLC. DBAMLS
- $320,0002 bd2 ba1.7k sqft241 Riverside Dr Unit 1203, Holly Hill, FL 32117For SaleMLS ID #1229458, David Lieb, RE/MAX Signature. DBAMLS
- $265,0002 bd2 ba1.5k sqft241 Riverside Dr Unit 305, Holly Hill, FL 32117For SaleMLS ID #1218741, Alex Rosser, Redfin Corporation. DBAMLS
- $279,0002 bd2 ba1.6k sqft231 Riverside Dr Unit 604, Holly Hill, FL 32117For SaleMLS ID #1224358, Priscilla Chanfrau, Adams, Cameron & Co., Realtors. DBAMLS
- $304,9002 bd2 ba1.6k sqft231 Riverside Dr Unit 2206-1, Holly Hill, FL 32117For SaleMLS ID #1220870, Priscilla Chanfrau, Adams, Cameron & Co., Realtors. DBAMLS
- $359,0002 bd2 ba1.5k sqft241 Riverside Dr Unit 806, Holly Hill, FL 32117For SaleMLS ID #1231671, Kim Baxter, Coldwell Banker Coast Realty. DBAMLS
- $350,0003 bd3 ba2k sqft241 Riverside Dr Unit 1209, Holly Hill, FL 32117For SaleMLS ID #1230917, Will Ferro, LPT Realty, LLC. DBAMLS
- $359,9992 bd2 ba1.8k sqft231 Riverside Dr Unit 1107, Holly Hill, FL 32117For SaleMLS ID #1226199, Ava Fard, Realty Pros Assured. DBAMLS
- $349,0002 bd2 ba1.7k sqft231 Riverside Dr Unit 1203, Daytona Beach, FL 32117For SaleMLS ID #1219789, Eva Garcia, Urbanista Realty Inc. DBAMLS
- $390,0003 bd3 ba2k sqft241 Riverside Dr Unit 1909, Holly Hill, FL 32117For SaleMLS ID #1225272, Deena Adelson, Coldwell Banker Premier Properties. DBAMLS
- $344,9002 bd2 ba1.6k sqft241 Riverside Dr Unit 2207, Holly Hill, FL 32117For SaleMLS ID #1224300, Vadim Zolotarevskiy, Daytona Condo Realty LLC. DBAMLS
- $234,0002 bd2 ba1.2k sqft925 N Halifax Ave APT 307, Daytona Beach, FL 32118For SaleMLS ID #1231620, Lauren Buzinski, Coldwell Banker Coast Realty. DBAMLS
