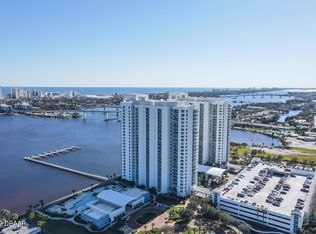
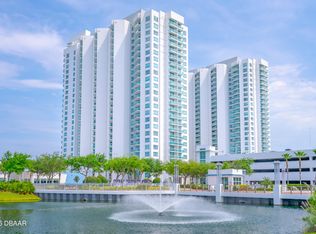
Gorgeous 2 Bedroom/2 Bathroom plus Den condo on 22nd floor with amazing views of Intracoastal, Beachside with Bridges and Ocean from Living, Master and Balcony. Condo has been repainted, all lighting and electric has been upgraded. Living and kitchen areas feature luxury vinyl flooring. Bedroom have plush carpet. Master features upgraded lighting, window treatments and custom walk in closet. Master Bathroom has new wallpaper and lighting. Guest Bedroom is freshly painted with new wallpaper accent wall. New window treatments and custom closet.
Condo has a bonus room/den that was converted into a state of the art speak-easy lounge complete with all new electric, shelving, wine coolers, storage cabinets, fireplace and TV. It is an amazing space to entertain.
Kitchen has newer appliances, new lighting, modern cabinets and black granite tops. Built in pantry allows for dry storage. Laundry room has new full size washer/dryer. New Bosch AC in utility Room.
Very comfortable space This unit is very comply with amazing views from all rooms and wide open views from the balcony. New rollers on the doors for smooth and silent operation.
Minutes to highways, right over the bridge to Beachside and Beaches. Minutes to restaurants and entertainment.
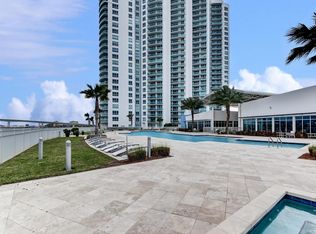
Security on sight, Security Fence, Multiple Pools and Community Centers with Game Rooms, Gym, Pool Room, Movie Theater, Community Conference - Meeting Room and more. Steam rooms in Bathrooms.
Owner is a licensed Real Estate Agent.
Active
Price cut: $5K (9/4)
$344,900
241 Riverside Dr Unit 2207, Holly Hill, FL 32117
2beds
1,693sqft
Single Family Residence, Residential
Built in 2006
-- sqft lot
$337,500 Zestimate®
$204/sqft
$1,181/mo HOA
What's special
Amazing space to entertainSteam rooms in bathrooms
- 209 days
- 141
- 5
Zillow last checked:
Listing updated:
Listed by:
Vadim Zolotarevskiy 386-405-2156,
Daytona Condo Realty LLC,
Jon Zolsky 386-405-4408
Source: DBAMLS,MLS#: 1224300
Facts & features
Interior
Bedrooms & bathrooms
- Bedrooms: 2
- Bathrooms: 2
- Full bathrooms: 2
Bedroom 1
- Level: Main
- Area: 224 Square Feet
- Dimensions: 14.00 x 16.00
Bedroom 2
- Level: Main
- Area: 182 Square Feet
- Dimensions: 13.00 x 14.00
Bathroom 1
- Level: Main
- Area: 224 Square Feet
- Dimensions: 14.00 x 16.00
Den
- Level: Main
- Area: 144 Square Feet
- Dimensions: 12.00 x 12.00
Kitchen
- Level: Main
- Area: 70 Square Feet
- Dimensions: 7.00 x 10.00
Heating
- Central, Hot Water
Cooling
- Central Air, Electric
Appliances
- Included: Wine Cooler, Washer/Dryer Stacked, Washer, Refrigerator, Microwave, ENERGY STAR Qualified Washer, ENERGY STAR Qualified Refrigerator, ENERGY STAR Qualified Dryer, Electric Range, Electric Oven, Electric Cooktop, Dryer, Disposal
- Laundry: Electric Dryer Hookup, In Unit, Washer Hookup
Features
- Ceiling Fan(s), Elevator, Pantry, Primary Bathroom - Tub with Shower, Smart Home, Smart Thermostat, Split Bedrooms, Walk-In Closet(s)
- Flooring: Carpet, Laminate, Tile, Vinyl
- Number of fireplaces: 1
- Fireplace features: Electric
Interior area
- Total structure area: 1,693
- Total interior livable area: 1,693 sqft
Property
Parking
- Total spaces: 1
- Parking features: Additional Parking, Community Structure, Detached, Garage, Guest, Unassigned
- Garage spaces: 1
Accessibility
- Accessibility features: Accessible Approach with Ramp, Accessible Bedroom, Accessible Central Living Area, Accessible Common Area, Accessible Doors, Accessible Elevator Installed, Accessible Entrance, Accessible Full Bath, Accessible Hallway(s), Accessible Kitchen, Common Area, Electronic Environmental Controls, Reinforced Floors, Smart Technology, Visitor Bathroom
Features
- Levels: One
- Stories: 1
- Exterior features: Boat Slip, Dock, Other
- Spa features: Community, Heated, In Ground
- Fencing: Other
- Has view: Yes
- View description: City, Beach, Bridge(s), Canal, Intracoastal, Marina, Ocean, River, Trees/Woods, Water
- Has water view: Yes
- Water view: Beach,Canal,Intracoastal,Marina,Ocean,River,Water
- Waterfront features: Intracoastal, Navigable Water, River Access, River Front, Seawall
Lot
- Features: Other
Details
- Parcel number: 533748022207
- Zoning description: Condominium
Construction
Type & style
- Home type: SingleFamily
- Architectural style: Contemporary,Other
- Property subtype: Single Family Residence, Residential
Materials
- Concrete, Stucco
- Foundation: Slab
- Roof: Concrete,Membrane
Condition
- Updated/Remodeled
- New construction: No
- Year built: 2006
Utilities & green energy
- Electric: 200+ Amp Service
- Sewer: Public Sewer
- Water: Public
- Utilities for property: Cable Connected, Electricity Connected, Water Connected
Green energy
- Energy efficient items: Appliances, Construction, Doors, HVAC, Lighting, Thermostat, Windows
- Water conservation: Efficient Hot Water Distribution
Community & HOA
Community
- Security: Entry Phone/Intercom, Fire Sprinkler System, Gated with Guard, Secured Elevator, Security Fence
- Subdivision: Marina Grande On The Halifax
HOA
- Has HOA: Yes
- Amenities included: Barbecue, Boat Dock, Boat Slip, Cable TV, Clubhouse, Dog Park, Elevator(s), Fitness Center, Gated, Jogging Path, Management, Marina, Park, Sauna, Security, Service Elevator(s), Spa/Hot Tub, Storage, Trash, Water, Management - On Site
- Services included: Cable TV, Insurance, Internet, Maintenance Grounds, Maintenance Structure, Pest Control, Security, Sewer, Trash, Water
- HOA fee: $1,181 monthly
Location
- Region: Holly Hill
Financial & listing details
- Price per square foot: $204/sqft
- Tax assessed value: $255,848
- Annual tax amount: $3,783
- Date on market: 3/19/2026
- Listing terms: Cash,Conventional
- Electric utility on property: Yes
- Road surface type: Paved
Estimated market value
$337,500
$321,000 - $354,000
$3,259/mo
Price history
| Date | Event | Price |
|---|---|---|
| 9/4/2026 | Price change | $344,900-1.4%$204/sqft |
Source:  DBAMLS #1224300 Report a problem DBAMLS #1224300 Report a problem | ||
| 8/20/2026 | Price change | $349,900-1.4%$207/sqft |
Source: DBAMLS #1224300 Report a problem | ||
| 6/29/2026 | Price change | $354,900-1.4%$210/sqft |
Source: DBAMLS #1224300 Report a problem | ||
| 6/22/2026 | Price change | $359,900-1.4%$213/sqft |
Source: DBAMLS #1224300 Report a problem | ||
| 6/9/2026 | Price change | $364,900-1.4%$216/sqft |
Source: DBAMLS #1224300 Report a problem | ||
| 5/28/2026 | Price change | $369,900-1.3%$218/sqft |
Source: DBAMLS #1224300 Report a problem | ||
| 4/26/2026 | Price change | $374,900-1.3%$221/sqft |
Source: DBAMLS #1224300 Report a problem | ||
| 3/19/2026 | Listed for sale | $379,900+20.6%$224/sqft |
Source: DBAMLS #1224300 Report a problem | ||
| 10/15/2021 | Sold | $315,000-10%$186/sqft |
Source: DBAMLS #1087763 Report a problem | ||
| 9/24/2021 | Pending sale | $349,900$207/sqft |
Source:  NSBBOR #1065985 Report a problem NSBBOR #1065985 Report a problem | ||
| 9/15/2021 | Contingent | $349,900$207/sqft |
Source: NSBBOR #1065985 Report a problem | ||
| 9/15/2021 | Pending sale | $349,900$207/sqft |
Source: DBAMLS #1087763 Report a problem | ||
| 8/23/2021 | Listed for sale | $349,900+16.7%$207/sqft |
Source: DBAMLS #1087763 Report a problem | ||
| 12/15/2020 | Listing removed | $299,900$177/sqft |
Source: RE/MAX Signature #1078571 Report a problem | ||
| 12/12/2020 | Listed for sale | $299,900+5.2%$177/sqft |
Source: RE/MAX Signature #1078571 Report a problem | ||
| 8/17/2020 | Sold | $285,000-4%$168/sqft |
Source: DBAMLS #1072046 Report a problem | ||
| 6/9/2020 | Listed for sale | $297,000$175/sqft |
Source: RE/MAX Signature #1072046 Report a problem | ||
Public tax history
| Year | Property taxes | Tax assessment |
|---|---|---|
| 2025 | $3,783 -20.1% | $255,848 -16.9% |
| 2024 | $4,734 +1.4% | $307,837 +3% |
| 2023 | $4,670 +0.4% | $298,871 +3% |
| 2022 | $4,650 | $290,166 +16.1% |
| 2021 | -- | $250,025 +0.5% |
| 2020 | $4,932 | $248,792 -9.3% |
| 2019 | $4,932 -9.1% | $274,274 +6.5% |
| 2018 | $5,426 +10.9% | $257,560 +21.7% |
| 2017 | $4,894 +7.9% | $211,704 -3.9% |
| 2016 | $4,537 +1.5% | $220,296 +5.3% |
| 2015 | $4,470 +6.9% | $209,281 -5% |
| 2014 | $4,180 | $220,296 |
| 2013 | -- | $220,296 +66.7% |
| 2012 | -- | $132,178 +17.8% |
| 2011 | -- | $112,224 -31.4% |
| 2010 | -- | $163,660 -10.6% |
| 2009 | -- | $183,000 |
Find assessor info on the county website
Monthly payment
Est. payment
Payment breakdown
Explore the cost of this home by adjusting the details. Changes won't be saved.Climate risks
Neighborhood: 32117
Nearby schools
Schools provided by the listing agent
- Elementary: Holly Hill
- Middle: Campbell
- High: Mainland
Source: DBAMLS. This data may not be complete. We recommend contacting the local school district to confirm school assignments for this home.
- $332,5002 bd2 ba1.8k sqft241 Riverside Dr UNIT 1403, Holly Hill, FL 32117Sold

- $281,0003 bd3 ba1.9k sqft241 Riverside Dr UNIT 410, Holly Hill, FL 32117Sold
- $300,6003 bd3 ba2k sqft241 Riverside Dr UNIT 909, Holly Hill, FL 32117Off Market
- $265,0002 bd2 ba1.5k sqft241 Riverside Dr UNIT 305, Holly Hill, FL 32117For Sale

Similar homes
- $324,9002 bd2 ba1.6k sqft231 Riverside Dr #11061, Holly Hill, FL 32117For Sale
 MLS ID #1227084, Priscilla Chanfrau, Adams, Cameron & Co., Realtors. DBAMLS
 - $369,0002 bd2 ba1.5k sqft241 Riverside Dr Unit 806, Holly Hill, FL 32117For Sale
 MLS ID #1231671, Kim Baxter, Coldwell Banker Coast Realty. DBAMLS
 - $299,9003 bd3 ba2k sqft231 Riverside Dr #4101, Holly Hill, FL 32117For Sale
 MLS ID #1209012, Brad Melton, Realty Pros Assured. DBAMLS
 - $349,0002 bd2 ba1.7k sqft231 Riverside Dr Unit 1203, Daytona Beach, FL 32117For Sale
 MLS ID #1219789, Eva Garcia, Urbanista Realty Inc. DBAMLS
 - $320,0002 bd2 ba1.7k sqft241 Riverside Dr Unit 1203, Holly Hill, FL 32117For SaleMLS ID #1229458, David Lieb, RE/MAX Signature. DBAMLS
- $370,0003 bd3 ba2k sqft241 Riverside Dr Unit 1209, Holly Hill, FL 32117For SaleMLS ID #1230917, Will Ferro, LPT Realty, LLC. DBAMLS
- $359,9992 bd2 ba1.8k sqft231 Riverside Dr Unit 1107, Holly Hill, FL 32117For SaleMLS ID #1226199, Ava Fard, Realty Pros Assured. DBAMLS
- $390,0003 bd3 ba2k sqft241 Riverside Dr Unit 1909, Holly Hill, FL 32117For SaleMLS ID #1225272, Deena Adelson, Coldwell Banker Premier Properties. DBAMLS
- $285,0002 bd2 ba1.5k sqft241 Riverside Dr Unit 204, Holly Hill, FL 32117For SaleMLS ID #1230399, David Lieb, RE/MAX Signature. DBAMLS
- $269,9002 bd2 ba1.6k sqft231 Riverside Dr Unit 507, Daytona Beach, FL 32117For SaleMLS ID #1230112, Cheryl Gray, Oceans Luxury Realty Full Service LLC. DBAMLS
- $304,9002 bd2 ba1.6k sqft231 Riverside Dr Unit 2206-1, Holly Hill, FL 32117For SaleMLS ID #1220870, Priscilla Chanfrau, Adams, Cameron & Co., Realtors. DBAMLS
- $271,0002 bd2 ba1.6k sqft231 Riverside Dr Unit 304-1, Holly Hill, FL 32117For SaleMLS ID #1230598, Eva Garcia, Urbanista Realty Inc. DBAMLS
- $279,0002 bd2 ba1.6k sqft231 Riverside Dr Unit 604, Holly Hill, FL 32117For SaleMLS ID #1224358, Priscilla Chanfrau, Adams, Cameron & Co., Realtors. DBAMLS
- $270,0002 bd2 ba1.5k sqft231 Riverside Dr Unit 404, Holly Hill, FL 32117For SaleMLS ID #1225779, David Lieb, RE/MAX Signature. DBAMLS
- $265,0002 bd2 ba1.5k sqft241 Riverside Dr Unit 305, Holly Hill, FL 32117For SaleMLS ID #1218741, Alex Rosser, Redfin Corporation. DBAMLS
- $350,0002 bd2 ba1k sqft2800 N Atlantic Ave APT 501, Daytona Beach, FL 32118For SaleMLS ID #1231608, David Glidewell, RE/MAX Signature. DBAMLS
- $334,9002 bd2 ba1.3k sqft2900 N Atlantic Ave APT 606, Daytona Beach, FL 32118For SaleMLS ID #1229959, Bill Cullen, Adams, Cameron & Co., Realtors. DBAMLS
- $234,0002 bd2 ba1.2k sqft925 N Halifax Ave APT 307, Daytona Beach, FL 32118For SaleMLS ID #1231620, Lauren Buzinski, Coldwell Banker Coast Realty. DBAMLS
- $329,0002 bd2 ba1.5k sqft533 Marina Point Dr #533, Daytona Beach, FL 32114For SaleMLS ID #1227650, Sandra Cook, Realty Pros Assured. DBAMLS
- $349,9002 bd2 ba1.3k sqft3013 Atlantic Ave #9050, Daytona Beach Shores, FL 32118For SaleMLS ID #1228888, Noel Cox, Landmark Properties Sales & Management. DBAMLS
