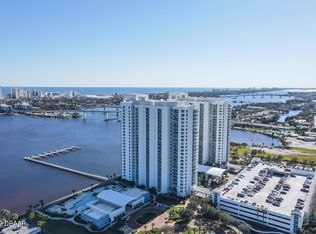
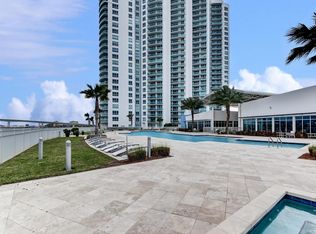
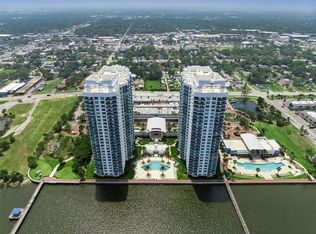
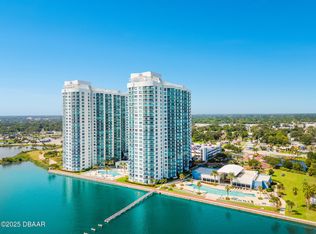
REDUCED. Imagine seeing wonderful river views even from your kitchen, here you will! Kitchen is a Chef's delight - Upgraded appliances, Turquoise glass tile backsplash created in artisan shop in New York plus Granite countertops that are of natural white design with a special sparkle. Deep double sinks. Added feature is combined washer/dryer in Laundry Closet facilitating extra storage. Flooring throughout is wood grain tile which makes for easy maintenance. Additionally there's a large closet in the entry way (currently houses a freezer). Guest bedroom suite is completely private with its own entrance giving guests ultimate privacy. Large Primary Bedroom Suite has a bathroom that's second to none, double sinks, walk in shower, jacuzzi style tub & floors of glistening 20'' marble tile. Both toilets have been replaced with raised ones. Prime covered assigned parking only 2 spots from elevator. Unlike many other waterfront condos & a major plus for Marina Grande - no rooftop a/c to replace when it rusts, no individual units all are attaches to Chiller a/c system creating lower cooling costs. Easy viewing - you won't be disappointed! Square footage received from tax rolls. All information recorded in the MLS intended to be accurate but cannot be guaranteed.
Active
Price cut: $12K (10/11)
$250,000
241 Riverside Dr Unit 405, Holly Hill, FL 32117
2beds
1,539sqft
Condominium, Residential
Built in 2007
-- sqft lot
$-- Zestimate®
$162/sqft
$993/mo HOA
What's special
Large primary bedroom suiteUpgraded appliancesDeep double sinks
- 179 days
- 238
- 14
Zillow last checked:
Listing updated:
Listed by:
V. Ann Alexander 386-503-7220,
Realty Pros Assured,
Matthew Renshaw 386-566-1233
Source: DBAMLS,MLS#: 1225395
Facts & features
Interior
Bedrooms & bathrooms
- Bedrooms: 2
- Bathrooms: 2
- Full bathrooms: 2
Bedroom 1
- Level: Main
- Area: 260 Square Feet
- Dimensions: 13.00 x 20.00
Bedroom 2
- Level: Main
- Area: 180 Square Feet
- Dimensions: 12.00 x 15.00
Dining room
- Level: Main
- Area: 180 Square Feet
- Dimensions: 12.00 x 15.00
Kitchen
- Level: Main
- Area: 120 Square Feet
- Dimensions: 10.00 x 12.00
Living room
- Level: Main
- Area: 330 Square Feet
- Dimensions: 15.00 x 22.00
Heating
- Central, Other
Cooling
- Central Air, Other
Appliances
- Included: Washer, Refrigerator, Microwave, Electric Range, Dryer, Disposal, Dishwasher
- Laundry: In Unit
Features
- Breakfast Bar, Ceiling Fan(s), His and Hers Closets, Open Floorplan, Primary Bathroom -Tub with Separate Shower, Split Bedrooms, Walk-In Closet(s)
- Flooring: Carpet, Tile
Interior area
- Total structure area: 1,760
- Total interior livable area: 1,539 sqft
Property
Parking
- Total spaces: 1
- Parking features: Assigned, Garage
- Garage spaces: 1
Features
- Levels: One
- Stories: 1
- Exterior features: Balcony
- Spa features: Community
- Fencing: Fenced
- Has view: Yes
- View description: Intracoastal, River
- Has water view: Yes
- Water view: Intracoastal,River
- Waterfront features: Intracoastal, River Front
Details
- Parcel number: 533748020405
Construction
Type & style
- Home type: Condo
- Architectural style: Contemporary
- Property subtype: Condominium, Residential
Materials
- Stucco
- Foundation: Pillar/Post/Pier, Slab
- Roof: Tar/Gravel
Condition
- Updated/Remodeled
- New construction: No
- Year built: 2007
Utilities & green energy
- Sewer: Public Sewer
- Water: Public
- Utilities for property: Cable Connected, Electricity Connected, Sewer Connected, Water Connected
Community & HOA
Community
- Security: 24 Hour Security, Fire Alarm, Fire Sprinkler System, Secured Lobby, Security Gate, Smoke Detector(s)
- Subdivision: Marina Grande On The Halifax
HOA
- Has HOA: Yes
- Amenities included: Cable TV, Clubhouse, Dog Park, Elevator(s), Fitness Center, Maintenance Grounds, Maintenance Structure, Pool, Sauna, Security, Spa/Hot Tub, Storage, Trash, Water, Management - On Site
- Services included: Cable TV, Insurance, Internet, Maintenance Grounds, Maintenance Structure, Security, Sewer, Trash, Water
- HOA fee: $993 monthly
Location
- Region: Holly Hill
Financial & listing details
- Price per square foot: $162/sqft
- Tax assessed value: $178,988
- Annual tax amount: $2,403
- Date on market: 4/17/2026
- Listing terms: Cash,Conventional,FHA,VA Loan
- Electric utility on property: Yes
- Road surface type: Paved
Estimated market value
Not available
Estimated sales range
Not available
Not available
Price history
| Date | Event | Price |
|---|---|---|
| 10/11/2026 | Price change | $250,000-4.6%$162/sqft |
Source:  DBAMLS #1225395 Report a problem DBAMLS #1225395 Report a problem | ||
| 9/28/2026 | Price change | $262,000-2.6%$170/sqft |
Source:  Stellar MLS #V4948580 Report a problem Stellar MLS #V4948580 Report a problem | ||
| 4/17/2026 | Listed for sale | $269,000+25.1%$175/sqft |
Source: Stellar MLS #V4948580 Report a problem | ||
| 12/12/2023 | Listing removed | -- |
Source: Zillow Rentals Report a problem | ||
| 11/7/2023 | Listed for rent | $2,500$2/sqft |
Source: Zillow Rentals Report a problem | ||
| 4/12/2017 | Sold | $215,000-4.4%$140/sqft |
Source: DBAMLS #1020147 Report a problem | ||
| 12/20/2016 | Listed for sale | $225,000+6.1%$146/sqft |
Source: Oceans Luxury Realty Full Service LLC #1020147 Report a problem | ||
| 3/26/2013 | Sold | $212,000-3.2%$138/sqft |
Source: DBAMLS #541054 Report a problem | ||
| 2/16/2013 | Listed for sale | $218,900$142/sqft |
Source: RE/MAX Signature #541054 Report a problem | ||
Public tax history
| Year | Property taxes | Tax assessment |
|---|---|---|
| 2025 | $2,403 +3.1% | $178,262 +2.9% |
| 2024 | $2,332 +1.9% | $173,239 +3% |
| 2023 | $2,289 +1% | $168,194 +3% |
| 2022 | $2,266 | $163,295 +3% |
| 2021 | -- | $158,539 +1.4% |
| 2020 | $2,256 | $156,350 +2.3% |
| 2019 | $2,256 +3.2% | $152,835 +1.9% |
| 2018 | $2,186 -0.3% | $149,985 -2.2% |
| 2017 | $2,192 -7.8% | $153,325 +0.5% |
| 2016 | $2,377 -2.8% | $152,631 +0.7% |
| 2015 | $2,445 -10.9% | $151,570 -5% |
| 2014 | $2,743 | $159,547 |
| 2013 | -- | $159,547 +66.7% |
| 2012 | -- | $95,728 +24.7% |
| 2011 | -- | $76,752 -31.4% |
| 2010 | -- | $111,930 -28% |
| 2009 | -- | $155,500 |
Find assessor info on the county website
Monthly payment
Est. payment
Payment breakdown
Explore the cost of this home by adjusting the details. Changes won't be saved.Climate risks
Neighborhood: 32117
- $332,5002 bd2 ba1.8k sqft241 Riverside Dr UNIT 1403, Holly Hill, FL 32117Sold

- $281,0003 bd3 ba1.9k sqft241 Riverside Dr UNIT 410, Holly Hill, FL 32117Sold
- $300,6003 bd3 ba2k sqft241 Riverside Dr UNIT 909, Holly Hill, FL 32117Off Market
- $265,0002 bd2 ba1.5k sqft241 Riverside Dr UNIT 305, Holly Hill, FL 32117For Sale

Similar homes
- $279,0002 bd2 ba1.6k sqft231 RIVERSIDE DRIVE #604-1, HOLLY HILL, FL 32117For Sale

 MLS ID #FC317195, Priscilla Chanfrau, ADAMS, CAMERON & CO., REALTORS. Stellar MLS
 - $289,9002 bd2 ba1.6k sqft241 RIVERSIDE DRIVE #2006, HOLLY HILL, FL 32117For Sale
 MLS ID #O6439434, Taylor Benfield, DESIGN OR LIST IT INC. Stellar MLS
 - $259,9002 bd2 ba1.6k sqft241 RIVERSIDE DRIVE #608, HOLLY HILL, FL 32117For Sale
 MLS ID #O6430574, Taylor Benfield, DESIGN OR LIST IT INC. Stellar MLS
 - $269,9002 bd2 ba1.6k sqft231 Riverside Dr Unit 507, Daytona Beach, FL 32117For Sale
 MLS ID #1230112, Cheryl Gray, Oceans Luxury Realty Full Service LLC. DBAMLS
 - $271,0002 bd2 ba1.6k sqft231 Riverside Dr Unit 304-1, Holly Hill, FL 32117For SaleMLS ID #1230598, Eva Garcia, Urbanista Realty Inc. DBAMLS
- $270,0002 bd2 ba1.5k sqft231 Riverside Dr Unit 404, Holly Hill, FL 32117For SaleMLS ID #1225779, David Lieb, RE/MAX Signature. DBAMLS
- $310,0002 bd2 ba1.6k sqft241 RIVERSIDE DRIVE #1006, HOLLY HILL, FL 32117For SaleMLS ID #V4951091, Jesus Garcia Robles, REALTY ONE GROUP EVOLVE. Stellar MLS
- $285,0002 bd2 ba1.5k sqft241 Riverside Dr Unit 204, Holly Hill, FL 32117For SaleMLS ID #1230399, David Lieb, RE/MAX Signature. DBAMLS
- $265,0002 bd2 ba1.5k sqft241 Riverside Dr Unit 305, Holly Hill, FL 32117For SaleMLS ID #1218741, Alex Rosser, Redfin Corporation. DBAMLS
- $304,9002 bd2 ba1.6k sqft231 RIVERSIDE DRIVE #2206, HOLLY HILL, FL 32117For SaleMLS ID #FC314716, Priscilla Chanfrau, ADAMS, CAMERON & CO., REALTORS. Stellar MLS
- $324,9002 bd2 ba1.6k sqft231 Riverside Dr #11061, Holly Hill, FL 32117For SaleMLS ID #1227084, Priscilla Chanfrau, Adams, Cameron & Co., Realtors. DBAMLS
- $299,9003 bd3 ba2k sqft231 Riverside Dr #4101, Holly Hill, FL 32117For SaleMLS ID #1209012, Brad Melton, Realty Pros Assured. DBAMLS
- $369,0002 bd2 ba1.5k sqft241 Riverside Dr Unit 806, Holly Hill, FL 32117For SaleMLS ID #1231671, Kim Baxter, Coldwell Banker Coast Realty. DBAMLS
- $345,0002 bd2 ba1.6k sqft241 RIVERSIDE DRIVE #2308, HOLLY HILL, FL 32117For SaleMLS ID #V4950513, Mariah Dickerhoff, LEGACY REALTY & BROKERS LLC. Stellar MLS
- $279,0002 bd2 ba1.6k sqft231 Riverside Dr Unit 604, Holly Hill, FL 32117For SaleMLS ID #1224358, Priscilla Chanfrau, Adams, Cameron & Co., Realtors. DBAMLS
- $234,0002 bd2 ba1.2k sqft925 N Halifax Ave APT 307, Daytona Beach, FL 32118For SaleMLS ID #1231620, Lauren Buzinski, Coldwell Banker Coast Realty. DBAMLS
- $245,0002 bd2 ba1.2k sqft925 N HALIFAX AVENUE #102, DAYTONA BEACH, FL 32118For SaleMLS ID #O6386687, Claudia Acevedo, BRIGHT TRUST REALTY LLC. Stellar MLS
- $320,0002 bd2 ba1.7k sqft241 Riverside Dr Unit 1203, Holly Hill, FL 32117For SaleMLS ID #1229458, David Lieb, RE/MAX Signature. DBAMLS
- $259,9003 bd2 ba1.3k sqft760 Magnolia Ave, Holly Hill, FL 32117For SaleMLS ID #1231320, Kristi Stevenson, Watson Realty Corp. DBAMLS
