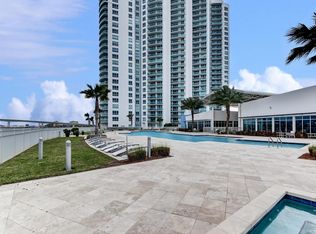
Now offered at $299,000, this spacious three-bedroom, three full bath condo at Marina Grande on the Halifax delivers luxury, value, and lifestyle. With 1,922 sq. ft. of living space, a brand-new HVAC system, and relaxing Intracoastal waterway views, this home blends comfort with coastal charm. The primary suite offers a private balcony and spa-like en-suite, while two additional bedrooms each feature their own full bath. Marina Grande's luxury amenities include two pools, hot tub, fitness center, yoga/Pilates studio, steam rooms, theater, library, card room, and more. A lively social calendar makes it easy to connect with neighbors, and the monthly COA fee covers cable, internet, water, sewer, trash, insurance, concierge, and full access to the amenities. Minutes from beaches, Daytona Speedway, golf, and Orlando attractions, this is one of the best luxury values in Marina Grande today—schedule your private showing now before it's gone! There's always something happening-- food truck nights, poker, yoga, and movie nights foster a fun, social lifestyle.
HOA maintenance fee includes: cable, internet, water, sewer, trash, insurance, concierge, and full access to all amenities.
Enjoy maintenance-free luxury-- schedule your private showing today!
Closed
Zillow last checked:
Listing updated:
Bought with:
non member
Nonmember office
Source: DBAMLS,MLS#: 1201379
Price history
| Date | Event | Price |
|---|---|---|
| 10/8/2025 | Sold | $281,000-6%$146/sqft |
Source:  DBAMLS #1201379 Report a problem DBAMLS #1201379 Report a problem | ||
| 9/19/2025 | Pending sale | $299,000$156/sqft |
Source: DBAMLS #1201379 Report a problem | ||
| 9/12/2025 | Price change | $299,000-8%$156/sqft |
Source: DBAMLS #1201379 Report a problem | ||
| 7/10/2025 | Price change | $325,000-7.1%$169/sqft |
Source: DBAMLS #1201379 Report a problem | ||
| 5/30/2025 | Listed for sale | $349,900-5.3%$182/sqft |
Source: DBAMLS #1201379 Report a problem | ||
| 10/24/2024 | Price change | $369,500-2.8%$192/sqft |
Source: DBAMLS #1201379 Report a problem | ||
| 7/11/2024 | Listed for sale | $380,000-5%$198/sqft |
Source: DBAMLS #1201379 Report a problem | ||
| 1/8/2024 | Listing removed | -- |
Source: DBAMLS #1108822 Report a problem | ||
| 11/30/2023 | Price change | $399,900-2.5%$208/sqft |
Source: DBAMLS #1108822 Report a problem | ||
| 10/20/2023 | Price change | $410,000-2.8%$213/sqft |
Source: DBAMLS #1108822 Report a problem | ||
| 9/18/2023 | Price change | $422,000-3%$220/sqft |
Source: DBAMLS #1108822 Report a problem | ||
| 7/24/2023 | Price change | $435,000-3.1%$226/sqft |
Source: DBAMLS #1108822 Report a problem | ||
| 5/4/2023 | Listed for sale | $449,000+15.4%$234/sqft |
Source: DBAMLS #1108822 Report a problem | ||
| 11/18/2021 | Sold | $389,000$202/sqft |
Source: DBAMLS #1089294 Report a problem | ||
| 10/19/2021 | Contingent | $389,000$202/sqft |
Source: DBAMLS #1089294 Report a problem | ||
| 10/7/2021 | Listed for sale | $389,000+49.7%$202/sqft |
Source: DBAMLS #1089294 Report a problem | ||
| 9/28/2016 | Sold | $259,900$135/sqft |
Source: DBAMLS #1021197 Report a problem | ||
Nearby homes
- $332,5002 bd2 ba1.8k sqft241 Riverside Dr UNIT 1403, Holly Hill, FL 32117Sold

- $300,6003 bd3 ba2k sqft241 Riverside Dr UNIT 909, Holly Hill, FL 32117Off Market
- $265,0002 bd2 ba1.5k sqft241 Riverside Dr UNIT 305, Holly Hill, FL 32117For Sale

- $298,5002 bd2 ba1.6k sqft241 Riverside Dr UNIT 504, Holly Hill, FL 32117Sold

Get a cash offer in 3 minutes
Find out how much your home could sell for in as little as 3 minutes with a no-obligation cash offer.
Estimated market value
$293,300
