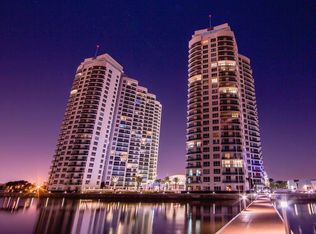
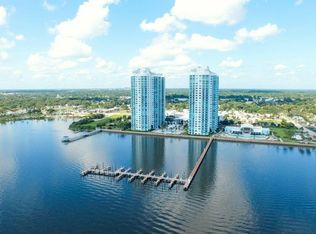
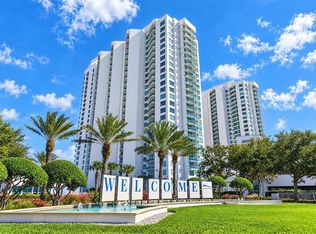
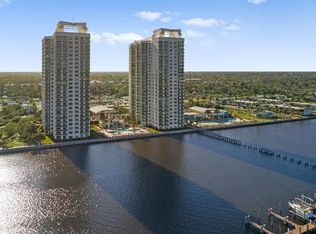
Luxurious high rise living collides with attainable price point = THE STARS ALIGNING! Welcome to the 19th floor of The Marina Grande where you've found one of the largest two-bedroom condos to exist in town! Preparing a meal from this elegant kitchen is certain to be a delight for the most experienced of chefs! Imported Italian cabinetry, timeless granite counter tops, stainless appliances, ample storage plus breakfast bar! Soaring 9ft ceilings enhance the expansive views of the intracoastal waterways and Atlantic Ocean. The modern fixtures, recessed lighting, indoor laundry room, and meticulous maintenance of this home are crystal clear. Split bedroom plan, high end waterproof wood/laminate flooring, and glass to floor sliding impact doors! Enjoy coffee on the balcony off your generous primary bedroom. Primary offers a jaw dropping en-suite bathroom featuring a wall-to-wall vanity with dual sinks, separate soaking tub and shower and walk-in closet for the most avid shopper! Two, not one, but two resort style pools (heated), in ground spa, indoor sauna (his/hers), fitness center, theater room, clubhouse and a calendar of activities coordinated to appeal to a variety of residents! Covered parking space, guest parking, plus a private storage room for your beach toys etc! Relax knowing your home is a fortress of privacy and security, with around-the-clock guarded and gated access, ensuring peace of mind. Concierge service is available 24/7 to meet residents' needs, parking is secured and there is a key-fob required entry into buildings and amenities. This is a lifestyle you can't afford not to pull the trigger on! Close to award winning restaurants, beaches, shopping, area attractions such as NASCAR, the new aquarium, The Jackie Robinson baseball fields, Peabody Auditorium, the Ocean Center, and close to area hospitals, medical offices, airports, and cruise-lines! Your search ends here folks!!! All information and measurements obtained from the tax roll and seller and while deemed reliable, cannot be guaranteed.
Active
$289,900
231 Riverside Dr Unit 1904, Daytona Beach, FL 32117
2beds
1,557sqft
Condominium, Residential
Built in 2007
-- sqft lot
$284,400 Zestimate®
$186/sqft
$1,044/mo HOA
What's special
Modern fixturesLargest two-bedroom condosBreakfast barTimeless granite countertopsGuest parkingIndoor laundry roomCovered parking space
- 3 days
- 101
- 8
Zillow last checked:
Listing updated:
Listed by:
Deana Frechette 386-804-5562,
Simply Real Estate,
Henrik Host-Madsen 386-488-2181
Source: DBAMLS,MLS#: 1232912
Facts & features
Interior
Bedrooms & bathrooms
- Bedrooms: 2
- Bathrooms: 2
- Full bathrooms: 2
Primary bedroom
- Level: Main
- Area: 450 Square Feet
- Dimensions: 25.00 x 18.00
Bedroom 2
- Level: Main
- Area: 170 Square Feet
- Dimensions: 17.00 x 10.00
Dining room
- Level: Main
- Area: 128 Square Feet
- Dimensions: 8.00 x 16.00
Kitchen
- Level: Main
- Area: 156 Square Feet
- Dimensions: 13.00 x 12.00
Laundry
- Level: Main
- Area: 18 Square Feet
- Dimensions: 3.00 x 6.00
Living room
- Level: Main
- Area: 272 Square Feet
- Dimensions: 17.00 x 16.00
Other
- Description: Balcony
- Level: Main
- Area: 128 Square Feet
- Dimensions: 8.00 x 16.00
Heating
- Central, Electric
Cooling
- Central Air
Appliances
- Included: Washer, Refrigerator, Microwave, Electric Range, Dryer, Disposal, Dishwasher
- Laundry: In Unit
Features
- Breakfast Bar, Ceiling Fan(s), Elevator, Entrance Foyer, His and Hers Closets, Open Floorplan, Pantry, Primary Bathroom -Tub with Separate Shower, Split Bedrooms, Walk-In Closet(s)
- Flooring: Carpet, Tile, Other
- Doors: Impact Windows
Interior area
- Total interior livable area: 1,557 sqft
Property
Parking
- Parking features: Assigned, Community Structure, Covered, Detached, Gated, Guest, Secured
- Has garage: Yes
Features
- Levels: One
- Stories: 1
- Patio & porch: Covered, Rear Porch, Side Porch
- Exterior features: Balcony
- Spa features: Community, Heated, In Ground
- Has view: Yes
- View description: Bridge(s), Intracoastal, Ocean, River
- Has water view: Yes
- Water view: Intracoastal,Ocean,River
- Waterfront features: Intracoastal, Navigable Water, River Access, River Front, Seawall
Lot
- Size: 2.8 Acres
Details
- Parcel number: 533748011904
- Zoning description: Condominium
Construction
Type & style
- Home type: Condo
- Architectural style: Contemporary
- Property subtype: Condominium, Residential
Materials
- Block, Concrete, Stucco
- Foundation: Slab
- Roof: Other
Condition
- New construction: No
- Year built: 2007
Utilities & green energy
- Sewer: Public Sewer
- Water: Public
- Utilities for property: Cable Connected, Electricity Connected, Sewer Connected, Water Connected
Community & HOA
Community
- Security: 24 Hour Security, Closed Circuit Camera(s), Entry Phone/Intercom, Fire Sprinkler System, Gated with Guard, Key Card Entry, Security Gate, Smoke Detector(s)
- Subdivision: Marina Grande On The Halifax
HOA
- Has HOA: Yes
- Amenities included: Cable TV, Clubhouse, Elevator(s), Fitness Center, Gated, Maintenance Grounds, Maintenance Structure, Pool, Sauna, Security, Spa/Hot Tub, Storage, Trash, Water, Management - On Site
- Services included: Cable TV, Insurance, Internet, Maintenance Grounds, Maintenance Structure, Pest Control, Security, Sewer, Trash, Water
- HOA fee: $1,044 monthly
- HOA name: Marina Grande
- HOA phone: 386-506-8534
Location
- Region: Daytona Beach
Financial & listing details
- Price per square foot: $186/sqft
- Annual tax amount: $3,064
- Date on market: 11/17/2026
- Listing terms: Cash,Conventional
- Electric utility on property: Yes
- Road surface type: Paved
Estimated market value
$284,400
$270,000 - $299,000
Not available
Price history
| Date | Event | Price |
|---|---|---|
| 11/17/2026 | Listed for sale | $289,900-3%$186/sqft |
Source:  DBAMLS #1232912 Report a problem | ||
| 5/1/2026 | Listing removed | $299,000$192/sqft |
Source:  Stellar MLS #FC303324 Report a problem | ||
| 7/20/2025 | Price change | $299,000-8%$192/sqft |
Source: DBAMLS #1203231 Report a problem | ||
| 4/30/2025 | Listed for sale | $324,990-13.3%$209/sqft |
Source: DBAMLS #1203231 Report a problem | ||
| 8/30/2024 | Price change | $375,000+36.4%$241/sqft |
Source: DBAMLS #1203231 Report a problem | ||
| 8/28/2024 | Listed for sale | $274,900$177/sqft |
Source: DBAMLS #1203231 Report a problem | ||
Public tax history
Tax history is unavailable.
Monthly payment
Est. payment
Payment breakdown
Explore the cost of this home by adjusting the details. Changes won't be saved.Climate risks
Neighborhood: 32117
- $340,0002 bd2 ba1.8k sqft231 Riverside Dr UNIT 1703, Daytona Beach, FL 32117Sold
- $360,0002 bd2 ba1.8k sqft231 Riverside Dr UNIT 2303, Daytona Beach, FL 32117Sold
- $215,0002 bd2 ba1.6k sqft231 Riverside Dr UNIT 308, Daytona Beach, FL 32117Sold

- $335,0003 bd3 ba1.9k sqft231 Riverside Dr UNIT 1910, Daytona Beach, FL 32117Sold

Similar homes
- $289,9002 bd2 ba1.5k sqft231 RIVERSIDE DRIVE #305-1, HOLLY HILL, FL 32117For Sale
 MLS ID #FC322497, Jami Gallegos, LIFESTYLE REALTY GROUP INC. Stellar MLS
- $289,9002 bd2 ba1.5k sqft241 RIVERSIDE DRIVE #2006, HOLLY HILL, FL 32117For Sale
 MLS ID #O6439434, Taylor Benfield, DESIGN OR LIST IT INC. Stellar MLS
- $310,0002 bd2 ba1.6k sqft241 RIVERSIDE DRIVE #1006, HOLLY HILL, FL 32117For Sale
 MLS ID #V4951091, Jesus Garcia Robles, REALTY ONE GROUP EVOLVE. Stellar MLS
- $273,9002 bd2 ba1.6k sqft231 RIVERSIDE DRIVE #604-1, HOLLY HILL, FL 32117For Sale
 MLS ID #FC317195, Priscilla Chanfrau, ADAMS, CAMERON & CO., REALTORS. Stellar MLS
- $300,0002 bd2 ba1.6k sqft231 RIVERSIDE DRIVE #2206, HOLLY HILL, FL 32117For SaleMLS ID #FC314716, Priscilla Chanfrau, ADAMS, CAMERON & CO., REALTORS. Stellar MLS
- $314,9002 bd2 ba1.6k sqft231 Riverside Dr #11061, Holly Hill, FL 32117For Sale
 MLS ID #1227084, Priscilla Chanfrau, Adams, Cameron & Co., Realtors. DBAMLS
- $299,9003 bd3 ba2k sqft231 Riverside Dr #4101, Holly Hill, FL 32117For SaleMLS ID #1209012, Brad Melton, Realty Pros Assured. DBAMLS
- $269,0002 bd2 ba1.6k sqft231 Riverside Dr Unit 304-1, Holly Hill, FL 32117For SaleMLS ID #1230598, Eva Garcia, Urbanista Realty Inc. DBAMLS
- $300,0002 bd2 ba1.7k sqft241 Riverside Dr Unit 1203, Holly Hill, FL 32117For SaleMLS ID #1229458, David Lieb, RE/MAX Signature. DBAMLS
- $339,0002 bd2 ba1.7k sqft231 Riverside Dr Unit 1203, Daytona Beach, FL 32117For SaleMLS ID #1232630, Eva Garcia, Urbanista Realty Inc. DBAMLS
- $275,0002 bd2 ba1.5k sqft241 Riverside Dr Unit 204, Holly Hill, FL 32117For SaleMLS ID #1230399, David Lieb, RE/MAX Signature. DBAMLS
- $269,9002 bd2 ba1.6k sqft231 Riverside Dr Unit 307-1, Holly Hill, FL 32117For SaleMLS ID #1231934, Christopher Dunlop, Engel & Voelkers New Smyrna Beach. DBAMLS
- $300,0002 bd2 ba1.6k sqft231 Riverside Dr Unit 2206-1, Holly Hill, FL 32117For SaleMLS ID #1220870, Priscilla Chanfrau, Adams, Cameron & Co., Realtors. DBAMLS
- $259,9002 bd2 ba1.5k sqft241 RIVERSIDE DRIVE #608, HOLLY HILL, FL 32117For SaleMLS ID #O6430574, Taylor Benfield, DESIGN OR LIST IT INC. Stellar MLS
- $379,9002 bd2 ba1.8k sqft241 RIVERSIDE DRIVE #1806, DAYTONA BEACH, FL 32117For SaleMLS ID #FC319768, Chase Sabine, CENTURY 21 REALTY EXCHANGE. Stellar MLS
- $269,9002 bd2 ba1.6k sqft231 Riverside Dr Unit 507, Daytona Beach, FL 32117For SaleMLS ID #1230112, Cheryl Gray, Oceans Luxury Realty Full Service LLC. DBAMLS
- $379,0002 bd2 ba1.6k sqft231 RIVERSIDE DRIVE #1504-1, DAYTONA BEACH, FL 32117For SaleMLS ID #V4949085, "Frank" Dzurik, ADAMS, CAMERON & CO., REALTORS. Stellar MLS
- $273,9002 bd2 ba1.6k sqft231 Riverside Dr Unit 604, Holly Hill, FL 32117For SaleMLS ID #1224358, Priscilla Chanfrau, Adams, Cameron & Co., Realtors. DBAMLS
- $265,0002 bd2 ba1.5k sqft241 Riverside Dr Unit 305, Holly Hill, FL 32117For SaleMLS ID #1218741, Alex Rosser, Redfin Corporation. DBAMLS
- $325,0003 bd3 ba2k sqft241 Riverside Dr Unit 1209, Holly Hill, FL 32117For SaleMLS ID #1230917, Will Ferro, LPT Realty, LLC. DBAMLS
