Experience LUXURY WATERFRONT LIVING at 231 Riverside Drive, Unit 301-1 at Marina Grande! This 3BR/3BA residence with TWO COVERED PARKING SPACES offers almost 2,100 sq ft with southeast exposure and panoramic views of the Halifax River, Daytona Beach skyline, and iconic bridges from the 27 foot long balcony and most living areas.
Split floor plan includes a primary suite, private junior suite, and flexible third bedroom ideal for office, all with beautiful views; Tile in main areas, carpet in bedrooms.
Upgraded kitchen features European cabinetry, quartzite counters, quality appliances, pull-out storage, and built-in mixer lift. Custom dry bar and closet systems add function and style.
Unmatched Amenities: infinity riverfront pool, second pool, fitness center with sauna, theater, banquet/social rooms, library, billiards/game room, and concierge in both towers.
Panoramic views, luxury finishes, and resort amenities define this premier waterfront opport
Active
Price cut: $24K (9/18)
$550,000
231 Riverside Dr Unit 301, Daytona Beach, FL 32117
3beds
2,085sqft
Condominium, Residential
Built in 2007
-- sqft lot
$-- Zestimate®
$264/sqft
$1,329/mo HOA
What's special
Infinity riverfront poolLuxury finishesSoutheast exposureQuartzite countersSecond poolCarpet in bedroomsCustom dry bar
- 75 days
- 121
- 8
Zillow last checked:
Listing updated:
Listed by:
Janet Rabe Meyer 386-795-0071,
Keller Williams Realty Florida Partners
Source: DBAMLS,MLS#: 1229177
Facts & features
Interior
Bedrooms & bathrooms
- Bedrooms: 3
- Bathrooms: 3
- Full bathrooms: 3
Bedroom 1
- Description: Luxurious Primary Suite
- Level: Main
- Area: 221 Square Feet
- Dimensions: 13.00 x 17.00
Bedroom 2
- Description: Jr. Suite
- Level: Main
- Area: 224 Square Feet
- Dimensions: 16.00 x 14.00
Bedroom 3
- Description: Office or Den
- Level: Main
- Area: 216 Square Feet
- Dimensions: 18.00 x 12.00
Primary bathroom
- Description: Jetted tub, Shower, Toto toilet
- Level: Main
- Area: 240 Square Feet
- Dimensions: 16.00 x 15.00
Bathroom 2
- Description: En Suite
- Level: Main
- Area: 108 Square Feet
- Dimensions: 9.00 x 12.00
Bathroom 3
- Level: Main
- Length: 11 Feet
Dining room
- Level: Main
- Area: 168 Square Feet
- Dimensions: 14.00 x 12.00
Kitchen
- Description: Custom European Cabinetry and Quartzite counters
- Level: Main
- Area: 192 Square Feet
- Dimensions: 16.00 x 12.00
Laundry
- Level: Main
- Area: 56 Square Feet
- Dimensions: 8.00 x 7.00
Living room
- Description: Beautiful views of the river
- Level: Main
- Area: 459 Square Feet
- Dimensions: 27.00 x 17.00
Heating
- Central
Cooling
- Electric, Other
Appliances
- Included: Washer, Refrigerator, Microwave, Electric Range, Dryer, Double Oven, Dishwasher
- Laundry: In Unit
Features
- Built-in Features, Guest Suite, Open Floorplan, Primary Bathroom -Tub with Separate Shower, Split Bedrooms, Walk-In Closet(s)
- Flooring: Tile
Interior area
- Total structure area: 2,085
- Total interior livable area: 2,085 sqft
Video & virtual tour
Property
Parking
- Total spaces: 2
- Parking features: Assigned, Garage
- Garage spaces: 2
Features
- Levels: One
- Stories: 1
- Exterior features: Balcony
- Has view: Yes
- View description: Bridge(s), Intracoastal, River
- Has water view: Yes
- Water view: Intracoastal,River
- Waterfront features: Intracoastal, River Front, Seawall
Details
- Parcel number: 533748010301
- Zoning description: Condominium
Construction
Type & style
- Home type: Condo
- Architectural style: Contemporary
- Property subtype: Condominium, Residential
Materials
- Foundation: Pillar/Post/Pier
Condition
- Updated/Remodeled
- New construction: No
- Year built: 2007
Utilities & green energy
- Water: Public
- Utilities for property: Electricity Connected
Community & HOA
Community
- Security: 24 Hour Security, Gated with Guard, Secured Lobby, Security Gate
- Subdivision: Marina Grande On The Halifax
HOA
- Has HOA: Yes
- Amenities included: Cable TV, Clubhouse, Dog Park, Fitness Center, Gated, Maintenance Grounds, Maintenance Structure, Management, Security, Service Elevator(s), Storage, Trash, Water, Other, Management - On Site
- Services included: Cable TV, Insurance, Internet, Maintenance Grounds, Maintenance Structure, Pest Control, Security, Sewer, Trash, Water
- HOA fee: $1,329 monthly
Location
- Region: Daytona Beach
Financial & listing details
- Price per square foot: $264/sqft
- Annual tax amount: $5,445
- Date on market: 7/31/2026
- Listing terms: Cash,Conventional,VA Loan
- Electric utility on property: Yes
Estimated market value
Not available
Estimated sales range
Not available
Not available
Price history
| Date | Event | Price |
|---|---|---|
| 9/18/2026 | Price change | $550,000-4.2%$264/sqft |
Source:  DBAMLS #1229177 Report a problem DBAMLS #1229177 Report a problem | ||
| 8/19/2026 | Price change | $574,000-0.2%$275/sqft |
Source: DBAMLS #1229177 Report a problem | ||
| 7/31/2026 | Listed for sale | $575,000$276/sqft |
Source: DBAMLS #1229177 Report a problem | ||
Public tax history
Tax history is unavailable.
Monthly payment
Est. payment
Payment breakdown
Explore the cost of this home by adjusting the details. Changes won't be saved.Climate risks
Neighborhood: 32117
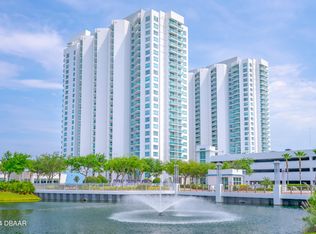
- $385,0003 bd3 ba2k sqft231 Riverside Dr #5091, Holly Hill, FL 32117Sold
- $315,0002 bd2 ba1.8k sqft231 Riverside Dr #16071, Holly Hill, FL 32117Sold

- $327,0002 bd2 ba1.8k sqft231 Riverside Dr UNIT 1707-1, Holly Hill, FL 32117Sold

- $380,0003 bd3 ba2.1k sqft231 Riverside Dr UNIT 2310, Holly Hill, FL 32117Sold

Similar homes
- $559,9003 bd3 ba2.2k sqft231 RIVERSIDE DRIVE #1002-1, HOLLY HILL, FL 32117For Sale

 MLS ID #FC321926, Priscilla Chanfrau, ADAMS, CAMERON & CO., REALTORS. Stellar MLS
 - $585,0003 bd3 ba2.2k sqft241 Riverside Dr Unit 2402, Holly Hill, FL 32117For Sale
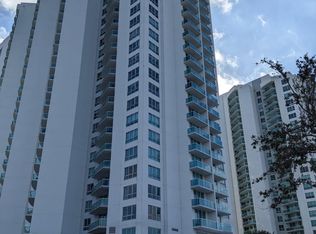
 MLS ID #1209763, Steven Koleno, Beycome of Florida LLC. DBAMLS
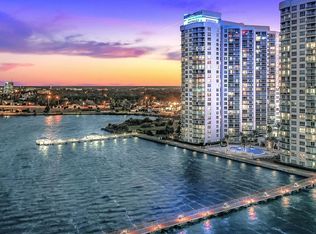
 - $579,9003 bd3 ba1.9k sqft231 Riverside Dr #1510-1, Holly Hill, FL 32117For Sale By Owner
- $559,9003 bd3 ba2.2k sqft231 Riverside Dr Unit 1002, Daytona Beach, FL 32117For Sale
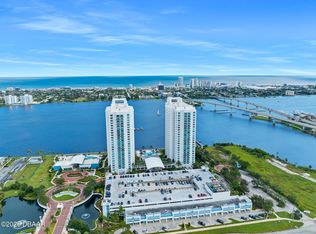 MLS ID #1231181, Priscilla Chanfrau, Adams, Cameron & Co., Realtors. DBAMLS
 - $479,9003 bd3 ba2k sqft231 RIVERSIDE DRIVE #702-1, HOLLY HILL, FL 32117For SaleMLS ID #O6407012, Taylor Benfield, DESIGN OR LIST IT INC. Stellar MLS
- $585,0003 bd3 ba2.2k sqft231 Riverside Dr Unit 1702, Daytona Beach, FL 32117For SaleMLS ID #1228999, Eva Garcia, Urbanista Realty Inc. DBAMLS
- $389,9993 bd3 ba2k sqft241 RIVERSIDE DRIVE #2009, HOLLY HILL, FL 32117For SaleMLS ID #NS1088774, Heather Hansen, YOUNG REAL ESTATE. Stellar MLS
- $599,0003 bd3 ba2k sqft231 Riverside Dr #102, Holly Hill, FL 32117For SaleMLS ID #1219962, Sandra Cook, Realty Pros Assured. DBAMLS
- $385,5553 bd3 ba2k sqft241 RIVERSIDE DRIVE #1809, DAYTONA BEACH, FL 32117For SaleMLS ID #V4949135, Jesenia Gonzalez Uhlig, REALTY PROS ASSURED. Stellar MLS
- $379,0002 bd2 ba1.6k sqft231 RIVERSIDE DRIVE #1504-1, DAYTONA BEACH, FL 32117For SaleMLS ID #V4949085, "Frank" Dzurik, ADAMS, CAMERON & CO., REALTORS. Stellar MLS
- $369,0002 bd2 ba1.5k sqft241 Riverside Dr Unit 806, Holly Hill, FL 32117For SaleMLS ID #1231671, Kim Baxter, Coldwell Banker Coast Realty. DBAMLS
- $289,9002 bd2 ba1.6k sqft241 RIVERSIDE DRIVE #2006, HOLLY HILL, FL 32117For SaleMLS ID #O6439434, Taylor Benfield, DESIGN OR LIST IT INC. Stellar MLS
- $345,0002 bd2 ba1.6k sqft241 RIVERSIDE DRIVE #2308, HOLLY HILL, FL 32117For SaleMLS ID #V4950513, Mariah Dickerhoff, LEGACY REALTY & BROKERS LLC. Stellar MLS
- $379,9002 bd2 ba1.8k sqft241 RIVERSIDE DRIVE #1806, DAYTONA BEACH, FL 32117For SaleMLS ID #FC319768, Chase Sabine, REALTY EXCHANGE, LLC. Stellar MLS
- $310,0002 bd2 ba1.6k sqft241 RIVERSIDE DRIVE #1006, HOLLY HILL, FL 32117For SaleMLS ID #V4951091, Jesus Garcia Robles, REALTY ONE GROUP EVOLVE. Stellar MLS
- $370,0003 bd3 ba2k sqft241 Riverside Dr Unit 1209, Holly Hill, FL 32117For SaleMLS ID #1230917, Will Ferro, LPT Realty, LLC. DBAMLS
- $299,9003 bd3 ba2k sqft231 Riverside Dr #4101, Holly Hill, FL 32117For SaleMLS ID #1209012, Brad Melton, Realty Pros Assured. DBAMLS
- $440,0002 bd2 ba1.6k sqft241 Riverside Dr Unit 2007, Holly Hill, FL 32117For SaleMLS ID #1230949, Eric Zimmerman, RE/MAX Advantage. DBAMLS
- $304,9002 bd2 ba1.6k sqft231 RIVERSIDE DRIVE #2206, HOLLY HILL, FL 32117For SaleMLS ID #FC314716, Priscilla Chanfrau, ADAMS, CAMERON & CO., REALTORS. Stellar MLS
- $279,0002 bd2 ba1.6k sqft231 RIVERSIDE DRIVE #604-1, HOLLY HILL, FL 32117For SaleMLS ID #FC317195, Priscilla Chanfrau, ADAMS, CAMERON & CO., REALTORS. Stellar MLS
