New Price and New COA Fees Decreased! Perched at the very top of Marina Grande on the Halifax, this stunning 26th floor PENTHOUSE offers some of the most spectacular views in the building. Located on the desirable south side with direct east exposure, the residence features completely unobstructed views for miles, showcasing breathtaking panoramas of the Atlantic Ocean and Halifax River stretching south toward the lighthouse and north toward Flagler.
Inside, SOARING 10 foot ceilings, expansive glass, and multiple skylights fill the home with natural light and highlight the incredible views from nearly every room. Step onto the private balcony to enjoy beautiful sunrises, watch the ocean change colors throughout the day, and even catch rocket launches lighting up the sky.
The condo has been refreshed with brand new luxury plank vinyl flooring, fresh interior paint, updated bathroom mirrors, and custom closet systems throughout including the laundry room. The open living and dining areas are perfect for entertaining, and the kitchen features a mirrored accent under the breakfast bar that reflects the views and light. The spacious primary suite offers stunning views, a spa style bath, and a large walk-in closet, while guest suites provide comfort and privacy. FIRST FLOOR parking included.
This is a very affordable condo with AMAZING amenities: 7 Day Concierge, 24hr Guarded-gated access with more than 10,000 sq. ft of amenities. Live the Condo luxury life with a movie theater, party room, fitness center, a yoga/Pilates/dance studio, steam rooms, billiards room, game room, library, Wi-Fi, full-time concierge, hot tub, 2 beautiful POOLS and lots of social events. Assigned garage parking and storage area. Enjoy maintenance free waterfront living at the fabulous MG on the Halifax and you almost never have to leave the condo!
Active
$747,900
231 Riverside Dr Unit 2601-1, Holly Hill, FL 32117
3beds
2,239sqft
Condominium, Residential
Built in 2007
-- sqft lot
$722,100 Zestimate®
$334/sqft
$1,321/mo HOA
What's special
Private balconyFresh interior paintMultiple skylightsSpa style bathExpansive glassNatural lightBeautiful sunrises
- 276 days
- 142
- 13
Zillow last checked:
Listing updated:
Listed by:
Priscilla Chanfrau 386-451-5123,
Adams, Cameron & Co., Realtors
Source: DBAMLS,MLS#: 1221549
Facts & features
Interior
Bedrooms & bathrooms
- Bedrooms: 3
- Bathrooms: 3
- Full bathrooms: 3
Bedroom 1
- Description: Large Custom Closet and Full Bathroom with jetted tub and Shower
- Level: Main
- Area: 234 Square Feet
- Dimensions: 13.00 x 18.00
Bedroom 2
- Description: Custom Closet and Full Bathroom
- Level: Main
- Area: 168 Square Feet
- Dimensions: 12.00 x 14.00
Bedroom 3
- Description: Custom Closets and Full Bathroo
- Level: Main
- Area: 168 Square Feet
- Dimensions: 12.00 x 14.00
Dining room
- Description: Beautiful Views for Miles
- Level: Main
- Area: 143 Square Feet
- Dimensions: 11.00 x 13.00
Kitchen
- Description: Upgraded Appliances with Stellar Views
- Level: Main
- Area: 195 Square Feet
- Dimensions: 13.00 x 15.00
Heating
- Central, Electric
Cooling
- Central Air, Electric
Appliances
- Included: Washer/Dryer Stacked, Washer, Refrigerator, Microwave, Electric Range, Electric Oven, Electric Cooktop, Dryer, Disposal, Dishwasher
- Laundry: In Unit
Features
- Breakfast Bar, Built-in Features, Ceiling Fan(s), Elevator, Entrance Foyer, Guest Suite, Open Floorplan, Pantry, Primary Bathroom - Tub with Shower, Split Bedrooms, Vaulted Ceiling(s), Walk-In Closet(s)
- Flooring: Stone, Vinyl
- Doors: Impact Windows
- Windows: Skylight(s)
Interior area
- Total structure area: 2,441
- Total interior livable area: 2,239 sqft
Video & virtual tour
Property
Parking
- Total spaces: 1
- Parking features: Assigned, Covered, Garage, Guest, Secured
- Garage spaces: 1
Features
- Levels: Multi/Split
- Stories: 26
- Patio & porch: Covered, Front Porch
- Exterior features: Balcony, Dock
- Pool features: Electric Heat, Fenced, Heated
- Spa features: Bath, Community, Heated
- Fencing: Fenced
- Has view: Yes
- View description: City, Beach, Bridge(s), Intracoastal, Marina, Ocean, River, Water
- Has water view: Yes
- Water view: Beach,Intracoastal,Marina,Ocean,River,Water
- Waterfront features: Intracoastal, River Front, Seawall
Details
- Additional structures: Other
- Parcel number: 533748012601
Construction
Type & style
- Home type: Condo
- Architectural style: Contemporary
- Property subtype: Condominium, Residential
Materials
- Block
- Foundation: Block
- Roof: Other
Condition
- Updated/Remodeled
- New construction: No
- Year built: 2007
Utilities & green energy
- Sewer: Public Sewer
- Water: Public
- Utilities for property: Cable Available, Electricity Connected, Sewer Available, Sewer Connected, Water Connected
Community & HOA
Community
- Security: 24 Hour Security, Entry Phone/Intercom, Fire Alarm, Fire Sprinkler System, Gated with Guard, Key Card Entry, Secured Elevator, Secured Lobby, Security Gate, Smoke Detector(s)
- Subdivision: Marina Grande On The Halifax
HOA
- Has HOA: Yes
- Amenities included: Barbecue, Cable TV, Clubhouse, Elevator(s), Fitness Center, Gated, Jogging Path, Management, Pool, Sauna, Security, Service Elevator(s), Spa/Hot Tub, Storage, Trash, Water
- Services included: Cable TV, Insurance, Internet, Maintenance Grounds, Maintenance Structure, Pest Control, Security, Sewer, Trash
- HOA fee: $1,321 monthly
- HOA name: Marina Grande on the Halifax
- HOA phone: 386-506-8533
Location
- Region: Holly Hill
Financial & listing details
- Price per square foot: $334/sqft
- Tax assessed value: $490,380
- Annual tax amount: $8,719
- Date on market: 1/10/2026
- Listing terms: Cash,Conventional,VA Loan
- Electric utility on property: Yes
- Road surface type: Concrete
Estimated market value
$722,100
$686,000 - $758,000
$3,214/mo
Price history
| Date | Event | Price |
|---|---|---|
| 5/28/2026 | Price change | $747,900-0.1%$334/sqft |
Source:  DBAMLS #1221549 Report a problem DBAMLS #1221549 Report a problem | ||
| 3/5/2026 | Price change | $749,000-2.1%$335/sqft |
Source: DBAMLS #1221549 Report a problem | ||
| 1/10/2026 | Listed for sale | $764,9000%$342/sqft |
Source: DBAMLS #1221549 Report a problem | ||
| 9/24/2025 | Listing removed | $765,000$342/sqft |
Source: DBAMLS #1204218 Report a problem | ||
| 1/3/2025 | Price change | $765,000-1.3%$342/sqft |
Source: DBAMLS #1204218 Report a problem | ||
| 9/24/2024 | Listed for sale | $775,000+55.3%$346/sqft |
Source:  Stellar MLS #FC304109 Report a problem Stellar MLS #FC304109 Report a problem | ||
| 8/2/2012 | Listing removed | $498,900$223/sqft |
Source: The Marketing Directors Inc #U7541076 Report a problem | ||
| 6/8/2012 | Listed for sale | $498,900-2%$223/sqft |
Source: The Marketing Directors Inc #U7541076 Report a problem | ||
| 6/1/2012 | Sold | $508,900$227/sqft |
Source: Public Record Report a problem | ||
| 5/27/2012 | Price change | $508,900+2%$227/sqft |
Source: Listhub #U7541076 Report a problem | ||
| 5/10/2012 | Price change | $498,900-2%$223/sqft |
Source: The Marketing Directors Inc #U7541076 Report a problem | ||
| 4/27/2012 | Price change | $508,900+2%$227/sqft |
Source: Listhub #U7541076 Report a problem | ||
| 4/8/2012 | Price change | $498,900-2%$223/sqft |
Source: The Marketing Directors Inc #U7541076 Report a problem | ||
| 4/3/2012 | Price change | $508,900+2%$227/sqft |
Source: Listhub #U7541076 Report a problem | ||
| 3/9/2012 | Price change | $498,900-2%$223/sqft |
Source: The Marketing Directors Inc #U7541076 Report a problem | ||
| 2/2/2012 | Listed for sale | $508,900+2%$227/sqft |
Source: Listhub #U7541076 Report a problem | ||
| 5/26/2011 | Listing removed | $498,900$223/sqft |
Source: Listhub #518369 Report a problem | ||
| 4/28/2011 | Listed for sale | $498,900$223/sqft |
Source: Listhub #518369 Report a problem | ||
Public tax history
| Year | Property taxes | Tax assessment |
|---|---|---|
| 2025 | $8,719 -19.7% | $490,380 -19.4% |
| 2024 | $10,852 +40.9% | $608,071 +30.7% |
| 2023 | $7,701 +0.2% | $465,156 +3% |
| 2022 | $7,683 | $451,608 +3% |
| 2021 | -- | $438,454 +1.4% |
| 2020 | $7,728 | $432,400 +2.3% |
| 2019 | $7,728 +2.7% | $422,678 +1.9% |
| 2018 | $7,524 -0.7% | $414,797 +2.1% |
| 2017 | $7,581 -2.8% | $406,265 -3.9% |
| 2016 | $7,798 -7.5% | $422,752 +5.3% |
| 2015 | $8,429 -14.7% | $401,614 -5% |
| 2014 | $9,879 | $422,752 |
| 2013 | -- | $422,752 +66.7% |
| 2012 | -- | $253,651 +40.3% |
| 2011 | -- | $180,816 -31.4% |
| 2010 | -- | $263,690 -10.8% |
| 2009 | -- | $295,500 |
Find assessor info on the county website
Monthly payment
Est. payment
Payment breakdown
Explore the cost of this home by adjusting the details. Changes won't be saved.Climate risks
Neighborhood: 32117
- $380,0003 bd3 ba2.1k sqft231 Riverside Dr UNIT 2310, Holly Hill, FL 32117Sold

- $327,0002 bd2 ba1.8k sqft231 Riverside Dr UNIT 1707-1, Holly Hill, FL 32117Sold

- $550,0003 bd3 ba2k sqft231 Riverside Dr UNIT 301, Daytona Beach, FL 32117For Sale
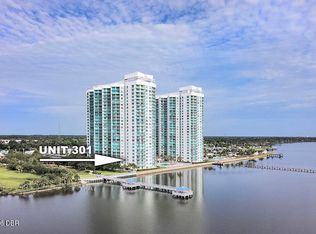
- $660,0003 bd3 ba2.2k sqft231 Riverside Dr UNIT 2602, Daytona Beach, FL 32117Sold

Similar homes
- $559,9003 bd3 ba2.2k sqft231 Riverside Dr Unit 1002, Daytona Beach, FL 32117For Sale
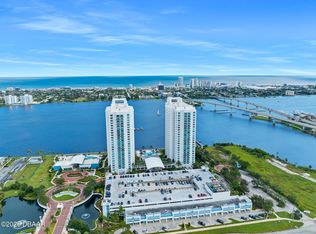
 MLS ID #1231181, Priscilla Chanfrau, Adams, Cameron & Co., Realtors. DBAMLS
 - $585,0003 bd3 ba2.2k sqft231 Riverside Dr Unit 1702, Daytona Beach, FL 32117For Sale
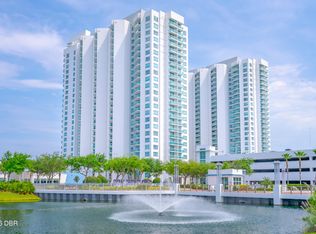 MLS ID #1228999, Eva Garcia, Urbanista Realty Inc. DBAMLS
 - $479,9003 bd3 ba2k sqft231 RIVERSIDE DRIVE #702-1, HOLLY HILL, FL 32117For Sale
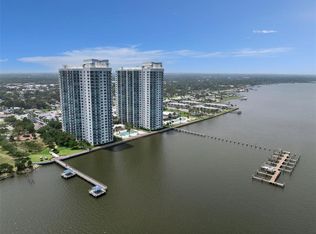
 MLS ID #O6407012, Taylor Benfield, DESIGN OR LIST IT INC. Stellar MLS
 - $390,0003 bd3 ba2k sqft241 Riverside Dr Unit 1909, Holly Hill, FL 32117For Sale
 MLS ID #1225272, Deena Adelson, Coldwell Banker Premier Properties. DBAMLS
 - $738,9003 bd3 ba2.5k sqft1900 N Atlantic Ave APT 1603, Daytona Beach, FL 32118For SaleMLS ID #1219176, Rachel McGrath, Premier Sotheby's International Realty. DBAMLS
- $765,0003 bd3 ba2.2k sqft2403 Atlantic Ave #604, Daytona Beach, FL 32118For SaleMLS ID #1222014, Barbara Davis, Watson Realty Corp.. DBAMLS
- $699,0002 bd2 ba2k sqft1925 S Atlantic Ave APT 210, Daytona Beach Shores, FL 32118For SaleMLS ID #1229610, Sandra Cook, Realty Pros Assured. DBAMLS
- $849,0003 bd3 ba2.4k sqft2300 N Atlantic Ave APT 303, Daytona Beach, FL 32118For SaleMLS ID #1211306, Amy Kathryn Beals, Realty Pros Assured. DBAMLS
- $659,0003 bd3 ba2.1k sqft2055 S Atlantic Ave APT 1006, Daytona Beach Shores, FL 32118For SaleMLS ID #1229082, Lori Brigley PA, Oceans Luxury Realty Full Service LLC. DBAMLS
- $550,0003 bd2 ba1.7k sqft1420 N Atlantic Ave APT 601, Daytona Beach, FL 32118For SaleMLS ID #1217976, Nicole Brousseau, Century 21 Sundance Realty. DBAMLS
- $689,0003 bd2 ba1.8k sqft2937 S Atlantic Ave APT 1907, Daytona Beach Shores, FL 32118For SaleMLS ID #1227870, Sandra Cook, Realty Pros Assured. DBAMLS
- $749,9003 bd3 ba2.4k sqft2 Oceans West Blvd APT 1000, Daytona Beach Shores, FL 32118For SaleMLS ID #1224390, Chrissy Royce, Adams, Cameron & Co., Realtors. DBAMLS
- $664,9003 bd3 ba2.3k sqft2055 S Atlantic Ave APT 603, Daytona Beach Shores, FL 32118For SaleMLS ID #1228288, Nancy Eddy, Simply Real Estate. DBAMLS
- $525,0002 bd2 ba1.2k sqft350 N Atlantic Ave APT 2126, Daytona Beach, FL 32118For SaleMLS ID #1230738, Jennifer Matacale, Premier Sotheby's International Realty. DBAMLS
- $755,0003 bd3 ba1.9k sqft4623 Rivers Edge Village Ln Unit 6302, Pt Orange, FL 32127For SaleMLS ID #1231410, Angie Koper LLC, Ponce Inlet Realty, Inc. DBAMLS
- $515,0002 bd2 ba2k sqft1925 S Atlantic Ave APT 203, Daytona Beach Shores, FL 32118For SaleMLS ID #1231531, Lori Brigley PA, Oceans Luxury Realty Full Service LLC. DBAMLS
- $599,0002 bd2 ba1.2k sqft2625 S Atlantic Ave APT 25NE, Daytona Beach Shores, FL 32118For SaleMLS ID #1230922, Carrie Hinkson, Coastal Partners Real Estate. DBAMLS
- $449,0003 bd3 ba2.4k sqft2 Oceans West Blvd APT 406, Daytona Beach Shores, FL 32118For SaleMLS ID #1229277, Lori Brigley PA, Oceans Luxury Realty Full Service LLC. DBAMLS
- $950,0003 bd3 ba2.4k sqft2 Oceans West Blvd APT 2006, Daytona Beach Shores, FL 32118For SaleMLS ID #1223903, Sandra Cook, Realty Pros Assured. DBAMLS
