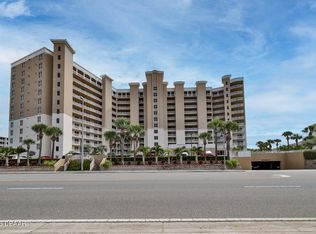
Come and view this flawlessly maintained direct oceanfront residence in the prestigious Island Crowne Condominium! This lovely 3-bedroom, 3-bath ensuite offers over 2,500 square feet of air-conditioned living space, combining spacious design and breathtaking Atlantic views. The open-concept floor plan is ideal for entertaining, featuring a large kitchen with granite counters, breakfast bar, full appliance package, and generous cabinetry. The dining room seamlessly connects to the living room, creating an effortless flow that's perfect for entertaining.
Seller's remarks: Coming from Monaco, where we were accustomed to walking everywhere, we specifically chose Island Crowne for its proximity to local amenities. It is within a one-mile walking distance of restaurants, spas, playgrounds, movie theaters, grocery stores, and pharmacies. When we first moved in, our three children were teenagers. Over the years, we have enjoyed countless walks on the beach to nearby destinations such as the Hard Rock Hotel, Ocean Deck, Cold Stone Creamery, and Joe's Crab Shack. Today, our grandchildren love walking one mile north to Andy Romano Beach Park to enjoy the playground and splash pad. You will enjoy the tile flooring throughout that enhances the home's seamless flow, complemented with hurricane-impact sliders opening to an expansive balcony that spans the living area and primary suite--perfect for enjoying sunrise views over the ocean. The primary retreat features two large walk-in closets, a luxury bath with soaking tub, walk-in shower, and double granite vanities with abundant counter space. Additional highlights include an inside utility room with spacious counter and splash tub, and ensuite guest bedrooms offering privacy for family and friends. 2022 A/C System and hot water heater.. The building provides resort-style amenities including heated indoor pool and outdoor pool, men's and women's saunas, in-ground jacuzzi, fitness center, and a social/entertainment "Crowne Room" with full kitchen for gatherings. Residents enjoy a summer kitchen with outdoor grills, secure underground parking with assigned spaces, dedicated storage rooms, bicycle storage, and enhanced security with cameras throughout. Direct ocean access via private walkway leads to pristine beaches just steps away. A pet-friendly community allowing up to two pets with no weight limit and conveniently located near shopping, fine dining, and entertainment, with the Hard Rock Hotel only two minutes away. Island Crowne offers a robust financial structure with all integrity reports completed, making this luxury condo an exceptional coastal opportunity.
Active
$795,000
1900 N Atlantic Ave APT 1603, Daytona Beach, FL 32118
3beds
2,508sqft
:
Get pre-qualified$6,761/mo
Condominium, Residential
Built in 2007
-- sqft lot
$759,500 Zestimate®
$317/sqft
$1,390/mo HOA
What's special
Breakfast barOpen-concept floor planBreathtaking atlantic viewsDirect oceanfront residenceSpacious designTile flooring throughoutWalk-in shower
- 295 days |
- 239 |
- 8 |
Zillow last checked:
Listing updated:
Listed by:
Rachel McGrath 386-795-0911,
Premier Sotheby's International Realty
Source: DBAMLS,MLS#: 1219176
Facts & features
Interior
Bedrooms & bathrooms
- Bedrooms: 3
- Bathrooms: 3
- Full bathrooms: 3
Bedroom 1
- Level: Main
- Area: 238 Square Feet
- Dimensions: 14.00 x 17.00
Bedroom 2
- Level: Main
- Area: 154 Square Feet
- Dimensions: 11.00 x 14.00
Bedroom 3
- Level: Main
- Area: 154 Square Feet
- Dimensions: 11.00 x 14.00
Dining room
- Level: Main
- Area: 216 Square Feet
- Dimensions: 12.00 x 18.00
Kitchen
- Level: Main
- Area: 247 Square Feet
- Dimensions: 19.00 x 13.00
Living room
- Level: Main
- Area: 288 Square Feet
- Dimensions: 16.00 x 18.00
Other
- Description: Balcony - 315 square feet.
- Level: Main
- Area: 300 Square Feet
- Dimensions: 10.00 x 30.00
Utility room
- Level: Main
- Area: 70 Square Feet
- Dimensions: 7.00 x 10.00
Heating
- Central, Electric, Heat Pump
Cooling
- Central Air, Electric
Appliances
- Included: Washer, Refrigerator, Microwave, Electric Range, Dryer, Disposal, Dishwasher
- Laundry: In Unit
Features
- Breakfast Bar, Ceiling Fan(s), Eat-in Kitchen, Entrance Foyer, Guest Suite, His and Hers Closets, Open Floorplan, Primary Bathroom -Tub with Separate Shower, Split Bedrooms, Walk-In Closet(s), Wet Bar
- Flooring: Tile
- Doors: Impact Windows
Interior area
- Total structure area: 2,823
- Total interior livable area: 2,508 sqft
Property
Parking
- Total spaces: 1
- Parking features: Assigned, Garage, Secured, Underground
- Garage spaces: 1
Features
- Levels: Three Or More
- Stories: 19
- Exterior features: Balcony
- Pool features: In Ground, Heated, Indoor
- Spa features: Heated, In Ground
- Has view: Yes
- View description: Beach, Intracoastal, Ocean, Water
- Has water view: Yes
- Water view: Beach,Intracoastal,Ocean,Water
- Waterfront features: Ocean Access, Ocean Front, Seawall
Details
- Parcel number: 422533001603
- Zoning description: Condominium
Construction
Type & style
- Home type: Condo
- Architectural style: Other
- Property subtype: Condominium, Residential
Materials
- Block, Concrete, Stucco
- Foundation: Block, Concrete Perimeter
- Roof: Other
Condition
- Updated/Remodeled
- New construction: No
- Year built: 2007
Utilities & green energy
- Sewer: Public Sewer
- Water: Public
- Utilities for property: Cable Available, Electricity Available, Electricity Connected, Sewer Available, Sewer Connected, Water Available, Water Connected
Community & HOA
Community
- Security: Fire Alarm, Secured Lobby, Security Gate, Smoke Detector(s)
- Subdivision: Island Crowne Condo
HOA
- Has HOA: Yes
- Amenities included: Beach Access, Clubhouse, Fitness Center, Pool, Sauna, Spa/Hot Tub, Storage, Management - On Site
- Services included: Insurance, Maintenance Grounds, Sewer, Trash, Water
- HOA fee: $1,390 monthly
- HOA name: Island Crowne Condo Association
- HOA phone: 386-323-0752
Location
- Region: Daytona Beach
Financial & listing details
- Price per square foot: $317/sqft
- Tax assessed value: $692,464
- Annual tax amount: $12,797
- Date on market: 10/22/2025
- Listing terms: Cash,Conventional
- Electric utility on property: Yes
- Road surface type: Paved
Estimated market value
$759,500
$722,000 - $797,000
$3,083/mo
Price history
| Date | Event | Price |
|---|---|---|
| 3/23/2026 | Price change | $795,000-2.5%$317/sqft |
Source:  DBAMLS #1219176 Report a problem DBAMLS #1219176 Report a problem | ||
| 10/22/2025 | Listed for sale | $815,000-8.9%$325/sqft |
Source: DBAMLS #1219176 Report a problem | ||
| 10/1/2025 | Listing removed | $895,000$357/sqft |
Source:  Stellar MLS #V4941275 Report a problem Stellar MLS #V4941275 Report a problem | ||
| 6/3/2025 | Price change | $895,000-6.8%$357/sqft |
Source: DBAMLS #1210220 Report a problem | ||
| 3/4/2025 | Listed for sale | $960,546$383/sqft |
Source: DBAMLS #1210220 Report a problem | ||
| 3/1/2025 | Listing removed | $960,546$383/sqft |
Source: DBAMLS #1205681 Report a problem | ||
| 11/8/2024 | Listed for sale | $960,546-2.9%$383/sqft |
Source: DBAMLS #1205681 Report a problem | ||
| 9/22/2024 | Listing removed | $988,750$394/sqft |
Source: DBAMLS #1121975 Report a problem | ||
| 4/8/2024 | Listed for sale | $988,750+33.6%$394/sqft |
Source: Stellar MLS #V4935583 Report a problem | ||
| 3/5/2024 | Listing removed | -- |
Source: Zillow Rentals Report a problem | ||
| 2/23/2024 | Listed for rent | $4,500+40.6%$2/sqft |
Source: Zillow Rentals Report a problem | ||
| 11/22/2021 | Sold | $739,900$295/sqft |
Source: DBAMLS #1089771 Report a problem | ||
| 11/3/2021 | Pending sale | $739,900$295/sqft |
Source: DBAMLS #1089771 Report a problem | ||
| 10/21/2021 | Listed for sale | $739,900+2.8%$295/sqft |
Source: DBAMLS #1089771 Report a problem | ||
| 10/18/2021 | Listing removed | -- |
Source: Owner Report a problem | ||
| 9/2/2021 | Listed for sale | $720,000+27.4%$287/sqft |
Source: Owner Report a problem | ||
| 3/24/2021 | Listing removed | -- |
Source: Owner Report a problem | ||
| 5/23/2018 | Listing removed | $3,200$1/sqft |
Source: Owner Report a problem | ||
| 1/26/2018 | Listed for rent | $3,200+14.3%$1/sqft |
Source: Owner Report a problem | ||
| 3/11/2017 | Listing removed | $2,800$1/sqft |
Source: Owner Report a problem | ||
| 1/14/2017 | Listed for rent | $2,800$1/sqft |
Source: Owner Report a problem | ||
| 12/31/2007 | Sold | $565,000$225/sqft |
Source: Public Record Report a problem | ||
Public tax history
| Year | Property taxes | Tax assessment |
|---|---|---|
| 2025 | $12,499 -2.3% | $692,464 -1.9% |
| 2024 | $12,797 +19.7% | $705,685 +10.4% |
| 2023 | $10,694 +1.8% | $638,981 +3% |
| 2022 | $10,503 | $620,370 +21.5% |
| 2021 | -- | $510,760 +0.3% |
| 2020 | $9,856 | $509,178 -2.4% |
| 2019 | $9,856 +2.8% | $521,495 +21.4% |
| 2018 | $9,590 +9.7% | $429,479 -0.6% |
| 2017 | $8,744 -4.6% | $432,259 -6.7% |
| 2016 | $9,167 -11.1% | $463,300 -3.5% |
| 2015 | $10,316 -10.7% | $480,250 -2% |
| 2014 | $11,556 | $489,855 +3.6% |
| 2013 | -- | $472,710 +2.7% |
| 2012 | -- | $460,464 +18.3% |
| 2011 | -- | $389,340 +2.4% |
| 2010 | -- | $380,070 |
| 2009 | -- | $380,070 |
Find assessor info on the county website
Monthly payment
Est. payment
Payment breakdown
Explore the cost of this home by adjusting the details. Changes won't be saved.Climate risks
Neighborhood: 32118
Nearby schools
GreatSchools rating
- 6/10Beachside Elementary SchoolGrades: PK-5Distance: 2.4 mi
- 4/10Campbell Middle SchoolGrades: 6-8Distance: 4.3 mi
- 7/10Seabreeze High SchoolGrades: 9-12Distance: 0.9 mi
Schools provided by the listing agent
- Elementary: Beachside
- Middle: Campbell
- High: Seabreeze
Source: DBAMLS. This data may not be complete. We recommend contacting the local school district to confirm school assignments for this home.
- $2,225,0005 bd6 ba4.3k sqft1900 N Atlantic Ave APT 1901, Daytona Beach, FL 32118Sold

- $825,0003 bd3 ba2.5k sqft1900 N Atlantic Ave APT 904, Daytona Beach, FL 32118Sold

- $866,2503 bd3 ba2.5k sqft1900 N Atlantic Ave APT 504, Daytona Beach, FL 32118Sold
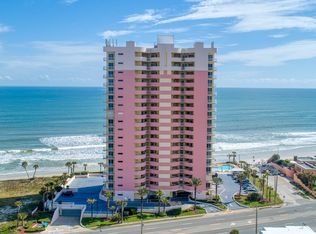
- $410,0001 bd2 ba1.4k sqft1900 N Atlantic Ave APT 103, Daytona Beach, FL 32118Sold

- $950,0003 bd3 ba2.5k sqft1900 N Atlantic Ave APT 1104, Daytona Beach, FL 32118Sold
- $1,558,0004 bd5 ba5.1k sqft1900 N Atlantic Ave #1802, Daytona Beach, FL 32118Sold
- $780,1153 bd3 ba2.2k sqft1900 N Atlantic Ave APT 1401, Daytona Beach, FL 32118Sold
- $805,0003 bd3 ba2.5k sqft1900 N Atlantic Ave APT 203, Daytona Beach, FL 32118Sold
A local agent can set up tours, give advice and negotiate with sellers.
A local lender can help you make sure your offer is ready when you are.
Similar homes
- $849,0003 bd3 ba2.4k sqft2300 N Atlantic Ave APT 303, Daytona Beach, FL 32118For Sale
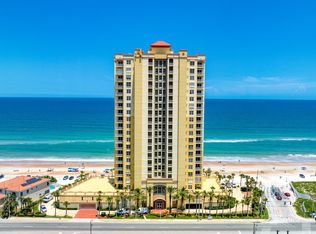
 MLS ID #1211306, Amy Kathryn Beals, Realty Pros Assured. DBAMLS
 - $829,0003 bd3 ba2.4k sqft2300 N Atlantic Ave APT 203, Daytona Beach, FL 32118For Sale
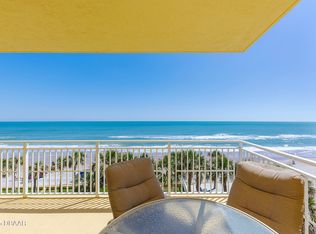 MLS ID #1225120, Kevin Kling, 386RealEstate.com. DBAMLS
 - $889,9003 bd3 ba2.4k sqft2300 N Atlantic Ave APT 301, Daytona Beach, FL 32118For Sale
 MLS ID #1226914, Cecilia Perez Gonzalez, Lifestyle Realty Group Inc. DBAMLS
 - $765,0003 bd3 ba2.2k sqft2403 Atlantic Ave #604, Daytona Beach, FL 32118For Sale
 MLS ID #1222014, Barbara Davis, Watson Realty Corp.. DBAMLS
 - $659,0003 bd3 ba2k sqft3315 S Atlantic Ave APT 408, Daytona Beach Shores, FL 32118For SaleMLS ID #1229496, Sandra Cook, Realty Pros Assured. DBAMLS
- $659,0003 bd3 ba2.1k sqft2055 S Atlantic Ave APT 1006, Daytona Beach Shores, FL 32118For SaleMLS ID #1229082, Lori Brigley PA, Oceans Luxury Realty Full Service LLC. DBAMLS
- $764,5003 bd3 ba2k sqft3425 S Atlantic Ave APT 1206, Daytona Beach Shores, FL 32118For SaleMLS ID #1229080, Sandra Cook, Realty Pros Assured. DBAMLS
- $779,9002 bd3 ba2.1k sqft3703 S Atlantic Ave Unit 1004, Daytona Beach, FL 32118For SaleMLS ID #1229306, Lori Brigley PA, Oceans Luxury Realty Full Service LLC. DBAMLS
- $729,5003 bd3 ba2.2k sqft2403 S Atlantic Ave APT 1002, Daytona Beach Shores, FL 32118For SaleMLS ID #1221185, Jack Pollard, Coastal Partners Real Estate. DBAMLS
- $850,0003 bd3 ba2.4k sqft3245 S Atlantic Ave APT 1002, Daytona Beach Shores, FL 32118For SaleMLS ID #1227690, Sandra Cook, Realty Pros Assured. DBAMLS
- $649,9003 bd3 ba1.9k sqft2403 S Atlantic Ave APT 1210, Daytona Beach Shores, FL 32118For SaleMLS ID #1225080, Jack Pollard, Coastal Partners Real Estate. DBAMLS
- $699,0003 bd3 ba2.2k sqft3315 S Atlantic Ave APT 1406, Daytona Beach Shores, FL 32118For SaleMLS ID #1226586, Sandra Cook, Realty Pros Assured. DBAMLS
- $749,5003 bd3 ba2.2k sqft2403 S Atlantic Ave APT 302, Daytona Beach, FL 32118For SaleMLS ID #1225085, Jack Pollard, Coastal Partners Real Estate. DBAMLS
- $699,0003 bd2 ba1.8k sqft2937 S Atlantic Ave APT 1907, Daytona Beach Shores, FL 32118For SaleMLS ID #1227870, Sandra Cook, Realty Pros Assured. DBAMLS
- $744,9003 bd3 ba2.2k sqft2403 S Atlantic Ave APT 605, Daytona Beach Shores, FL 32118For SaleMLS ID #1213976, Jack Pollard, Coastal Partners Real Estate. DBAMLS
- $674,9003 bd3 ba2.3k sqft2055 S Atlantic Ave APT 603, Daytona Beach Shores, FL 32118For SaleMLS ID #1228288, Nancy Eddy, Simply Real Estate. DBAMLS
- $649,9003 bd3 ba1.8k sqft2425 S Atlantic Ave APT 1105, Daytona Beach Shores, FL 32118For SaleMLS ID #1222506, Nick Pandelos, Pandelos Real Estate, LLC. DBAMLS
- $529,9993 bd2 ba1.7k sqft1420 N Atlantic Ave APT 1601, Daytona Beach, FL 32118For SaleMLS ID #1222422, Donna Kearfott, Adams, Cameron & Co., Realtors. DBAMLS
- $489,0003 bd3 ba2.4k sqft2 Oceans West Blvd APT 406, Daytona Beach Shores, FL 32118For SaleMLS ID #1229277, Lori Brigley PA, Oceans Luxury Realty Full Service LLC. DBAMLS
- $709,7003 bd3 ba2.4k sqft2901 S Atlantic Ave APT 401, Daytona Beach Shores, FL 32118Off Market
