Discover the jewel of the Island Crowne Condominium. This top-floor penthouse offers sweeping, unobstructed views that stretch from the Atlantic Ocean to the Intracoastal Waterway. Originally purchased from the developer and cherished by the same family since, the home has been meticulously maintained and extensively upgraded for a truly turn-key experience.
Step through the formal foyer onto gleaming marble floors that flow throughout. With five bedrooms—each featuring an ensuite bathroom—formal and informal living rooms, a formal dining room, an eat-in kitchen, and a guest powder room, this residence embodies timeless luxury along the Atlantic coastline.
At the heart of the home lies the gourmet kitchen, showcasing a large center island with glass cooktop and suspended range hood, a full-sized refrigerator and matching full-sized freezer, two dishwashers, two ovens, a microwave, disposal, and an elevated breakfast bar. Adjacent to the kitchen and formal dining room is a wet bar complete with an ice maker, beverage cooler, and generous counter space perfect for hosting both intimate family dinners and grand entertaining.
Expansive covered balconies invite you to savor sunrises over the ocean and sunsets across the river, while floor-to-ceiling glass doors and soaring 9'7" ceilings fill the interiors with natural light. The home offers two primary suites, each with direct ocean views, walk-in closets, jetted soaking tubs, glass-enclosed showers, and dual vanities.
The residence includes three assigned parking spaces in the secure, attached garage. The Island Crowne Condominium provides an exclusive resort-style lifestyle, featuring a fitness center, indoor and outdoor pools and spas, direct beach access, an oceanfront social room and full-time onsite management--all within a secure, access-controlled building for complete peace of mind.
Closed
$2,225,000
1900 N Atlantic Ave APT 1901, Daytona Beach, FL 32118
5beds
4,388sqft
Condominium, Residential
Built in 2007
-- sqft lot
$2,222,900 Zestimate®
$507/sqft
$4,720 Estimated rent
Home value
$2,222,900
$2.02M - $2.42M
$4,720/mo
Zestimate® history
Owner options
List your home for rent
$4,720/mo
Rent Zestimate®
Find your next renter with Zillow Rental Manager. Plus, with online applications, you can quickly screen prospective tenants – for free.
$4,720/mo
Rent Zestimate®
Refinance and save
$17,811/mo
Est. payment
Refinancing to a lower rate could help reduce your monthly payments and save thousands over the life of the loan.
$17,811/mo
Est. payment
Explore your selling options
Work with a Zillow partner agent
Leverage their expertise and Zillow's premium Showcase listings to get your home seen by more buyers.
Get startedList with your own agent
Get your home in front of millions of buyers by listing it on Zillow.
Learn how to do itSell it yourself
Take full control of how buyers see your home on Zillow by listing For Sale by Owner (FSBO).
List your homeWhat's special
Direct beach accessTop-floor penthouseLarge center islandTwo primary suitesFive bedroomsDirect ocean viewsEnsuite bathroom
Zillow last checked:
Listing updated:
Listed by:
Sheriff Guindi 386-295-0257,
Realty Pros Assured,
Amy Kathryn Beals 386-852-1400
Bought with:
Kevin Kling, 3046851
386RealEstate.com
Source: DBAMLS,MLS#: 1219737
Facts & features
Interior
Bedrooms & bathrooms
- Bedrooms: 5
- Bathrooms: 6
- Full bathrooms: 5
- 1/2 bathrooms: 1
Primary bedroom
- Description: Northeast Bedroom
- Level: Main
- Area: 411.7 Square Feet
- Dimensions: 23.00 x 17.90
Bedroom 1
- Description: South Bedroom
- Level: Main
- Area: 167.44 Square Feet
- Dimensions: 16.10 x 10.40
Bedroom 2
- Description: West Bedroom
- Level: Main
- Area: 244 Square Feet
- Dimensions: 20.00 x 12.20
Bedroom 3
- Description: Northwest Bedroom
- Level: Main
- Area: 154 Square Feet
- Dimensions: 11.00 x 14.00
Bedroom 4
- Description: 2nd Primary Southeast Bedroom
- Level: Main
- Area: 372.4 Square Feet
- Dimensions: 26.60 x 14.00
Primary bathroom
- Description: Northeast Bedroom En Suite
- Level: Main
- Area: 244.8 Square Feet
- Dimensions: 13.60 x 18.00
Bathroom 1
- Description: South Bedroom En Suite
- Level: Main
- Area: 36.58 Square Feet
- Dimensions: 8.90 x 4.11
Bathroom 2
- Description: West Bedroom En Suite
- Level: Main
- Area: 45.1 Square Feet
- Dimensions: 8.20 x 5.50
Bathroom 3
- Description: Northwest Bedroom En Suite
- Level: Main
- Area: 46.48 Square Feet
- Dimensions: 5.60 x 8.30
Bathroom 4
- Description: Southeast Bedroom En Suite
- Level: Main
- Area: 256.96 Square Feet
- Dimensions: 14.60 x 17.60
Bathroom 5
- Description: Half Bath
- Level: Main
- Area: 31.32 Square Feet
- Dimensions: 5.80 x 5.40
Dining room
- Description: Plus office
- Level: Main
- Area: 340.26 Square Feet
- Dimensions: 15.90 x 21.40
Family room
- Level: Main
- Area: 188.86 Square Feet
- Dimensions: 14.20 x 13.30
Kitchen
- Description: Eat-in with Breakfast Bar
- Level: Main
- Area: 316.8 Square Feet
- Dimensions: 16.00 x 19.80
Laundry
- Description: With sink, W/D & Cabinet
- Level: Main
- Area: 59.4 Square Feet
- Dimensions: 5.40 x 11.00
Living room
- Level: Main
- Area: 348 Square Feet
- Dimensions: 20.00 x 17.40
Other
- Description: Foyer
- Level: Main
- Area: 80.96 Square Feet
- Dimensions: 9.20 x 8.80
Other
- Description: Pantry/Storage
- Level: Main
- Area: 49.88 Square Feet
- Dimensions: 5.80 x 8.60
Heating
- Central, Electric
Cooling
- Central Air, Electric
Appliances
- Included: Other, Wine Cooler, Washer, Refrigerator, Microwave, Ice Maker, Freezer, Electric Water Heater, Electric Oven, Electric Cooktop, Dryer, Double Oven, Disposal, Dishwasher, Convection Oven
- Laundry: In Unit, Sink
Features
- Breakfast Bar, Ceiling Fan(s), Eat-in Kitchen, Entrance Foyer, Kitchen Island, Open Floorplan, Primary Bathroom -Tub with Separate Shower, Primary Downstairs, Split Bedrooms, Walk-In Closet(s), Wet Bar, Other
- Flooring: Marble
Interior area
- Total interior livable area: 4,388 sqft
Property
Parking
- Total spaces: 3
- Parking features: Assigned, Attached, Garage, Secured
- Attached garage spaces: 3
Features
- Levels: One
- Stories: 1
- Patio & porch: Covered, Rear Porch, Wrap Around
- Exterior features: Balcony
- Spa features: Community, Heated, In Ground
- Has view: Yes
- View description: Beach, Intracoastal, Ocean, Water
- Has water view: Yes
- Water view: Beach,Intracoastal,Ocean,Water
- Waterfront features: Ocean Access, Ocean Front, Seawall
Lot
- Features: Few Trees
Details
- Parcel number: 422533001901
Construction
Type & style
- Home type: Condo
- Architectural style: Contemporary
- Property subtype: Condominium, Residential
Materials
- Concrete, Stucco, Other
- Foundation: Slab, Other
- Roof: Other
Condition
- Updated/Remodeled
- New construction: No
- Year built: 2007
Utilities & green energy
- Sewer: Public Sewer
- Water: Public
- Utilities for property: Cable Connected, Electricity Connected, Sewer Connected, Water Connected
Community & HOA
Community
- Security: Secured Lobby
HOA
- Has HOA: Yes
- Amenities included: Beach Access, Elevator(s), Fitness Center, Maintenance Grounds, Management, Pool, Security, Spa/Hot Tub, Storage, Management - On Site
- Services included: Cable TV, Insurance, Internet, Maintenance Grounds, Pest Control, Sewer, Trash
- HOA fee: $2,362 monthly
Location
- Region: Daytona Beach
Financial & listing details
- Price per square foot: $507/sqft
- Tax assessed value: $1,211,200
- Annual tax amount: $22,369
- Date on market: 11/7/2025
- Listing terms: Cash,Conventional
- Electric utility on property: Yes
- Road surface type: Paved
Price history
| Date | Event | Price |
|---|---|---|
| 4/20/2026 | Sold | $2,225,000-10.8%$507/sqft |
Source:  DBAMLS #1219737 Report a problem DBAMLS #1219737 Report a problem | ||
| 4/20/2026 | Pending sale | $2,495,000$569/sqft |
Source: DBAMLS #1219737 Report a problem | ||
| 3/11/2026 | Contingent | $2,495,000$569/sqft |
Source: DBAMLS #1219737 Report a problem | ||
| 11/7/2025 | Listed for sale | $2,495,000+99.6%$569/sqft |
Source: DBAMLS #1219737 Report a problem | ||
| 8/2/2010 | Sold | $1,250,000-10.4%$285/sqft |
Source: Public Record Report a problem | ||
| 6/4/2010 | Listed for sale | $1,395,000$318/sqft |
Source: Vflyer #495519 Report a problem | ||
| 4/16/2010 | Listing removed | $1,395,000$318/sqft |
Source: Tyler Property Management LLC Report a problem | ||
| 3/17/2010 | Listed for sale | $1,395,000$318/sqft |
Source: Tyler Property Management LLC Report a problem | ||
| 1/13/2010 | Listing removed | $1,395,000$318/sqft |
Source: Tyler Property Management, LLC. Report a problem | ||
| 1/9/2010 | Listed for sale | $1,395,000$318/sqft |
Source: Tyler Property Management, LLC. Report a problem | ||
| 11/27/2009 | Listing removed | $1,395,000$318/sqft |
Source: Tyler Property Management, LLC. Report a problem | ||
| 8/31/2009 | Listed for sale | $1,395,000$318/sqft |
Source: Tyler Property Management, LLC. Report a problem | ||
Public tax history
| Year | Property taxes | Tax assessment |
|---|---|---|
| 2025 | $21,862 -2.3% | $1,211,200 -1.8% |
| 2024 | $22,369 -2.5% | $1,233,520 -3.3% |
| 2023 | $22,933 +8.1% | $1,276,211 +10% |
| 2022 | $21,213 | $1,160,192 +10% |
| 2021 | -- | $1,054,720 +5.7% |
| 2020 | $19,322 | $998,200 -6.3% |
| 2019 | $19,322 -0.5% | $1,065,880 +23.2% |
| 2018 | $19,414 +10.2% | $865,290 -0.6% |
| 2017 | $17,617 -4.6% | $870,631 -6.4% |
| 2016 | $18,464 -10.9% | $930,280 +5.9% |
| 2015 | $20,715 +9.5% | $878,800 +9.6% |
| 2014 | $18,920 | $802,000 +3.4% |
| 2013 | -- | $775,330 +2.5% |
| 2012 | -- | $756,280 +25% |
| 2011 | -- | $604,800 +18.5% |
| 2010 | -- | $510,532 |
| 2009 | -- | $510,532 |
Find assessor info on the county website
Neighborhood: 32118
Nearby homes
- $825,0003 bd3 ba2.5k sqft1900 N Atlantic Ave APT 904, Daytona Beach, FL 32118Sold

- $795,0003 bd3 ba2.5k sqft1900 N Atlantic Ave APT 1603, Daytona Beach, FL 32118For Sale

- $866,2503 bd3 ba2.5k sqft1900 N Atlantic Ave APT 504, Daytona Beach, FL 32118Sold
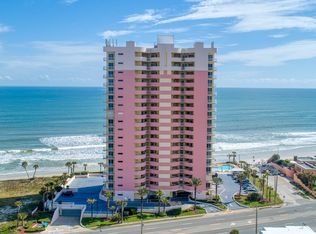
- $410,0001 bd2 ba1.4k sqft1900 N Atlantic Ave APT 103, Daytona Beach, FL 32118Sold

- $950,0003 bd3 ba2.5k sqft1900 N Atlantic Ave APT 1104, Daytona Beach, FL 32118Sold
- $1,558,0004 bd5 ba5.1k sqft1900 N Atlantic Ave #1802, Daytona Beach, FL 32118Sold
- $780,1153 bd3 ba2.2k sqft1900 N Atlantic Ave APT 1401, Daytona Beach, FL 32118Sold
- $805,0003 bd3 ba2.5k sqft1900 N Atlantic Ave APT 203, Daytona Beach, FL 32118Sold
Nearby schools
GreatSchools rating
- 6/10Beachside Elementary SchoolGrades: PK-5Distance: 2.4 mi
- 4/10Campbell Middle SchoolGrades: 6-8Distance: 4.3 mi
- 7/10Seabreeze High SchoolGrades: 9-12Distance: 0.9 mi
Get a cash offer in 3 minutes
Find out how much your home could sell for in as little as 3 minutes with a no-obligation cash offer.
Estimated market value
$2,222,900
Get a cash offer in 3 minutes
Find out how much your home could sell for in as little as 3 minutes with a no-obligation cash offer.
Estimated market value
$2,222,900
- Florida
- Volusia County
- Daytona Beach
- 32118
- 1900 N Atlantic Ave Apartment 1901
Nearby cities
Nearby zip codes
Other Daytona Beach Topics
