PRICE ADJUSTMENT AND SELLER INCENTIVE! Priced for immediate action at $489,000, this expansive 3 bedroom, 2,480 sq foot split-floor plan condo is an absolute value buy.
MOTIVATED SELLER INCENTIVE: seller is offering a $10,000 credit at closing to use towards a mortgage rate buydown or to pre-pay your monthly fees!
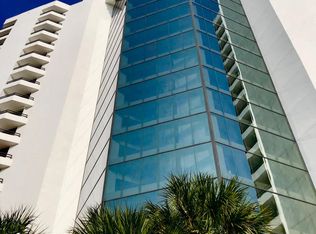
Located ideally on the 4th floor for effortless, quick access from the lobby and upper parking deck without long elevator waits. Don't miss the largest footprint available in the building for under $200 a square foot. OCEANS GRAND IS ONE OF DAYTONA BEACH SHORES' PREMIER LUXURY COMMUNITIES, UNIQUELY POSITIONED BETWEEN THE ATLANTIC OCEAN, THE HALIFAX RIVER, AND THE OCEANS GOLF CLUB. RESORT-STYLE AMENITIES INCLUDE A HEATED POOL, FITNESS CENTER, SAUNA, SOCIAL ROOM, GAME ROOM, AND BEAUTIFULLY MAINTAINED TROPICAL GROUNDS. ENJOY EASY BEACH ACCESS, WITH TENNIS AND PICKLEBALL NEARBY. PET FRIENDLY WITH TWO PETS ALLOWED (UP TO 25 POUNDS EACH).
EXPERIENCE THE PERFECT COMBINATION OF LUXURY, SPACE, LIFESTYLE, AND VALUE IN ONE OF THE MOST DESIRABLE COMMUNITIES IN DAYTONA BEACH SHORES. All information intended to be accurate but should be verified.
Active
Price cut: $10.9K (8/12)
$489,000
2 Oceans West Blvd APT 406, Daytona Beach Shores, FL 32118
3beds
2,480sqft
Condominium, Residential
Built in 2006
-- sqft lot
$471,600 Zestimate®
$197/sqft
$959/mo HOA
What's special
Easy beach accessHeated poolBeautifully maintained tropical grounds
- 24 days |
- 567 |
- 29 |
Zillow last checked:
Listing updated:
Listed by:
Lori Brigley PA 508-735-7298,
Oceans Luxury Realty Full Service LLC
Source: DBAMLS,MLS#: 1229277
Facts & features
Interior
Bedrooms & bathrooms
- Bedrooms: 3
- Bathrooms: 3
- Full bathrooms: 3
Bedroom 1
- Level: Main
- Area: 208 Square Feet
- Dimensions: 13.00 x 16.00
Bedroom 2
- Level: Main
- Area: 208 Square Feet
- Dimensions: 13.00 x 16.00
Bedroom 3
- Level: Main
- Area: 208 Square Feet
- Dimensions: 13.00 x 16.00
Dining room
- Level: Main
- Area: 208 Square Feet
- Dimensions: 13.00 x 16.00
Kitchen
- Level: Main
- Area: 224 Square Feet
- Dimensions: 14.00 x 16.00
Living room
- Level: Main
- Area: 288 Square Feet
- Dimensions: 16.00 x 18.00
Heating
- Central
Cooling
- Central Air
Appliances
- Included: Water Softener Owned, Refrigerator, Microwave, Electric Range, Electric Oven, Electric Cooktop, Dishwasher
- Laundry: In Unit
Features
- Built-in Features, Eat-in Kitchen, Entrance Foyer, Guest Suite, His and Hers Closets, Kitchen Island, Open Floorplan, Pantry, Primary Bathroom - Tub with Shower, Split Bedrooms, Walk-In Closet(s)
- Flooring: Carpet, Tile
Interior area
- Total structure area: 2,480
- Total interior livable area: 2,480 sqft
Video & virtual tour
Property
Parking
- Total spaces: 1
- Parking features: Additional Parking, Garage, Garage Door Opener, Guest, Secured, Underground, Other
- Garage spaces: 1
Features
- Levels: One
- Stories: 1
- Patio & porch: Front Porch
- Exterior features: Balcony
- Spa features: Community, Heated, In Ground
- Has view: Yes
- View description: Intracoastal, Ocean, Trees/Woods, Water
- Has water view: Yes
- Water view: Intracoastal,Ocean,Water
- Waterfront features: Intracoastal
Lot
- Size: 3.3 Acres
- Features: Few Trees, On Golf Course, Sprinklers In Front
Details
- Additional structures: Outdoor Kitchen
- Parcel number: 532723000406
- Zoning description: Condominium
Construction
Type & style
- Home type: Condo
- Architectural style: Contemporary,Other
- Property subtype: Condominium, Residential
Materials
- Block, Concrete, Stucco
- Foundation: Block, Other
- Roof: Concrete,Membrane,Other
Condition
- Updated/Remodeled
- New construction: No
- Year built: 2006
Utilities & green energy
- Electric: 100 Amp Service, 220 Volts
- Sewer: Public Sewer
- Water: Public
- Utilities for property: Cable Available, Electricity Connected, Sewer Connected, Water Connected
Community & HOA
Community
- Security: Closed Circuit Camera(s), Entry Phone/Intercom, Fire Alarm, Fire Sprinkler System, Firewall(s), Secured Lobby, Security Lights, Smoke Detector(s)
- Subdivision: Oceans Grand Condo
HOA
- Has HOA: Yes
- Amenities included: Barbecue, Cable TV, Clubhouse, Elevator(s), Fitness Center, Maintenance Grounds, Management, Pool, Security, Spa/Hot Tub, Storage, Trash, Water
- Services included: Cable TV, Insurance, Internet, Maintenance Grounds, Pest Control, Security, Sewer, Trash, Water
- HOA fee: $959 monthly
- HOA name: Oceans Grand Owners Association/Becky Carpenter
- HOA phone: 386-944-2600
Location
- Region: Daytona Beach Shores
Financial & listing details
- Price per square foot: $197/sqft
- Tax assessed value: $453,050
- Annual tax amount: $6,029
- Date on market: 8/3/2026
- Listing terms: Cash,Conventional
- Electric utility on property: Yes
- Road surface type: Asphalt
Estimated market value
$471,600
$448,000 - $495,000
$4,163/mo
Price history
| Date | Event | Price |
|---|---|---|
| 8/12/2026 | Price change | $489,000-2.2%$197/sqft |
Source:  DBAMLS #1229277 Report a problem DBAMLS #1229277 Report a problem | ||
| 8/3/2026 | Listed for sale | $499,900+0.2%$202/sqft |
Source: DBAMLS #1229277 Report a problem | ||
| 6/14/2023 | Sold | $499,000$201/sqft |
Source: DBAMLS #1107831 Report a problem | ||
| 5/25/2023 | Pending sale | $499,000$201/sqft |
Source: DBAMLS #1107831 Report a problem | ||
| 5/23/2023 | Contingent | $499,000$201/sqft |
Source: DBAMLS #1107831 Report a problem | ||
| 5/15/2023 | Price change | $499,000-3.1%$201/sqft |
Source: DBAMLS #1107831 Report a problem | ||
| 5/4/2023 | Price change | $515,000-1.9%$208/sqft |
Source: DBAMLS #1107831 Report a problem | ||
| 4/10/2023 | Listed for sale | $525,000$212/sqft |
Source: DBAMLS #1107831 Report a problem | ||
| 4/5/2023 | Listing removed | -- |
Source: DBAMLS #1107121 Report a problem | ||
| 3/27/2023 | Price change | $525,000-4.4%$212/sqft |
Source: DBAMLS #1107121 Report a problem | ||
| 3/22/2023 | Listed for sale | $549,000+86.1%$221/sqft |
Source: DBAMLS #1107121 Report a problem | ||
| 3/7/2012 | Listing removed | $295,000$119/sqft |
Source: Homes.com #493263 Report a problem | ||
| 3/6/2012 | Listed for sale | $295,000+28.3%$119/sqft |
Source: Homes.com #493263 Report a problem | ||
| 7/15/2010 | Sold | $230,000-16.4%$93/sqft |
Source: Public Record Report a problem | ||
| 6/13/2010 | Price change | $275,000-6.8%$111/sqft |
Source: EXIT Realty of Daytona #506167 Report a problem | ||
| 5/30/2010 | Price change | $295,000+2.1%$119/sqft |
Source: Dominion Enterprises #493263 Report a problem | ||
| 5/20/2010 | Price change | $289,000-2%$117/sqft |
Source: RE/MAX Property Centre #500111 Report a problem | ||
| 12/12/2009 | Price change | $295,000-6.3%$119/sqft |
Source: Advanced Access #493263 Report a problem | ||
| 11/28/2009 | Price change | $314,900-10%$127/sqft |
Source: Advanced Access #493263 Report a problem | ||
| 8/1/2009 | Price change | $350,000-5.4%$141/sqft |
Source: Advanced Access #493263 Report a problem | ||
| 3/14/2009 | Price change | $370,000-5.6%$149/sqft |
Source: Homes & Land #485248 Report a problem | ||
| 2/12/2009 | Price change | $391,900-0.8%$158/sqft |
Source: Homes & Land #485248 Report a problem | ||
| 1/14/2009 | Listed for sale | $395,000$159/sqft |
Source: Homes & Land #485248 Report a problem | ||
Public tax history
| Year | Property taxes | Tax assessment |
|---|---|---|
| 2025 | $6,029 +2.7% | $406,430 +2.9% |
| 2024 | $5,871 +53% | $394,976 +44.2% |
| 2023 | $3,838 0% | $273,931 +3% |
| 2022 | $3,838 | $265,952 +3% |
| 2021 | -- | $258,206 +1.4% |
| 2020 | $4,303 | $254,641 +2.3% |
| 2019 | $4,303 +1.7% | $248,916 +1.9% |
| 2018 | $4,231 +0.5% | $244,275 +2.1% |
| 2017 | $4,211 -1.1% | $239,251 +2.1% |
| 2016 | $4,260 -0.9% | $234,330 +0.7% |
| 2015 | $4,298 -6.3% | $232,701 +0.8% |
| 2014 | $4,586 | $230,854 +1.5% |
| 2013 | -- | $227,442 +1.7% |
| 2012 | -- | $223,640 +3% |
| 2011 | -- | $217,126 -9% |
| 2010 | -- | $238,600 -1% |
| 2009 | -- | $241,100 -33.2% |
| 2007 | -- | $361,100 +1299.6% |
| 2006 | -- | $25,800 |
Find assessor info on the county website
Monthly payment
Est. payment
Payment breakdown
Explore the cost of this home by adjusting the details. Changes won't be saved.Climate risks
Neighborhood: 32118
Nearby schools
GreatSchools rating
- 5/10R. J. Longstreet Elementary SchoolGrades: PK-5Distance: 0.6 mi
- 4/10Silver Sands Middle SchoolGrades: 6-8Distance: 3.3 mi
- 5/10Atlantic High SchoolGrades: PK,9-12Distance: 3.1 mi
Schools provided by the listing agent
- Middle: Silver Sands
- High: Atlantic
Source: DBAMLS. This data may not be complete. We recommend contacting the local school district to confirm school assignments for this home.
- $950,0003 bd3 ba2.4k sqft2 Oceans West Blvd APT 2006, Daytona Beach Shores, FL 32118For Sale

- $495,0003 bd3 ba2.3k sqft2 Oceans West Blvd APT 503, Daytona Beach Shores, FL 32118Off Market
- $544,0003 bd3 ba2.3k sqft2 Oceans West Blvd APT 803, Daytona Beach Shores, FL 32118Off Market
- $372,3002 bd2 ba1.6k sqft2 Oceans West Blvd APT 809, Daytona Beach Shores, FL 32118Off Market
- $404,7002 bd2 ba1.6k sqft2 Oceans West Blvd APT 1408, Daytona Beach Shores, FL 32118Off Market
- $370,0002 bd2 ba1.7k sqft2 Oceans West Blvd APT 205, Daytona Beach Shores, FL 32118Off Market
- $597,0003 bd3 ba2.4k sqft2 Oceans West Blvd APT 1100, Daytona Beach Shores, FL 32118Off Market
- $394,9002 bd2 ba1.6k sqft2 Oceans West Blvd APT 1407, Daytona Beach Shores, FL 32118Off Market
A local agent can set up tours, give advice and negotiate with sellers.
Similar homes
- $565,0002 bd2 ba1.5k sqft2937 S Atlantic Ave APT 2002, Daytona Beach Shores, FL 32118For Sale

 MLS ID #1229475, Lori Brigley PA, Oceans Luxury Realty Full Service LLC. DBAMLS
 - $499,9003 bd2 ba1.9k sqft2071 S Atlantic Ave APT 305, Daytona Beach Shores, FL 32118For Sale
 MLS ID #1224306, Lori Brigley PA, Oceans Luxury Realty Full Service LLC. DBAMLS
 - $519,0003 bd2 ba1.6k sqft2967 S Atlantic Ave APT 708, Daytona Beach Shores, FL 32118For Sale
 MLS ID #1227202, Jeremiah Taylor, Realty One Group Evolve. DBAMLS
 - $499,0002 bd2 ba1.3k sqft2425 S Atlantic Ave APT 1202B, Daytona Beach, FL 32118For Sale
 MLS ID #1209684, Nick Pandelos, Pandelos Real Estate, LLC. DBAMLS
 - $499,9002 bd2 ba1.3k sqft3425 S Atlantic Ave APT 1102, Daytona Beach Shores, FL 32118For SaleMLS ID #1222601, Donna Kearfott, Adams, Cameron & Co., Realtors. DBAMLS
- $659,0003 bd3 ba2k sqft3315 S Atlantic Ave APT 408, Daytona Beach Shores, FL 32118For SaleMLS ID #1229496, Sandra Cook, Realty Pros Assured. DBAMLS
- $525,0002 bd2 ba1.8k sqft2055 S Atlantic Ave APT 1402, Daytona Beach Shores, FL 32118For SaleMLS ID #1227473, Bonnie Karet, Realty Pros Assured. DBAMLS
- $515,0002 bd2 ba1.6k sqft3425 S Atlantic Ave APT 1105, Daytona Beach Shores, FL 32118For SaleMLS ID #1201091, Dayanis Purucker, Oceans Luxury Realty Full Service LLC. DBAMLS
- $599,9993 bd3 ba2k sqft3315 S Atlantic Ave APT 205, Daytona Beach Shores, FL 32118For SaleMLS ID #1230068, Mariann Edwards, 386RealEstate.com. DBAMLS
- $699,0003 bd2 ba1.8k sqft2937 S Atlantic Ave APT 1907, Daytona Beach Shores, FL 32118For SaleMLS ID #1227870, Sandra Cook, Realty Pros Assured. DBAMLS
- $470,0002 bd2 ba1.3k sqft2967 S Atlantic Ave APT 1204, Daytona Beach Shores, FL 32118For SaleMLS ID #1226950, Trena DeCandia, RE/MAX Signature. DBAMLS
- $350,0003 bd3 ba1.7k sqft3 Oceans West Blvd APT 6C4, Daytona Beach Shores, FL 32118For SaleMLS ID #1229747, Kandi Schromm, RE/MAX Signature. DBAMLS
- $539,0002 bd2 ba1.7k sqft2 Oceans West Blvd APT 1802, Daytona Beach Shores, FL 32118For SaleMLS ID #1228415, Jordan Blouin, Realty Pros Assured. DBAMLS
- $449,9002 bd2 ba1.7k sqft3003 S Atlantic Ave APT 5C5, Daytona Beach Shores, FL 32118For SaleMLS ID #1229687, Lori Brigley PA, Oceans Luxury Realty Full Service LLC. DBAMLS
- $659,0003 bd3 ba2.1k sqft2055 S Atlantic Ave APT 1006, Daytona Beach Shores, FL 32118For SaleMLS ID #1229082, Lori Brigley PA, Oceans Luxury Realty Full Service LLC. DBAMLS
- $514,9993 bd3 ba2.1k sqft2055 S Atlantic Ave APT 710, Daytona Beach Shores, FL 32118For SaleMLS ID #1226525, Jeremiah Taylor, Realty One Group Evolve. DBAMLS
- $399,9003 bd3 ba1.4k sqft2947 S Atlantic Ave APT 1706, Daytona Beach Shores, FL 32118For SaleMLS ID #1228244, Lori Brigley PA, Oceans Luxury Realty Full Service LLC. DBAMLS
- $699,0003 bd3 ba2.2k sqft3315 S Atlantic Ave APT 1406, Daytona Beach Shores, FL 32118For SaleMLS ID #1226586, Sandra Cook, Realty Pros Assured. DBAMLS
- $550,0003 bd3 ba2.3k sqft3145 S Atlantic Ave APT 405, Daytona Beach Shores, FL 32118For SaleMLS ID #1218394, Sandra Cook, Realty Pros Assured. DBAMLS
- $379,9003 bd3 ba2.1k sqft4 Oceans West Blvd APT 102C, Daytona Beach Shores, FL 32118For SaleMLS ID #1223732, Janet Rabe Meyer, Keller Williams Realty Florida Partners. DBAMLS
