A LEGACY CONDOMINIUM OF RARE SCALE AND PEDIGREE, AVAILABLE ONCE IN A GENERATION. DESIGNED BY AWARD WINNING PHIL KEAN DESIGN GROUP, CRAFTED WITH EXCEPTIONAL MATERIALS THAT SHOWCASE SWEEPING JETLINER VIEWS! THE APPOINTED INTERIORS PRESENT AN UNPARALLELED LEVEL OF DESIGN & AMENITY. ARRIVAL BEGINS THROUGH DOUBLE DOORS WITH IMMEDIATE DRAMATIC OCEAN VIEWS SETTING THE TONE. THE ART GALLERY FOYER UNFOLDS TO THE GRAND LIVING AREA WRAPPED IN GLASS, SUSPENDED ABOVE THE CITY WHERE THE BOUNDARIES DISSOLVE BETWEEN THE INTERIOR/EXTERIOR. PRIVATE BALCONIES EXTEND FROM ALMOST EVERY ROOM TO CREATE A CONTINUOUS INDOOR/OUTDOOR LIVING EXPERIENCE. 3 BEDROOMS ARE DIVIDED THROUGHOUT MULTIPLE WINGS. THE PRIMARY SUITE IS A PRIVATE SKY LEVEL RETREAT WITH A SPA STYLE BATH. 2 ADDITIONAL GUEST BEDROOMS OFFER EQUALLY CINEMATIC VIEWS AND PRIVACY. AN ENTERTAINER'S KITCHEN DESIGNED FOR PROFESSIONAL GRADE PERFORMANCE WITH AN ISLAND THAT'S A WORK OF ART, DESIGNED LIKE SCULPTURE WITH CURVED WALLS OF GLASS HIGHLIGHTING BEAUTIFUL VIEWS OF THE INTRACOASTAL WATERWAY, SUNSETS AND BUSTLING CITYSCAPE BEYOND.
THE CLUB LEVEL IS A WELLNESS RETREAT WITH A RESORT-STYLE POOL, A FITNESS STUDIO WITH SAUNAS, SURROUNDED BY SOFTLY ILLUMINATED LANDSCAPE. THE PROFESSIONALLY DECORATED LOBBY ORIENTS TOWARD AN OWNER'S LOUNGE FOR LARGE SCALE ENTERTAINING.
EXPERIENCE A HEIGHTENED LEVEL OF CONTEMPORARY LUXURY IN THIS TROPHY CONDO THAT IS A WORLD UNTO ITSELF.
Active
$950,000
2 Oceans West Blvd APT 2006, Daytona Beach Shores, FL 32118
3beds
2,480sqft
Condominium, Residential
Built in 2006
-- sqft lot
$-- Zestimate®
$383/sqft
$1,302/mo HOA
What's special
Sweeping jetliner viewsSoftly illuminated landscapeArt gallery foyerProfessionally decorated lobbyFitness studio with saunas
- 170 days |
- 122 |
- 6 |
Zillow last checked:
Listing updated:
Listed by:
Sandra Cook 386-547-1156,
Realty Pros Assured
Source: DBAMLS,MLS#: 1223903
Facts & features
Interior
Bedrooms & bathrooms
- Bedrooms: 3
- Bathrooms: 3
- Full bathrooms: 3
Bedroom 1
- Level: Main
- Area: 208 Square Feet
- Dimensions: 13.00 x 16.00
Bedroom 2
- Level: Main
- Area: 208 Square Feet
- Dimensions: 13.00 x 16.00
Bedroom 3
- Level: Main
- Area: 208 Square Feet
- Dimensions: 13.00 x 16.00
Dining room
- Level: Main
- Area: 208 Square Feet
- Dimensions: 13.00 x 16.00
Kitchen
- Level: Main
- Area: 224 Square Feet
- Dimensions: 14.00 x 16.00
Living room
- Level: Main
- Area: 288 Square Feet
- Dimensions: 16.00 x 18.00
Heating
- Central, Electric
Cooling
- Central Air
Appliances
- Included: Washer, Refrigerator, Microwave, Electric Range, Electric Cooktop, Dryer, Dishwasher
- Laundry: In Unit
Features
- Built-in Features, Ceiling Fan(s), Open Floorplan, Primary Bathroom -Tub with Separate Shower, Split Bedrooms, Walk-In Closet(s)
Interior area
- Total structure area: 2,480
- Total interior livable area: 2,480 sqft
Video & virtual tour
Property
Parking
- Total spaces: 1
- Parking features: Garage, Secured, Underground
- Garage spaces: 1
Features
- Levels: One
- Stories: 1
- Patio & porch: Covered
- Exterior features: Balcony
- Pool features: In Ground
- Spa features: Community, Heated, In Ground
- Has view: Yes
- View description: City, Bridge(s), Ocean, River
- Has water view: Yes
- Water view: Ocean,River
- Waterfront features: Intracoastal
Lot
- Size: 3.3 Acres
Details
- Parcel number: 532723002006
Construction
Type & style
- Home type: Condo
- Property subtype: Condominium, Residential
Materials
- Block, Concrete, Stucco
- Foundation: Block, Other
Condition
- Updated/Remodeled
- New construction: No
- Year built: 2006
Utilities & green energy
- Sewer: Public Sewer
- Water: Public
- Utilities for property: Other
Community & HOA
Community
- Security: Secured Lobby
- Subdivision: Oceans Grand Condo
HOA
- Has HOA: Yes
- Amenities included: Cable TV, Clubhouse, Elevator(s), Fitness Center, Management, Pool, Sauna, Spa/Hot Tub, Management - On Site
- Services included: Cable TV, Insurance, Internet, Maintenance Grounds, Pest Control, Sewer, Trash, Water
- HOA fee: $1,302 monthly
- HOA name: Becky Carpenter, CAM
- HOA phone: 386-760-2111
Location
- Region: Daytona Beach Shores
Financial & listing details
- Price per square foot: $383/sqft
- Tax assessed value: $600,236
- Annual tax amount: $9,944
- Date on market: 3/9/2026
- Listing terms: Cash,Conventional
Estimated market value
Not available
Estimated sales range
Not available
Not available
Price history
| Date | Event | Price |
|---|---|---|
| 3/9/2026 | Listed for sale | $950,000-4.5%$383/sqft |
Source:  DBAMLS #1223903 Report a problem DBAMLS #1223903 Report a problem | ||
| 10/12/2025 | Listing removed | $995,000$401/sqft |
Source: DBAMLS #1212780 Report a problem | ||
| 4/12/2025 | Listed for sale | $995,000+25.2%$401/sqft |
Source:  Stellar MLS #O6299296 Report a problem Stellar MLS #O6299296 Report a problem | ||
| 11/12/2021 | Sold | $795,000+6%$321/sqft |
Source: DBAMLS #1089889 Report a problem | ||
| 10/28/2021 | Pending sale | $749,900$302/sqft |
Source: DBAMLS #1089889 Report a problem | ||
| 10/25/2021 | Listed for sale | $749,900+59.6%$302/sqft |
Source: DBAMLS #1089889 Report a problem | ||
| 12/17/2012 | Sold | $469,900$189/sqft |
Source: Agent Provided Report a problem | ||
| 10/6/2012 | Listed for sale | $469,900$189/sqft |
Source: Menu Realty #536587 Report a problem | ||
Public tax history
| Year | Property taxes | Tax assessment |
|---|---|---|
| 2025 | $9,945 -8.3% | $600,236 -7.9% |
| 2024 | $10,843 +0.9% | $651,840 +3.4% |
| 2023 | $10,743 +9.1% | $630,683 +10% |
| 2022 | $9,849 | $573,348 +14.1% |
| 2021 | -- | $502,460 |
| 2020 | $10,228 | $502,460 +5.4% |
| 2019 | $10,228 +4.4% | $476,658 +4% |
| 2018 | $9,800 +3.6% | $458,461 +0.8% |
| 2017 | $9,459 +3.1% | $454,930 +22.5% |
| 2016 | $9,170 +10% | $371,413 -8.4% |
| 2015 | $8,337 -12.6% | $405,363 +3.8% |
| 2014 | $9,534 | $390,561 +91.5% |
| 2013 | -- | $204,000 -32.2% |
| 2012 | -- | $300,746 +12.9% |
| 2011 | -- | $266,266 -9% |
| 2010 | -- | $292,600 -0.8% |
| 2009 | -- | $295,100 -28.9% |
| 2007 | -- | $415,100 +1508.9% |
| 2006 | -- | $25,800 |
Find assessor info on the county website
Monthly payment
Est. payment
Payment breakdown
Explore the cost of this home by adjusting the details. Changes won't be saved.Climate risks
Neighborhood: 32118
Nearby schools
GreatSchools rating
- 5/10R. J. Longstreet Elementary SchoolGrades: PK-5Distance: 0.6 mi
- 4/10Silver Sands Middle SchoolGrades: 6-8Distance: 3.3 mi
- 5/10Atlantic High SchoolGrades: PK,9-12Distance: 3.1 mi
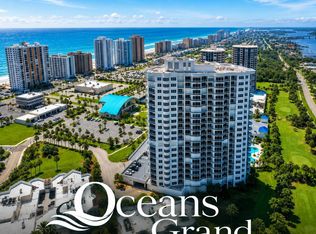
- $489,0003 bd3 ba2.4k sqft2 Oceans West Blvd APT 406, Daytona Beach Shores, FL 32118For Sale
- $495,0003 bd3 ba2.3k sqft2 Oceans West Blvd APT 503, Daytona Beach Shores, FL 32118Off Market
- $544,0003 bd3 ba2.3k sqft2 Oceans West Blvd APT 803, Daytona Beach Shores, FL 32118Off Market
- $372,3002 bd2 ba1.6k sqft2 Oceans West Blvd APT 809, Daytona Beach Shores, FL 32118Off Market
- $404,7002 bd2 ba1.6k sqft2 Oceans West Blvd APT 1408, Daytona Beach Shores, FL 32118Off Market
- $370,0002 bd2 ba1.7k sqft2 Oceans West Blvd APT 205, Daytona Beach Shores, FL 32118Off Market
- $597,0003 bd3 ba2.4k sqft2 Oceans West Blvd APT 1100, Daytona Beach Shores, FL 32118Off Market
- $394,9002 bd2 ba1.6k sqft2 Oceans West Blvd APT 1407, Daytona Beach Shores, FL 32118Off Market
A local agent can set up tours, give advice and negotiate with sellers.
Similar homes
- $949,9003 bd2 ba1.8k sqft2937 S Atlantic Ave APT 2103, Daytona Beach Shores, FL 32118For Sale
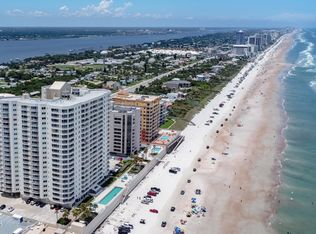
 MLS ID #1227166, Jordan Blouin, Realty Pros Assured. DBAMLS
 - $850,0003 bd3 ba2.4k sqft3245 S Atlantic Ave APT 1002, Daytona Beach Shores, FL 32118For Sale
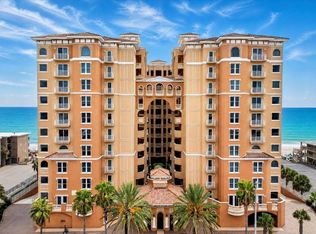 MLS ID #1227690, Sandra Cook, Realty Pros Assured. DBAMLS
 - $925,0002 bd3 ba2.1k sqft3703 S Atlantic Ave Unit 704, Daytona Beach, FL 32118For Sale
 MLS ID #1230096, Nabil Girgis, Realty Pros Assured. DBAMLS
 - $489,0003 bd3 ba2.4k sqft2 Oceans West Blvd APT 406, Daytona Beach Shores, FL 32118For SaleMLS ID #1229277, Lori Brigley PA, Oceans Luxury Realty Full Service LLC. DBAMLS
- $949,0003 bd3 ba2.4k sqft2515 S Atlantic Ave Unit 506, Daytona Beach Shores, FL 32118For SaleMLS ID #1229077, Bradley Smith, Oceans Luxury Realty Full Service LLC. DBAMLS
- $764,5003 bd3 ba2k sqft3425 S Atlantic Ave APT 1206, Daytona Beach Shores, FL 32118For SaleMLS ID #1229080, Sandra Cook, Realty Pros Assured. DBAMLS
- $659,0003 bd3 ba2k sqft3315 S Atlantic Ave APT 408, Daytona Beach Shores, FL 32118For SaleMLS ID #1229496, Sandra Cook, Realty Pros Assured. DBAMLS
- $699,0003 bd3 ba2.2k sqft3315 S Atlantic Ave APT 1406, Daytona Beach Shores, FL 32118For SaleMLS ID #1226586, Sandra Cook, Realty Pros Assured. DBAMLS
- $749,9002 bd3 ba2.1k sqft3703 S Atlantic Ave Unit 1004, Daytona Beach, FL 32118For SaleMLS ID #1229306, Lori Brigley PA, Oceans Luxury Realty Full Service LLC. DBAMLS
- $749,9003 bd3 ba2.4k sqft2 Oceans West Blvd APT 1000, Daytona Beach Shores, FL 32118For SaleMLS ID #1224390, Chrissy Royce, Adams, Cameron & Co., Realtors. DBAMLS
- $565,0002 bd2 ba1.5k sqft2937 S Atlantic Ave APT 2002, Daytona Beach Shores, FL 32118For SaleMLS ID #1229475, Lori Brigley PA, Oceans Luxury Realty Full Service LLC. DBAMLS
- $699,0002 bd2 ba2k sqft1925 S Atlantic Ave APT 210, Daytona Beach Shores, FL 32118For SaleMLS ID #1229610, Sandra Cook, Realty Pros Assured. DBAMLS
- $659,0003 bd3 ba2.1k sqft2055 S Atlantic Ave APT 1006, Daytona Beach Shores, FL 32118For SaleMLS ID #1229082, Lori Brigley PA, Oceans Luxury Realty Full Service LLC. DBAMLS
- $649,9003 bd3 ba1.8k sqft2425 S Atlantic Ave APT 1105, Daytona Beach Shores, FL 32118For SaleMLS ID #1222506, Nick Pandelos, Pandelos Real Estate, LLC. DBAMLS
- $874,9003 bd2 ba2k sqft3797 S Atlantic Ave #202, Daytona Beach Shores, FL 32118For SaleMLS ID #1229030, Dayanis Purucker, Oceans Luxury Realty Full Service LLC. DBAMLS
- $1,139,0003 bd3 ba2.6k sqft3851 S Atlantic Ave APT 701, Daytona Beach Shores, FL 32118For SaleMLS ID #1216410, Mary Ann Brawner, Adams, Cameron & Co., Realtors. DBAMLS
- $679,0003 bd3 ba2.2k sqft3315 S Atlantic Ave APT 1806, Daytona Beach Shores, FL 32118For SaleMLS ID #1229906, Richard Palmano, Palmano Group Real Estate Brokerage LLC. DBAMLS
- $599,9993 bd3 ba2k sqft3315 S Atlantic Ave APT 205, Daytona Beach Shores, FL 32118For SaleMLS ID #1230068, Mariann Edwards, 386RealEstate.com. DBAMLS
- $1,350,0004 bd3 ba2.9k sqft1925 S ATLANTIC AVENUE #502, DAYTONA BEACH, FL 32118For Sale
 MLS ID #O6376413, Channing Harrison, LAKESIDE REALTY WINDERMERE INC. Stellar MLS
 - $920,0003 bd3 ba2.3k sqft4651 S ATLANTIC AVENUE #9203, PONCE INLET, FL 32127For SaleMLS ID #O6417306, Heather Spirazza, REGENCY REAL ESTATE LLC. Stellar MLS
