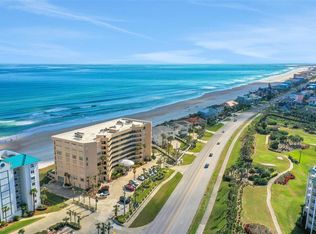
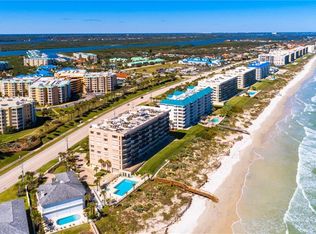
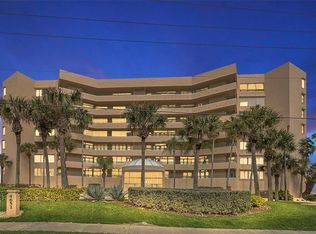
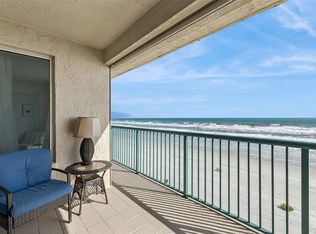
Oceanfront Elegance on Ponce Inlet's Pristine No-Drive Beach — Wake up to breathtaking Atlantic views from this beautifully updated and exceptionally spacious 3-bedroom, 3-bathroom residence in Towers Seven, an exclusive oceanfront community with only 39 luxury residences. Designed for effortless coastal living, this light-filled condominium features an open floor plan enhanced by rich wood flooring, plantation shutters, newer electric storm shutters, crown molding, and timeless coastal finishes throughout. Rarely found, the layout offers two separate living areas—an expansive oceanfront great room and a spacious sunset-facing family room, providing exceptional flexibility for relaxing or entertaining. The updated kitchen is both elegant and functional, featuring granite countertops, stainless steel appliances, a convection oven, full tile backsplash, generous pantry, dual breakfast bars, and a tray ceiling. The thoughtfully designed floor plan includes two oceanfront primary suites, each with stunning water views, walk-in closets, and private en-suite baths, plus a third guest suite with its own en-suite bath and walk-in closet. The main primary retreat offers a spa-inspired bathroom with dual vanities, a soaking tub, separate water closet, and oversized walk-in shower with dual shower heads. Step onto the 40-foot private oceanfront balcony and enjoy panoramic coastline views, sea breezes, and unforgettable sunrises. Additional highlights include a large walk-in storage closet, reserved underground parking, secured lobby access, on-site management, and pet-friendly policies allowing two pets with no weight restrictions. Residents enjoy an exceptional collection of resort-style amenities, including a renovated club and social room, updated oceanfront fitness center, resurfaced heated pool and spa, refreshed patio areas, grilling stations, a newly added elevated oceanfront gathering space, and a recently completed seawall. Unlike many surrounding coastal communities, short-term rentals are not permitted, providing a quieter, more exclusive atmosphere free from the constant turnover of vacation guests. Residents enjoy the peace and privacy of a true residential beachfront lifestyle, complete with secure lobby access, reserved covered parking, and private beach access just steps from your door. Ideally located near the Ponce de Leon Inlet Lighthouse, Lighthouse Point Park, marinas, waterfront dining, charter fishing, fresh seafood markets, and dog-friendly beach areas, this exceptional residence offers the perfect blend of privacy, luxury, and coastal living. Less than 30 minutes from Daytona Beach International Airport and approximately one hour from Orlando, this is oceanfront living at its finest.
For sale
Price cut: $5K (7/27)
$920,000
4651 S ATLANTIC AVENUE #9203, PONCE INLET, FL 32127
3beds
2,337sqft
:
Get pre-qualified$7,654/mo
Condominium
Built in 1998
-- sqft lot
$860,200 Zestimate®
$394/sqft
$1,438/mo HOA
What's special
Timeless coastal finishes throughoutTwo oceanfront primary suitesGranite countertopsSpacious sunset-facing family roomOpen floor planGrilling stationsLight-filled condominium
- 50 days |
- 668 |
- 24 |
Zillow last checked:
Listing updated:
Listed by:
Heather Spirazza 407-757-6022,
REGENCY REAL ESTATE LLC 407-469-5021
Source: Stellar MLS,MLS#: O6417306 Originating MLS: Orlando Regional
Originating MLS: Orlando Regional
Facts & features
Interior
Bedrooms & bathrooms
- Bedrooms: 3
- Bathrooms: 3
- Full bathrooms: 3
Primary bedroom
- Features: En Suite Bathroom, Walk-In Closet(s)
- Level: First
- Area: 228 Square Feet
- Dimensions: 12x19
Bedroom 2
- Features: Walk-In Closet(s)
- Level: First
- Area: 182 Square Feet
- Dimensions: 13x14
Bedroom 3
- Features: Walk-In Closet(s)
- Level: First
- Area: 156 Square Feet
- Dimensions: 12x13
Balcony porch lanai
- Level: First
- Area: 400 Square Feet
- Dimensions: 40x10
Dining room
- Level: First
- Area: 126 Square Feet
- Dimensions: 14x9
Family room
- Level: First
- Area: 187 Square Feet
- Dimensions: 11x17
Foyer
- Level: First
- Area: 195 Square Feet
- Dimensions: 15x13
Kitchen
- Features: Kitchen Island
- Level: First
- Area: 330 Square Feet
- Dimensions: 15x22
Living room
- Level: First
- Area: 168 Square Feet
- Dimensions: 14x12
Heating
- Central
Cooling
- Central Air
Appliances
- Included: Convection Oven, Dishwasher, Freezer, Ice Maker, Microwave, Range, Refrigerator
- Laundry: Laundry Room
Features
- Ceiling Fan(s), Crown Molding, Kitchen/Family Room Combo, Thermostat
- Flooring: Ceramic Tile, Engineered Hardwood
- Has fireplace: No
Interior area
- Total structure area: 2,438
- Total interior livable area: 2,337 sqft
Video & virtual tour
Property
Parking
- Total spaces: 1
- Parking features: Underground
- Attached garage spaces: 1
Features
- Levels: One
- Stories: 1
- Patio & porch: Front Porch, Patio, Porch, Rear Porch
- Exterior features: Sidewalk
- Has private pool: Yes
- Pool features: In Ground
- Has spa: Yes
- Spa features: In Ground
- Has view: Yes
- View description: Water, Beach, Gulf/Ocean - Full
- Has water view: Yes
- Water view: Water,Beach,Gulf/Ocean - Full
- Waterfront features: Gulf/Ocean Front, Gulf/Ocean, Beach Access, Gulf/Ocean Access, Seawall
- Body of water: ATLANTIC OCEAN
Lot
- Size: 1.89 Acres
Details
- Parcel number: 641930002030
- Zoning: R1
- Special conditions: None
Construction
Type & style
- Home type: Condo
- Architectural style: Coastal
- Property subtype: Condominium
Materials
- Block, Stucco
- Foundation: Pillar/Post/Pier, Slab
- Roof: Concrete
Condition
- Completed
- New construction: No
- Year built: 1998
Utilities & green energy
- Sewer: Public Sewer
- Water: Public
- Utilities for property: Public
Community & HOA
Community
- Features: Gulf/Ocean Front, Clubhouse, Community Mailbox, Fitness Center, Pool
- Pet fee: $0 monthly
- Subdivision: TOWERS AT PONCE INLET TOWER 07 CONDO
HOA
- Has HOA: Yes
- Amenities included: Clubhouse, Elevator(s), Fitness Center, Gated, Lobby Key Required, Pool, Spa/Hot Tub, Storage
- Services included: Cable TV, Community Pool, Insurance, Internet, Maintenance Structure, Maintenance Grounds, Pool Maintenance, Security, Sewer, Trash
- HOA fee: $1,438 monthly
- HOA name: Brett Smith, LCAM
- HOA phone: 386-732-9468
Location
- Region: Pt Orange
Financial & listing details
- Price per square foot: $394/sqft
- Annual tax amount: $10,598
- Date on market: 6/19/2026
- Cumulative days on market: 233 days
- Listing terms: Cash,Conventional,FHA,VA Loan
- Ownership: Fee Simple
- Total actual rent: 0
- Road surface type: Asphalt
Estimated market value
$860,200
$817,000 - $903,000
$3,567/mo
Price history
| Date | Event | Price |
|---|---|---|
| 7/27/2026 | Price change | $920,000-0.5%$394/sqft |
Source:  Stellar MLS #O6417306 Report a problem Stellar MLS #O6417306 Report a problem | ||
| 6/20/2026 | Listed for sale | $925,000-1.5%$396/sqft |
Source: Stellar MLS #O6417306 Report a problem | ||
| 6/15/2026 | Listing removed | $939,000$402/sqft |
Source: Stellar MLS #NS1086805 Report a problem | ||
| 5/20/2026 | Price change | $939,000-1.1%$402/sqft |
Source:  DBAMLS #1220867 Report a problem DBAMLS #1220867 Report a problem | ||
| 5/4/2026 | Price change | $949,000-1.6%$406/sqft |
Source: DBAMLS #1220867 Report a problem | ||
| 4/15/2026 | Price change | $964,500-0.5%$413/sqft |
Source: DBAMLS #1220867 Report a problem | ||
| 3/11/2026 | Price change | $969,000-3%$415/sqft |
Source: DBAMLS #1220867 Report a problem | ||
| 2/27/2026 | Price change | $999,000-2.5%$427/sqft |
Source: DBAMLS #1220867 Report a problem | ||
| 2/16/2026 | Price change | $1,025,000-4.7%$439/sqft |
Source: DBAMLS #1220867 Report a problem | ||
| 2/6/2026 | Price change | $1,075,000-2.3%$460/sqft |
Source: DBAMLS #1220867 Report a problem | ||
| 1/1/2026 | Price change | $1,099,900-1.8%$471/sqft |
Source: DBAMLS #1220867 Report a problem | ||
| 12/14/2025 | Listed for sale | $1,119,900$479/sqft |
Source: DBAMLS #1220867 Report a problem | ||
Public tax history
Tax history is unavailable.
Monthly payment
Est. payment
Payment breakdown
Explore the cost of this home by adjusting the details. Changes won't be saved.Climate risks
Neighborhood: 32127
Nearby schools
GreatSchools rating
- 5/10R. J. Longstreet Elementary SchoolGrades: PK-5Distance: 6 mi
- 4/10Silver Sands Middle SchoolGrades: 6-8Distance: 5.2 mi
- 6/10Spruce Creek High SchoolGrades: 9-12Distance: 4.8 mi
- $1,050,0003 bd3 ba2.3k sqft4651 S Atlantic Ave #3060, Ponce Inlet, FL 32127Sold
- $768,0003 bd3 ba2k sqft4651 S Atlantic Ave #7060, Ponce Inlet, FL 32127Sold

- $827,5003 bd3 ba2.3k sqft4651 S Atlantic Ave UNIT 9201, Ponce Inlet, FL 32127Off Market
- $615,0002 bd2 ba1.3k sqft4651 S Atlantic Ave #2050, Ponce Inlet, FL 32127Sold
- $625,0002 bd2 ba1.6k sqft4651 S Atlantic Ave UNIT 9705, Pt Orange, FL 32127Sold
- $768,0003 bd3 ba2k sqft4651 S Atlantic Ave #706, Pt Orange, FL 32127Sold
- $1,975,0004 bd4 ba4k sqft4651 S Atlantic Ave #602/603, Ponce Inlet, FL 32127Sold
- $775,0003 bd3 ba2.2k sqft4651 S Atlantic Ave #503, Ponce Inlet, FL 32127Sold
A local agent can set up tours, give advice and negotiate with sellers.
Similar homes
- $900,0003 bd3 ba2.4k sqft4555 S ATLANTIC AVENUE #4506, PONCE INLET, FL 32127For Sale
 MLS ID #O6392333, Lorinda Orozco, PA, LPT REALTY, LLC. Stellar MLS
 - $599,0003 bd3 ba2.1k sqft4650 LINKS VILLAGE DRIVE #D501, PONCE INLET, FL 32127For Sale
 MLS ID #O6430798, Sheila Holmes, DALE SORENSEN REAL ESTATE INC.. Stellar MLS
 - $615,0002 bd2 ba1.3k sqft4621 S ATLANTIC AVENUE #7702, PONCE INLET, FL 32127For Sale
 MLS ID #O6417105, Kristen Wenderfer, PREMIER SOTHEBYS INT'L REALTY. Stellar MLS
 - $749,9003 bd3 ba2k sqft4575 S Atlantic Ave Unit 6303, Ponce Inlet, FL 32127For Sale

 MLS ID #1223114, Summer Frarer, Ponce Inlet Realty, Inc. DBAMLS
 - $764,5003 bd3 ba2k sqft3425 S Atlantic Ave APT 1206, Daytona Beach Shores, FL 32118For SaleMLS ID #1229080, Sandra Cook, Realty Pros Assured. DBAMLS
- $699,0003 bd3 ba2.4k sqft3315 S ATLANTIC AVENUE #1806, DAYTONA BEACH SHORES, FL 32118For SaleMLS ID #O6429491, Victoria O'Day, PALMANO GROUP RE BROKERAGE LLC. Stellar MLS
- $1,139,0005 bd5 ba2.8k sqft4606 OAK HAMMOCK COURT #4606, PONCE INLET, FL 32127For SaleMLS ID #V4947046, Dayanis Purucker, OCEANS LUXURY REALTY FULL SVC. Stellar MLS
- $940,0002 bd2 ba1.4k sqft257 MINORCA BEACH WAY #406, NEW SMYRNA BEACH, FL 32169For SaleMLS ID #NS1088463, James Lyon, COLLADO REAL ESTATE. Stellar MLS
- $700,0003 bd3 ba2k sqft4535 S Atlantic Ave Unit 2701, Ponce Inlet, FL 32127For SaleMLS ID #1227269, Len Renaud, Adams, Cameron & Co., Realtors. DBAMLS
- $779,9002 bd3 ba2.1k sqft3703 S Atlantic Ave Unit 1004, Daytona Beach, FL 32118For SaleMLS ID #1229306, Lori Brigley PA, Oceans Luxury Realty Full Service LLC. DBAMLS
- $975,0002 bd2 ba1.4k sqft257 MINORCA BEACH WAY #506, NEW SMYRNA BEACH, FL 32169For SaleMLS ID #NS1088579, James Lyon, COLLADO REAL ESTATE. Stellar MLS
- $1,100,0003 bd3 ba2.2k sqft1705 S ATLANTIC AVENUE #301, NEW SMYRNA BEACH, FL 32169For SaleMLS ID #FC320365, Debbie Carter, REALTY PROS ASSURED. Stellar MLS
- $950,0003 bd3 ba2.4k sqft2 Oceans West Blvd APT 2006, Daytona Beach Shores, FL 32118For SaleMLS ID #1223903, Sandra Cook, Realty Pros Assured. DBAMLS
- $850,0003 bd3 ba2.4k sqft3245 S Atlantic Ave APT 1002, Daytona Beach Shores, FL 32118For SaleMLS ID #1227690, Sandra Cook, Realty Pros Assured. DBAMLS
- $895,0003 bd2 ba1.8k sqft4139 S ATLANTIC AVENUE #B409, NEW SMYRNA BEACH, FL 32169For SaleMLS ID #NS1088640, Scott Yurchison, COLLADO REAL ESTATE. Stellar MLS
- $675,0002 bd2 ba1.6k sqft4631 S Atlantic Ave Unit 8202, Ponce Inlet, FL 32127For SaleMLS ID #1226337, John Russell, Mainframe Real Estate. DBAMLS
- $1,047,0003 bd2 ba1.8k sqft106 ANCHOR DRIVE, PONCE INLET, FL 32127For SaleMLS ID #V4949503, Lynn Wheeler, LPT REALTY LLC. Stellar MLS
- $1,100,0003 bd2 ba1.7k sqft253 MINORCA BEACH WAY #604, NEW SMYRNA BEACH, FL 32169For SaleMLS ID #NS1088303, James Lyon, COLLADO REAL ESTATE. Stellar MLS
- $709,9003 bd3 ba2k sqft3315 S ATLANTIC AVENUE #1005, DAYTONA BEACH, FL 32118For SaleMLS ID #NS1088293, Diane Caron, TEAM CARON REALTY. Stellar MLS
- $699,0003 bd3 ba2.2k sqft3315 S Atlantic Ave APT 1406, Daytona Beach Shores, FL 32118For SaleMLS ID #1226586, Sandra Cook, Realty Pros Assured. DBAMLS
