ELEVATED LUXURY. EXTRAORDINARY VIEWS. A LUXURY COASTAL LIFE.
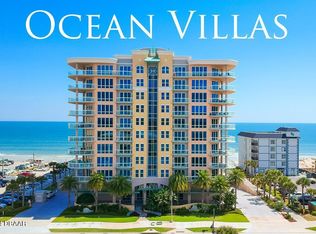
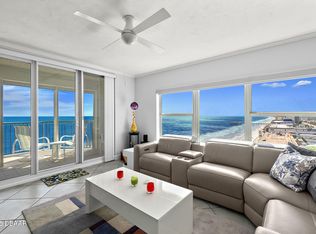
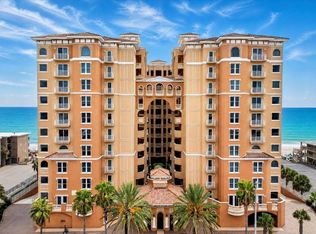
Perched on the 10th floor of the prestigious Oceans Villas, this exceptional residence offers one of the largest private verandas in Daytona Beach Shores, where sweeping ocean views, gentle sea breezes, and spectacular sunrises create an unforgettable coastal lifestyle.
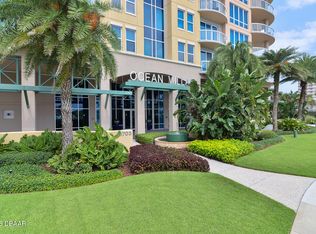
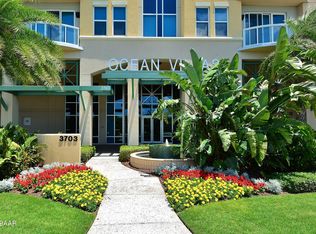
From the moment you arrive beneath the elegant porte-cochère, Oceans Villas sets the standard for luxury living. A semi-private elevator delivers you directly to your private entrance, where grand double doors open to an impressive rotunda foyer, introducing a residence designed with timeless sophistication.
The coveted Diplomat floor plan encompasses 2,136 square feet of refined living space with 2 bedrooms, a spacious den easily converted into a third bedroom, and 2.5 baths. Expansive interiors are enhanced by soaring 9-foot ceilings, elegant crown molding, designer luxury vinyl plank flooring installed on the diagonal.. and a gas fireplace that adds warmth and ambiance to the main living area.
At the heart of the home, the chef's kitchen blends beauty and function with imported Italian cabinetry, an oversized island with a double-tier breakfast bar, stainless steel appliances, a designer vent hood, vegetable sink, wine cooler, glass display cabinetry, pull-out shelving, and an oversized pantry--perfect for entertaining family and friends.
The primary suite is a private sanctuary featuring a generous sitting area ideal for a home office or reading retreat, dual walk-in closets, private balcony access, and a spa-inspired bath complete with a jetted soaking tub, oversized dual-head shower, and dual vanities.
Step outside onto the 436-square-foot curved veranda, where translucent glass railings frame breathtaking Atlantic Ocean vistas unlike any other. Complete with a summer kitchen and built-in grill, this remarkable outdoor living space invites effortless entertaining, quiet mornings with coffee, and evenings spent watching the moon rise over the Atlantic.
As the sun sets, the city lights of the Halifax River create a dazzling backdrop, offering an entirely different perspective that is equally captivating. Here, every sunrise, every sunset, and every gathering becomes part of an extraordinary coastal lifestyle.
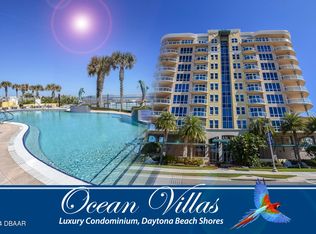
Residents of Oceans Villas enjoy an exclusive collection of resort-inspired amenities, including a spectacular oceanfront pool and spa surrounded by lush tropical landscaping, a state-of-the-art fitness center overlooking the Atlantic, an elegant clubroom, business center, and beautifully maintained grounds--all thoughtfully designed to deliver the comfort, privacy, and sophistication expected from one of Daytona Beach Shores' most distinguished luxury addresses.
This is more than a residence--it is an invitation to experience oceanfront living at its finest. All information intended to be accurate but should be independently verified. Pictures have been virtually staged to remove furniture.
Active
Price cut: $20K (8/4)
$779,900
3703 S Atlantic Ave Unit 1004, Daytona Beach, FL 32118
2beds
2,136sqft
:
Get pre-qualified$6,639/mo
Condominium, Residential
Built in 2006
-- sqft lot
$-- Zestimate®
$365/sqft
$1,420/mo HOA
What's special
- 10 days |
- 206 |
- 15 |
Zillow last checked:
Listing updated:
Listed by:
Lori Brigley PA 508-735-7298,
Oceans Luxury Realty Full Service LLC
Source: DBAMLS,MLS#: 1229306
Facts & features
Interior
Bedrooms & bathrooms
- Bedrooms: 2
- Bathrooms: 3
- Full bathrooms: 2
- 1/2 bathrooms: 1
Bedroom 1
- Description: ocean view
- Level: Main
- Area: 280 Square Feet
- Dimensions: 14.00 x 20.00
Bedroom 2
- Description: ocean view
- Level: Main
- Area: 168 Square Feet
- Dimensions: 12.00 x 14.00
Bonus room
- Description: 3rd bedroom/office
- Level: Main
- Area: 121 Square Feet
- Dimensions: 11.00 x 11.00
Kitchen
- Description: ocean view
- Level: Main
- Area: 280 Square Feet
- Dimensions: 14.00 x 20.00
Laundry
- Level: Main
- Area: 60 Square Feet
- Dimensions: 6.00 x 10.00
Living room
- Description: ocean view
- Level: Main
- Area: 288 Square Feet
- Dimensions: 16.00 x 18.00
Heating
- Central, Electric
Cooling
- Central Air, Electric
Appliances
- Included: Wine Cooler, Washer, Refrigerator, Microwave, Electric Water Heater, Electric Oven, Electric Cooktop, Dryer, Double Oven, Disposal, Dishwasher, Convection Oven
- Laundry: In Unit
Features
- Breakfast Bar, Ceiling Fan(s), Entrance Foyer, Guest Suite, His and Hers Closets, Kitchen Island, Open Floorplan, Pantry, Primary Bathroom - Tub with Shower, Split Bedrooms, Walk-In Closet(s)
- Flooring: Tile, Vinyl
- Number of fireplaces: 1
- Fireplace features: Gas
Interior area
- Total structure area: 2,572
- Total interior livable area: 2,136 sqft
Property
Parking
- Total spaces: 1
- Parking features: Assigned, Garage, Garage Door Opener, Secured, Underground
- Garage spaces: 1
Accessibility
- Accessibility features: Central Living Area
Features
- Levels: Two
- Stories: 1
- Patio & porch: Covered, Side Porch
- Exterior features: Balcony, Outdoor Kitchen
- Spa features: Community, Heated, In Ground
- Has view: Yes
- View description: City, Beach, Bridge(s), Intracoastal, Ocean, River
- Has water view: Yes
- Water view: Beach,Intracoastal,Ocean,River
- Waterfront features: Intracoastal, Ocean Access, Ocean Front, Seawall
Lot
- Size: 1.29 Acres
- Features: Sprinklers In Front
Details
- Additional structures: Other
- Parcel number: 630242001004
- Zoning description: Condominium
Construction
Type & style
- Home type: Condo
- Architectural style: Contemporary
- Property subtype: Condominium, Residential
Materials
- Block, Concrete
- Foundation: Block
- Roof: Membrane
Condition
- Updated/Remodeled
- New construction: No
- Year built: 2006
Utilities & green energy
- Electric: 100 Amp Service, 220 Volts
- Sewer: Public Sewer
- Water: Public
- Utilities for property: Cable Available, Electricity Connected, Sewer Connected, Water Connected
Community & HOA
Community
- Security: Closed Circuit Camera(s), Fire Alarm, Fire Sprinkler System, Firewall(s), Secured Elevator, Secured Lobby, Security Lights, Smoke Detector(s)
- Subdivision: Ocean Villas Condo
HOA
- Has HOA: Yes
- Amenities included: Beach Access, Cable TV, Car Wash Area, Clubhouse, Elevator(s), Fitness Center, Maintenance Grounds, Management, Pool, Sauna, Service Elevator(s), Spa/Hot Tub, Storage, Trash, Water, Other, Management - On Site
- Services included: Cable TV, Insurance, Internet, Maintenance Grounds, Pest Control, Security, Sewer, Trash, Water, Other
- HOA fee: $1,420 monthly
- HOA name: Ocean Villas
Location
- Region: Daytona Beach
Financial & listing details
- Price per square foot: $365/sqft
- Tax assessed value: $721,672
- Annual tax amount: $7,667
- Date on market: 8/4/2026
- Listing terms: Cash,Conventional
- Electric utility on property: Yes
- Road surface type: Asphalt
Estimated market value
Not available
Estimated sales range
Not available
Not available
Price history
| Date | Event | Price |
|---|---|---|
| 8/4/2026 | Price change | $779,900-2.5%$365/sqft |
Source:  DBAMLS #1229306 Report a problem DBAMLS #1229306 Report a problem | ||
| 6/8/2026 | Price change | $799,900+0.1%$374/sqft |
Source:  Stellar MLS #V4947043 Report a problem Stellar MLS #V4947043 Report a problem | ||
| 5/26/2026 | Price change | $799,000-1.3%$374/sqft |
Source: DBAMLS #1226856 Report a problem | ||
| 4/19/2026 | Price change | $809,900-3.6%$379/sqft |
Source: DBAMLS #1225437 Report a problem | ||
| 4/9/2026 | Price change | $839,900-6.7%$393/sqft |
Source: DBAMLS #1218469 Report a problem | ||
| 2/10/2026 | Price change | $899,900-4.3%$421/sqft |
Source: DBAMLS #1218469 Report a problem | ||
| 1/26/2026 | Price change | $939,900-6%$440/sqft |
Source: DBAMLS #1218469 Report a problem | ||
| 10/2/2025 | Listed for sale | $999,900+103.2%$468/sqft |
Source: DBAMLS #1218469 Report a problem | ||
| 7/7/2014 | Sold | $492,000-7.2%$230/sqft |
Source: DBAMLS #548252 Report a problem | ||
| 4/17/2014 | Price change | $529,900-1.9%$248/sqft |
Source: Listhub #548252 Report a problem | ||
| 3/22/2014 | Price change | $539,900-1.8%$253/sqft |
Source: Listhub #548252 Report a problem | ||
| 2/15/2014 | Price change | $549,900-1.8%$257/sqft |
Source: Watson Realty Corp #O5179351 Report a problem | ||
| 2/6/2014 | Price change | $559,900-0.9%$262/sqft |
Source: Watson Realty Corp #O5179351 Report a problem | ||
| 2/3/2014 | Price change | $564,900+0.9%$264/sqft |
Source: Watson Realty Corp #O5179351 Report a problem | ||
| 2/1/2014 | Price change | $559,900-0.9%$262/sqft |
Source: Watson Realty Corp #O5179351 Report a problem | ||
| 1/20/2014 | Price change | $564,900+0.9%$264/sqft |
Source: Watson Realty Corp #O5179351 Report a problem | ||
| 1/11/2014 | Listed for sale | $559,900-3%$262/sqft |
Source: Watson Realty Corp #O5179351 Report a problem | ||
| 1/10/2014 | Sold | $577,500+2.2%$270/sqft |
Source: Agent Provided Report a problem | ||
| 12/20/2013 | Price change | $564,900-2.2%$264/sqft |
Source: Watson Realty Corp #O5179351 Report a problem | ||
| 11/7/2013 | Price change | $577,500-2.1%$270/sqft |
Source: Listhub #548252 Report a problem | ||
| 10/9/2013 | Price change | $589,875-2.1%$276/sqft |
Source: Listhub #548252 Report a problem | ||
| 9/21/2013 | Price change | $602,250-3.9%$282/sqft |
Source: Listhub #548252 Report a problem | ||
| 8/25/2013 | Listed for sale | $627,000+67.2%$294/sqft |
Source: Listhub #548252 Report a problem | ||
| 8/5/2011 | Sold | $375,000-46.4%$176/sqft |
Source: Public Record Report a problem | ||
| 3/13/2007 | Sold | $700,000$328/sqft |
Source: Public Record Report a problem | ||
Public tax history
| Year | Property taxes | Tax assessment |
|---|---|---|
| 2025 | $7,667 +2.7% | $505,301 +2.9% |
| 2024 | $7,469 +1.6% | $491,061 +3% |
| 2023 | $7,352 +1.7% | $476,759 +3% |
| 2022 | $7,230 | $462,873 +3% |
| 2021 | -- | $449,391 +1.4% |
| 2020 | $8,151 | $443,186 +2.3% |
| 2019 | $8,151 +1.5% | $433,222 +1.9% |
| 2018 | $8,031 +0.3% | $425,144 -11.6% |
| 2017 | $8,005 -21.6% | $480,764 +13.5% |
| 2016 | $10,208 +7.4% | $423,430 -7.7% |
| 2015 | $9,505 -10.4% | $458,672 +5.6% |
| 2014 | $10,606 | $434,476 +43.5% |
| 2013 | -- | $302,831 +1.7% |
| 2012 | -- | $297,769 +13.8% |
| 2011 | -- | $261,708 -16.1% |
| 2010 | -- | $311,880 -3.5% |
| 2009 | -- | $323,180 -28.5% |
| 2007 | -- | $452,000 +897.1% |
| 2006 | -- | $45,333 |
Find assessor info on the county website
Monthly payment
Est. payment
Payment breakdown
Explore the cost of this home by adjusting the details. Changes won't be saved.Climate risks
Neighborhood: 32118
Nearby schools
GreatSchools rating
- 5/10R. J. Longstreet Elementary SchoolGrades: PK-5Distance: 2.5 mi
- 4/10Silver Sands Middle SchoolGrades: 6-8Distance: 3.2 mi
- 6/10Spruce Creek High SchoolGrades: 9-12Distance: 4 mi
Schools provided by the listing agent
- High: Atlantic
Source: DBAMLS. This data may not be complete. We recommend contacting the local school district to confirm school assignments for this home.
- $1,350,0003 bd3 ba2.1k sqft3703 S Atlantic Ave UNIT 905, Daytona Beach, FL 32118Sold
- $1,299,0003 bd4 ba3.1k sqft3703 S Atlantic Ave UNIT 204, Daytona Beach Shores, FL 32118For Sale
- $765,0002 bd3 ba2.1k sqft3703 S Atlantic Ave UNIT 503, Daytona Beach, FL 32118Sold
- $1,300,0003 bd3 ba2.4k sqft3703 S Atlantic Ave UNIT 908, Daytona Beach, FL 32118Sold
- $1,625,0003 bd3 ba2.4k sqft3703 S Atlantic Ave UNIT 1007, Daytona Beach, FL 32118Sold
- $1,000,0002 bd3 ba2.1k sqft3703 S Atlantic Ave UNIT 1104, Daytona Beach, FL 32118Sold
- $2,300,0003 bd3 ba2.4k sqft3703 S Atlantic Ave UNIT 1107, Daytona Beach, FL 32118Sold
- $950,0003 bd4 ba2.4k sqft3703 S Atlantic Ave UNIT 402, Daytona Beach, FL 32118Sold
A local agent can set up tours, give advice and negotiate with sellers.
A local lender can help you make sure your offer is ready when you are.
Similar homes
- $764,5003 bd3 ba2k sqft3425 S Atlantic Ave APT 1206, Daytona Beach Shores, FL 32118For Sale
 MLS ID #1229080, Sandra Cook, Realty Pros Assured. DBAMLS
 - $659,0003 bd3 ba2k sqft3315 S Atlantic Ave APT 408, Daytona Beach Shores, FL 32118For Sale
 MLS ID #1229496, Sandra Cook, Realty Pros Assured. DBAMLS
 - $699,0003 bd3 ba2.2k sqft3315 S Atlantic Ave APT 1406, Daytona Beach Shores, FL 32118For Sale
 MLS ID #1226586, Sandra Cook, Realty Pros Assured. DBAMLS
 - $850,0003 bd3 ba2.4k sqft3245 S Atlantic Ave APT 1002, Daytona Beach Shores, FL 32118For Sale
 MLS ID #1227690, Sandra Cook, Realty Pros Assured. DBAMLS
 - $765,0003 bd3 ba2.2k sqft2403 Atlantic Ave #604, Daytona Beach, FL 32118For SaleMLS ID #1222014, Barbara Davis, Watson Realty Corp.. DBAMLS
- $565,0002 bd2 ba1.5k sqft2937 S Atlantic Ave APT 2002, Daytona Beach Shores, FL 32118For SaleMLS ID #1229475, Lori Brigley PA, Oceans Luxury Realty Full Service LLC. DBAMLS
- $685,0002 bd3 ba2.1k sqft3703 S Atlantic Ave Unit 504, Daytona Beach, FL 32118For SaleMLS ID #1222672, Donna Fremont, EXP Realty LLC. DBAMLS
- $699,0003 bd2 ba1.8k sqft2937 S Atlantic Ave APT 1907, Daytona Beach Shores, FL 32118For SaleMLS ID #1227870, Sandra Cook, Realty Pros Assured. DBAMLS
- $659,0003 bd3 ba2.1k sqft2055 S Atlantic Ave APT 1006, Daytona Beach Shores, FL 32118For SaleMLS ID #1229082, Lori Brigley PA, Oceans Luxury Realty Full Service LLC. DBAMLS
- $749,0003 bd2 ba1.4k sqft3721 S Atlantic Ave #1004, Daytona Beach, FL 32118For SaleMLS ID #1227887, Listing Reciprocal, Nonmember office. DBAMLS
- $655,0003 bd3 ba2k sqft3315 S Atlantic Ave APT 705, Daytona Beach Shores, FL 32118For SaleMLS ID #1220197, Roger Maynard, Realty Pros Assured. DBAMLS
- $697,5003 bd2 ba2k sqft3797 S Atlantic Ave #702, Daytona Beach Shores, FL 32118For SaleMLS ID #1226566, Rick Russell, Weichert Realtors, Hallmark Properties. DBAMLS
- $489,0003 bd3 ba2.4k sqft2 Oceans West Blvd APT 406, Daytona Beach Shores, FL 32118For SaleMLS ID #1229277, Lori Brigley PA, Oceans Luxury Realty Full Service LLC. DBAMLS
- $749,0003 bd3 ba2.2k sqft3315 S Atlantic Ave APT 806, Daytona Beach Shores, FL 32118For SaleMLS ID #255053, Robert Steiner, LPT Realty. St Augustine St Johns County BOR
- $709,9003 bd3 ba2k sqft3315 S Atlantic Ave APT 1005, Daytona Beach Shores, FL 32118For SaleMLS ID #1226660, Diane Caron, Team Caron Realty Inc. DBAMLS
- $749,9003 bd3 ba2.4k sqft2 Oceans West Blvd APT 1000, Daytona Beach Shores, FL 32118For SaleMLS ID #1224390, Chrissy Royce, Adams, Cameron & Co., Realtors. DBAMLS
- $709,7003 bd3 ba2.4k sqft2901 S Atlantic Ave APT 401, Daytona Beach Shores, FL 32118Off Market
- $949,9003 bd2 ba1.8k sqft2937 S Atlantic Ave APT 2103, Daytona Beach Shores, FL 32118For SaleMLS ID #1227166, Jordan Blouin, Realty Pros Assured. DBAMLS
- $950,0003 bd3 ba2.4k sqft2 Oceans West Blvd APT 2006, Daytona Beach Shores, FL 32118For SaleMLS ID #1223903, Sandra Cook, Realty Pros Assured. DBAMLS
- $515,0002 bd2 ba1.6k sqft3425 S Atlantic Ave APT 1105, Daytona Beach Shores, FL 32118For SaleMLS ID #1201091, Dayanis Purucker, Oceans Luxury Realty Full Service LLC. DBAMLS
