Back on the market. Buyer backed out due to medical situation
Luxury at its finest.
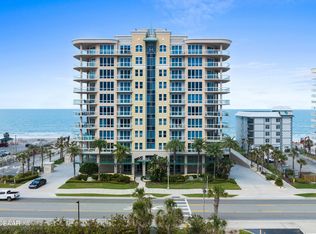
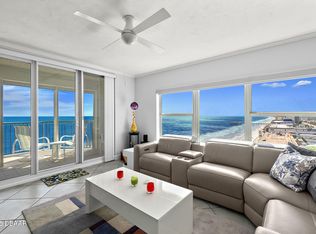
SELLER FINANCING AVAILABLE - VERY MOTIVATED SELLER for this STUNNING OCEAN & RIVER VIEW HOME. As you step inside, you'll be greeted by a dazzling crystal chandelier suspended in the rotunda-style foyer and a view of the sparkling blue ocean. The open living/dining area offers a wall full of windows giving natural light to the area.. The primary suite is a tranquil retreat, complete with a cozy sitting area that gazes out upon the endless ocean, the en-suite bathroom features a shower and separate soaking tub, and ample his-and-hers closets. The den offers the versatility to serve as a third bedroom or office, should you desire. The living room's majestic gas fireplace serves as a warm and inviting focal point, perfectly positioned adjacent to the elegant dining room and gourmet kitchen, complete with a pantry & wine cooler. You will have an ocean view from every room.It just needs your personal touch
Active
Price cut: $114K (7/2)
$685,000
3703 S Atlantic Ave Unit 504, Daytona Beach, FL 32118
2beds
2,136sqft
Condominium, Residential
Built in 2006
-- sqft lot
$671,500 Zestimate®
$321/sqft
$1,420/mo HOA
What's special
Elegant dining roomAmple his-and-hers closets
- 194 days |
- 201 |
- 17 |
Zillow last checked:
Listing updated:
Listed by:
Donna Fremont 386-405-4111,
EXP Realty LLC
Source: DBAMLS,MLS#: 1222672
Facts & features
Interior
Bedrooms & bathrooms
- Bedrooms: 2
- Bathrooms: 3
- Full bathrooms: 2
- 1/2 bathrooms: 1
Bedroom 1
- Description: With Sitting Area & Oceanfront Sitting Area
- Level: Main
- Area: 280 Square Feet
- Dimensions: 14.00 x 20.00
Bedroom 2
- Description: Oceanview with Sliders to Balcony
- Level: Main
- Area: 168 Square Feet
- Dimensions: 12.00 x 14.00
Den
- Description: Office or 3rd Bedroom
- Level: Main
- Area: 121 Square Feet
- Dimensions: 11.00 x 11.00
Kitchen
- Level: Main
- Area: 168 Square Feet
- Dimensions: 12.00 x 14.00
Laundry
- Level: Main
- Area: 60 Square Feet
- Dimensions: 6.00 x 10.00
Living room
- Description: Sliders to Oceanview Balcony
- Level: Main
- Area: 288 Square Feet
- Dimensions: 16.00 x 18.00
Heating
- Central
Cooling
- Central Air
Appliances
- Included: Wine Cooler, Refrigerator, Microwave, Electric Water Heater, Electric Cooktop, Dishwasher, Convection Oven
- Laundry: Electric Dryer Hookup, Washer Hookup
Features
- Breakfast Bar, Ceiling Fan(s), Elevator, Entrance Foyer, His and Hers Closets, Kitchen Island, Open Floorplan, Pantry, Primary Bathroom -Tub with Separate Shower, Split Bedrooms, Walk-In Closet(s)
- Flooring: Carpet, Tile
- Number of fireplaces: 1
- Fireplace features: Gas
Interior area
- Total structure area: 2,572
- Total interior livable area: 2,136 sqft
Property
Parking
- Total spaces: 1
- Parking features: Additional Parking, Assigned, Garage, Underground
- Garage spaces: 1
Features
- Levels: One
- Stories: 5
- Exterior features: Balcony
- Pool features: Heated
- Spa features: Community, In Ground
- Has view: Yes
- View description: Beach, Bridge(s), Intracoastal, Ocean, River
- Has water view: Yes
- Water view: Beach,Intracoastal,Ocean,River
- Waterfront features: Ocean Access, Ocean Front, Seawall
Details
- Parcel number: 630242000504
- Zoning description: Condominium
Construction
Type & style
- Home type: Condo
- Architectural style: Contemporary
- Property subtype: Condominium, Residential
Materials
- Stucco
- Foundation: Pillar/Post/Pier
Condition
- Updated/Remodeled
- New construction: No
- Year built: 2006
Utilities & green energy
- Sewer: Public Sewer
- Water: Public
- Utilities for property: Cable Connected, Electricity Connected, Sewer Connected, Water Connected
Community & HOA
Community
- Security: Entry Phone/Intercom, Fire Alarm, Fire Sprinkler System, Firewall(s), Secured Elevator, Secured Lobby, Smoke Detector(s)
- Subdivision: Ocean Villas Condo
HOA
- Has HOA: Yes
- Amenities included: Barbecue, Beach Access, Cable TV, Car Wash Area, Clubhouse, Elevator(s), Fitness Center, Maintenance Grounds, Pool, Sauna, Spa/Hot Tub, Trash, Water, Management - On Site
- Services included: Cable TV, Insurance, Internet, Maintenance Grounds, Maintenance Structure, Pest Control, Security, Sewer, Trash, Water
- HOA fee: $1,420 monthly
Location
- Region: Daytona Beach
Financial & listing details
- Price per square foot: $321/sqft
- Tax assessed value: $688,058
- Annual tax amount: $11,400
- Date on market: 7/30/2026
- Listing terms: Cash,Conventional,FHA,Lease Option,Lease Purchase,Owner May Carry,Private Financing Available,VA Loan
- Electric utility on property: Yes
- Road surface type: Paved
Estimated market value
$671,500
$638,000 - $705,000
$4,933/mo
Price history
| Date | Event | Price |
|---|---|---|
| 7/30/2026 | Listed for sale | $685,000$321/sqft |
Source:  DBAMLS #1222672 Report a problem DBAMLS #1222672 Report a problem | ||
| 7/17/2026 | Contingent | $685,000$321/sqft |
Source: eXp Realty #NS1087341 Report a problem | ||
| 7/17/2026 | Pending sale | $685,000$321/sqft |
Source: DBAMLS #1222672 Report a problem | ||
| 7/2/2026 | Price change | $685,000-14.3%$321/sqft |
Source: DBAMLS #1222672 Report a problem | ||
| 5/5/2026 | Price change | $799,000-5.4%$374/sqft |
Source: DBAMLS #1222672 Report a problem | ||
| 4/9/2026 | Price change | $845,000-5.6%$396/sqft |
Source: DBAMLS #1222672 Report a problem | ||
| 3/9/2026 | Price change | $895,000-3.2%$419/sqft |
Source: DBAMLS #1222672 Report a problem | ||
| 2/6/2026 | Listed for sale | $925,000$433/sqft |
Source: DBAMLS #1222672 Report a problem | ||
| 2/4/2026 | Listing removed | $925,000$433/sqft |
Source: DBAMLS #1219131 Report a problem | ||
| 11/20/2025 | Price change | $925,000+23.3%$433/sqft |
Source: DBAMLS #1219131 Report a problem | ||
| 11/3/2025 | Price change | $750,000-11.8%$351/sqft |
Source: DBAMLS #1219131 Report a problem | ||
| 10/22/2025 | Listed for sale | $850,000+84900%$398/sqft |
Source: DBAMLS #1219131 Report a problem | ||
| 7/31/2023 | Sold | $1,000-99.8% |
Source: Public Record Report a problem | ||
| 4/30/2020 | Listing removed | $650,000$304/sqft |
Source: EXIT REALTY HOME TEAM #1069542 Report a problem | ||
| 3/26/2020 | Listed for sale | $650,000-7.1%$304/sqft |
Source: EXIT REALTY HOME TEAM #V4912876 Report a problem | ||
| 12/20/2018 | Listing removed | $700,000$328/sqft |
Source: EXIT BEACH REALTY #241268 Report a problem | ||
| 8/21/2018 | Price change | $700,000+6.1%$328/sqft |
Source: EXIT Beach Realty #1047088 Report a problem | ||
| 6/19/2018 | Listed for sale | $660,000-5%$309/sqft |
Source: Keller Williams Realty Florida Partners #1044317 Report a problem | ||
| 4/9/2018 | Listing removed | $695,000$325/sqft |
Source: KELLER WILLIAMS RLTY FL. PARTN #V4722300 Report a problem | ||
| 3/2/2018 | Price change | $695,000-0.7%$325/sqft |
Source: KELLER WILLIAMS RLTY FL. PARTN #V4722300 Report a problem | ||
| 9/20/2017 | Listed for sale | $700,000+10.1%$328/sqft |
Source: Daytona Beach #1033748 Report a problem | ||
| 5/16/2017 | Listing removed | $635,900$298/sqft |
Source: Urbanista Realty Inc #1025517 Report a problem | ||
| 3/17/2017 | Listed for sale | $635,900-6.3%$298/sqft |
Source: Urbanista Realty Inc #1025517 Report a problem | ||
| 1/1/2017 | Listing removed | $679,000$318/sqft |
Source: Keller Williams - Daytona Beach #1016808 Report a problem | ||
| 6/3/2016 | Listed for sale | $679,000-1.3%$318/sqft |
Source: Keller Williams - Daytona Beach #1016808 Report a problem | ||
| 4/6/2016 | Listing removed | $687,990+41.9%$322/sqft |
Source: RE/MAX Signature #1009182 Report a problem | ||
| 8/14/2013 | Sold | $485,000+46.1%$227/sqft |
Source: DBAMLS #540232 Report a problem | ||
| 1/16/2013 | Sold | $332,000-35.5%$155/sqft |
Source: Public Record Report a problem | ||
| 3/4/2008 | Sold | $515,000+17.3%$241/sqft |
Source: Public Record Report a problem | ||
| 9/6/2006 | Sold | $439,000$206/sqft |
Source: Public Record Report a problem | ||
Public tax history
| Year | Property taxes | Tax assessment |
|---|---|---|
| 2025 | $11,400 +7.9% | $688,058 +8.4% |
| 2024 | $10,563 +11.4% | $634,999 +18.5% |
| 2023 | $9,484 +13.3% | $535,906 +10% |
| 2022 | $8,369 | $487,187 +5% |
| 2021 | -- | $463,988 +8.7% |
| 2020 | $8,687 | $426,777 -16.1% |
| 2019 | $8,687 -17% | $508,792 +9.6% |
| 2018 | $10,461 +7.7% | $464,330 +1.3% |
| 2017 | $9,714 -0.2% | $458,371 +13.5% |
| 2016 | $9,732 +7.4% | $403,708 -7.7% |
| 2015 | $9,062 -10.4% | $437,308 +5.6% |
| 2014 | $10,112 | $414,239 +25.1% |
| 2013 | -- | $331,216 +16.7% |
| 2012 | -- | $283,899 +15% |
| 2011 | -- | $246,944 -16.1% |
| 2010 | -- | $294,285 -3.5% |
| 2009 | -- | $304,948 -28.5% |
| 2007 | -- | $426,500 +840.8% |
| 2006 | -- | $45,333 |
Find assessor info on the county website
Monthly payment
Est. payment
Payment breakdown
Explore the cost of this home by adjusting the details. Changes won't be saved.Climate risks
Neighborhood: 32118
Nearby schools
GreatSchools rating
- 5/10R. J. Longstreet Elementary SchoolGrades: PK-5Distance: 2.5 mi
- 4/10Silver Sands Middle SchoolGrades: 6-8Distance: 3.2 mi
- 6/10Spruce Creek High SchoolGrades: 9-12Distance: 4 mi
- $1,025,0003 bd3 ba2.1k sqft3703 S Atlantic Ave UNIT 606, Daytona Beach, FL 32118Sold
- $950,0003 bd3 ba2.1k sqft3703 S Atlantic Ave UNIT 605, Daytona Beach, FL 32118Sold

- $1,350,0003 bd3 ba2.4k sqft3703 S Atlantic Ave UNIT 508, Daytona Beach, FL 32118Sold
- $1,695,0003 bd3 ba2.4k sqft3703 S Atlantic Ave UNIT 507, Daytona Beach, FL 32118Sold
- $925,0002 bd3 ba2.1k sqft3703 S Atlantic Ave UNIT 803, Daytona Beach Shores, FL 32118For Sale
- $598,4003 bd3 ba2.1k sqft3703 S Atlantic Ave UNIT 904, Dayt Bch Sh, FL 32118Off Market
- $699,9003 bd3 ba2.1k sqft3703 S Atlantic Ave UNIT 505, Daytona Beach, FL 32118For Sale
- $1,350,0003 bd3 ba2.1k sqft3703 S Atlantic Ave UNIT 905, Daytona Beach, FL 32118Sold
A local agent can set up tours, give advice and negotiate with sellers.
A local lender can help you make sure your offer is ready when you are.
Similar homes
- $659,0003 bd3 ba2k sqft3315 S Atlantic Ave APT 408, Daytona Beach Shores, FL 32118For Sale

 MLS ID #1229496, Sandra Cook, Realty Pros Assured. DBAMLS
 - $779,9002 bd3 ba2.1k sqft3703 S Atlantic Ave Unit 1004, Daytona Beach, FL 32118For Sale
 MLS ID #1229306, Lori Brigley PA, Oceans Luxury Realty Full Service LLC. DBAMLS
 - $699,0003 bd3 ba2.2k sqft3315 S Atlantic Ave APT 1406, Daytona Beach Shores, FL 32118For Sale
 MLS ID #1226586, Sandra Cook, Realty Pros Assured. DBAMLS
 - $764,5003 bd3 ba2k sqft3425 S Atlantic Ave APT 1206, Daytona Beach Shores, FL 32118For Sale
 MLS ID #1229080, Sandra Cook, Realty Pros Assured. DBAMLS
 - $699,0002 bd2 ba2k sqft1925 S Atlantic Ave APT 210, Daytona Beach Shores, FL 32118For SaleMLS ID #1229610, Sandra Cook, Realty Pros Assured. DBAMLS
- $699,9003 bd3 ba2.1k sqft3703 S Atlantic Ave Unit 505, Daytona Beach, FL 32118For SaleMLS ID #1222015, Kevin Kling, 386RealEstate.com. DBAMLS
- $655,0003 bd3 ba2k sqft3315 S Atlantic Ave APT 705, Daytona Beach Shores, FL 32118For SaleMLS ID #1220197, Roger Maynard, Realty Pros Assured. DBAMLS
- $659,0003 bd3 ba2.1k sqft2055 S Atlantic Ave APT 1006, Daytona Beach Shores, FL 32118For SaleMLS ID #1229082, Lori Brigley PA, Oceans Luxury Realty Full Service LLC. DBAMLS
- $697,5003 bd2 ba2k sqft3797 S Atlantic Ave #702, Daytona Beach Shores, FL 32118For SaleMLS ID #1226566, Rick Russell, Weichert Realtors, Hallmark Properties. DBAMLS
- $690,0003 bd3 ba2.2k sqft3145 Atlantic Ave APT 503, Daytona Beach Shores, FL 32118For SaleMLS ID #1224187, Louise Robertson, Realty Pros Assured. DBAMLS
- $709,9003 bd3 ba2k sqft3315 S Atlantic Ave APT 1005, Daytona Beach Shores, FL 32118For SaleMLS ID #1226660, Diane Caron, Team Caron Realty Inc. DBAMLS
- $695,0003 bd3 ba2.4k sqft2901 S Atlantic Ave APT 603, Daytona Beach Shores, FL 32118For SaleMLS ID #1228149, Lori Brigley PA, Oceans Luxury Realty Full Service LLC. DBAMLS
- $649,0003 bd3 ba2k sqft3315 S Atlantic Ave APT 1605, Daytona Beach Shores, FL 32118For SaleMLS ID #1227678, Sandra Cook, Realty Pros Assured. DBAMLS
- $565,0002 bd2 ba1.5k sqft2937 S Atlantic Ave APT 2002, Daytona Beach Shores, FL 32118For SaleMLS ID #1229475, Lori Brigley PA, Oceans Luxury Realty Full Service LLC. DBAMLS
- $749,0003 bd2 ba1.4k sqft3721 S Atlantic Ave #1004, Daytona Beach, FL 32118For SaleMLS ID #1227887, Listing Reciprocal, Nonmember office. DBAMLS
- $850,0003 bd3 ba2.4k sqft3245 S Atlantic Ave APT 1002, Daytona Beach Shores, FL 32118For SaleMLS ID #1227690, Sandra Cook, Realty Pros Assured. DBAMLS
- $499,9002 bd2 ba1.3k sqft3425 S Atlantic Ave APT 1102, Daytona Beach Shores, FL 32118For SaleMLS ID #1222601, Donna Kearfott, Adams, Cameron & Co., Realtors. DBAMLS
- $515,0002 bd2 ba1.6k sqft3425 S Atlantic Ave APT 1105, Daytona Beach Shores, FL 32118For SaleMLS ID #1201091, Dayanis Purucker, Oceans Luxury Realty Full Service LLC. DBAMLS
- $599,0003 bd2 ba1.3k sqft3721 S Atlantic Ave #1001, Daytona Beach, FL 32118For SaleMLS ID #1227697, Sherry Henderson, Coldwell Banker Coast Realty. DBAMLS
- $765,0003 bd3 ba2.2k sqft2403 Atlantic Ave #604, Daytona Beach, FL 32118For SaleMLS ID #1222014, Barbara Davis, Watson Realty Corp.. DBAMLS
