OCEANFRONT OASIS! THE STUNNING ANTIGUA MODEL OFFERS BOTH THE PRIMARY SUITE AND JUNIOR PRIMARY SUITE DIRECTLY ON THE OCEAN, PLUS OFFERING AN OCEANFRONT LIVING ROOM. DELIVERING A TRUE RESORT-STYLE LIVING EXPERIENCE. FEATURES INCLUDE A BEAUTIFULLY APPOINTED KITCHEN WITH GREY CABINETS GRANITE COUNTERTOPS, GRANITE BATH VANITIES, AND ELEGANT BASE AND CROWN MOLDING THROUGHOUT.
THIS IS THE MOST DESIRABLE 3-BEDROOM, 3-BATH FLOOR PLAN, FEATURING OVER 40 FEET OF DIRECT OCEANFRONT FRONTAGE. WITH 2,151 SQUARE FEET. OVER $50K IN UPDATES!!
SOLD FULLY FURNISHED AND HURRICANE SHUTTERS ADDED FOR EXTRA CONVENIENCE.
OTHER NOTABLE FEATURES INCLUDE: HURRICANE SHUTTERS, UPDATES WATER HEATER, UPDATED KITCHEN LIGHTING, UPDATED HVAC AND MORE!
TOWERS GRANDE OFFERS 132 UNITS WITH 16-STORIES. DELIGHT IN 400 FEET OF DIRECT BEACHFRONT AS YOUR BACKYARD. ** NO ASSESSMENTS* OWNERSHIP HAS INVESTED HEAVILY, COMPLETING MAJOR INFRASTRUCTURE UPGRADES, INCLUDING A NEW SEAWALL, NEW FENCING, BRAND NEW POOL AND SPA. VA APPROVED BUILDING. All information intended to be accurate but should be verified.
Active
Price cut: $10K (7/28)
$659,000
2055 S Atlantic Ave APT 1006, Daytona Beach Shores, FL 32118
3beds
2,151sqft
Condominium, Residential
Built in 2004
-- sqft lot
$634,100 Zestimate®
$306/sqft
$1,004/mo HOA
What's special
- 29 days |
- 358 |
- 14 |
Zillow last checked:
Listing updated:
Listed by:
Lori Brigley PA 508-735-7298,
Oceans Luxury Realty Full Service LLC
Source: DBAMLS,MLS#: 1229082
Facts & features
Interior
Bedrooms & bathrooms
- Bedrooms: 3
- Bathrooms: 3
- Full bathrooms: 3
Bedroom 1
- Description: oceanfront
- Level: Main
- Area: 228 Square Feet
- Dimensions: 12.00 x 19.00
Bedroom 2
- Description: oceanfront
- Level: Main
- Area: 180 Square Feet
- Dimensions: 12.00 x 15.00
Bedroom 3
- Level: Main
- Area: 156 Square Feet
- Dimensions: 12.00 x 13.00
Dining room
- Description: oceanfront
- Level: Main
- Area: 234 Square Feet
- Dimensions: 13.00 x 18.00
Kitchen
- Level: Main
- Area: 266 Square Feet
- Dimensions: 14.00 x 19.00
Living room
- Level: Main
- Area: 405 Square Feet
- Dimensions: 15.00 x 27.00
Other
- Description: oceanfront balcony
- Level: Main
- Area: 280 Square Feet
- Dimensions: 7.00 x 40.00
Heating
- Central, Heat Pump
Cooling
- Central Air
Appliances
- Included: Washer, Refrigerator, Microwave, Electric Water Heater, Electric Range, Electric Oven, Dryer, Disposal, Dishwasher
- Laundry: In Unit
Features
- Ceiling Fan(s), Elevator, Entrance Foyer, Guest Suite, Kitchen Island, Open Floorplan, Primary Bathroom - Tub with Shower, Split Bedrooms, Walk-In Closet(s)
- Flooring: Laminate, Tile
- Windows: Storm Shutters
- Furnished: Yes
Interior area
- Total structure area: 2,151
- Total interior livable area: 2,151 sqft
Property
Parking
- Total spaces: 1
- Parking features: Assigned, Garage, Garage Door Opener, Secured, Underground
- Garage spaces: 1
Features
- Levels: One
- Stories: 1
- Patio & porch: Covered, Front Porch
- Exterior features: Balcony
- Spa features: Heated, In Ground
- Has view: Yes
- View description: Beach, Intracoastal, Ocean, Water
- Has water view: Yes
- Water view: Beach,Intracoastal,Ocean,Water
- Waterfront features: Ocean Access, Ocean Front
Lot
- Size: 2 Acres
- Features: Sprinklers In Front
Details
- Parcel number: 531504001006
- Zoning description: Condominium
Construction
Type & style
- Home type: Condo
- Architectural style: Contemporary
- Property subtype: Condominium, Residential
Materials
- Block, Stucco
- Foundation: Block, Concrete Perimeter, Slab
- Roof: Membrane
Condition
- Updated/Remodeled
- New construction: No
- Year built: 2004
Utilities & green energy
- Electric: 100 Amp Service, 220 Volts
- Sewer: Public Sewer
- Water: Public
- Utilities for property: Cable Available, Electricity Available, Sewer Connected, Water Connected
Community & HOA
Community
- Security: Closed Circuit Camera(s), Entry Phone/Intercom, Fire Sprinkler System, Secured Elevator, Secured Lobby, Security Lights, Smoke Detector(s)
- Subdivision: Towers Grande Condo
HOA
- Has HOA: Yes
- Amenities included: Beach Access, Clubhouse, Dog Park, Elevator(s), Fitness Center, Management, Pool, Trash, Water, Management - On Site
- Services included: Cable TV, Internet, Pest Control, Security, Sewer, Trash, Water
- HOA fee: $3,012 quarterly
- HOA name: Towers Grande Condominium Association
- HOA phone: 386-258-1446
Location
- Region: Daytona Beach Shores
Financial & listing details
- Price per square foot: $306/sqft
- Tax assessed value: $465,113
- Annual tax amount: $1,784
- Date on market: 7/28/2026
- Listing terms: Cash,Conventional,VA Loan
- Electric utility on property: Yes
- Road surface type: Asphalt
Estimated market value
$634,100
$602,000 - $666,000
$3,348/mo
Price history
| Date | Event | Price |
|---|---|---|
| 7/28/2026 | Price change | $649,000-1.5%$302/sqft |
Source:  Stellar MLS #V4949582 Report a problem Stellar MLS #V4949582 Report a problem | ||
| 7/28/2026 | Price change | $659,000-5.8%$306/sqft |
Source:  DBAMLS #1229082 Report a problem DBAMLS #1229082 Report a problem | ||
| 5/29/2026 | Price change | $699,900-10.9%$325/sqft |
Source: DBAMLS #1222561 Report a problem | ||
| 2/3/2026 | Listed for sale | $785,500+20.8%$365/sqft |
Source: DBAMLS #1222561 Report a problem | ||
| 2/28/2022 | Sold | $650,000+1.6%$302/sqft |
Source: DBAMLS #1092982 Report a problem | ||
| 2/6/2022 | Pending sale | $640,000$298/sqft |
Source:  RE/MAX International #1092982 Report a problem RE/MAX International #1092982 Report a problem | ||
| 2/6/2022 | Contingent | $640,000$298/sqft |
Source: DBAMLS #1092982 Report a problem | ||
| 2/4/2022 | Listed for sale | $640,000+28.3%$298/sqft |
Source: DBAMLS #1092982 Report a problem | ||
| 1/1/2020 | Listing removed | $499,000$232/sqft |
Source: Dimucci Realty Company #1056127 Report a problem | ||
| 4/10/2019 | Listed for sale | $499,000-14%$232/sqft |
Source: Dimucci Realty Company #1056127 Report a problem | ||
| 3/17/2005 | Sold | $580,000$270/sqft |
Source: Public Record Report a problem | ||
Public tax history
| Year | Property taxes | Tax assessment |
|---|---|---|
| 2025 | $7,136 +3.6% | $456,089 +21% |
| 2024 | $6,886 +18.8% | $376,934 +10% |
| 2023 | $5,795 -23.8% | $342,667 -21.4% |
| 2022 | $7,606 | $436,109 +10% |
| 2021 | -- | $396,463 +10% |
| 2020 | $7,336 | $360,421 -2.2% |
| 2019 | $7,336 -3.2% | $368,499 -4.2% |
| 2018 | $7,576 -2.5% | $384,654 +7.5% |
| 2017 | $7,769 | $357,935 +4.7% |
| 2016 | -- | $341,867 +5% |
| 2015 | $7,563 +12% | $325,648 +17.7% |
| 2014 | $6,754 | $276,673 +2.6% |
| 2013 | -- | $269,563 +12.1% |
| 2012 | -- | $240,427 -0.4% |
| 2011 | -- | $241,500 -10.4% |
| 2010 | -- | $269,679 -8.5% |
| 2009 | -- | $294,670 -35.7% |
| 2007 | -- | $458,000 -21% |
| 2006 | -- | $580,100 +26.7% |
| 2005 | -- | $458,000 +5550.1% |
| 2004 | -- | $8,106 |
Find assessor info on the county website
Monthly payment
Est. payment
Payment breakdown
Explore the cost of this home by adjusting the details. Changes won't be saved.Climate risks
Neighborhood: 32118
Nearby schools
GreatSchools rating
- 5/10R. J. Longstreet Elementary SchoolGrades: PK-5Distance: 1.7 mi
- 4/10Campbell Middle SchoolGrades: 6-8Distance: 2.2 mi
- 4/10Mainland High SchoolGrades: 9-12Distance: 3.5 mi
Schools provided by the listing agent
- Elementary: Longstreet
- Middle: Campbell
- High: Mainland
Source: DBAMLS. This data may not be complete. We recommend contacting the local school district to confirm school assignments for this home.
- $640,0003 bd3 ba2.3k sqft2055 S Atlantic Ave APT 703, Daytona Beach Shores, FL 32118Sold

- $471,1003 bd3 ba1.8k sqft2055 S Atlantic Ave APT 1004, Daytona Beach Shores, FL 32118Off Market
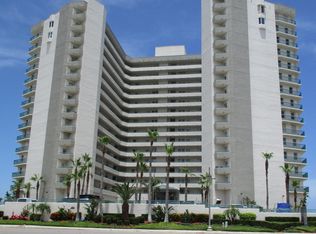
- $559,9003 bd3 ba1.8k sqft2055 S Atlantic Ave APT 1107, Daytona Beach Shores, FL 32118Sold
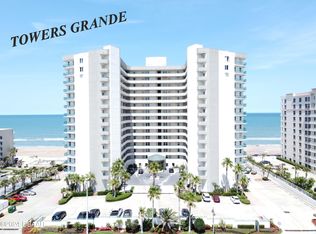
- $660,0003 bd3 ba2.3k sqft2055 S Atlantic Ave APT 1403, Daytona Beach Shores, FL 32118For Sale
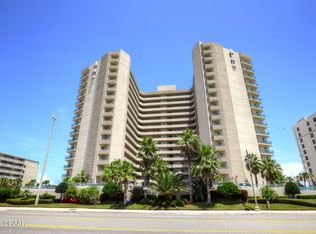
- $609,0003 bd3 ba1.8k sqft2055 S Atlantic Ave APT 307, Daytona Beach Shores, FL 32118For Sale
- $575,0003 bd3 ba2.1k sqft2055 S Atlantic Ave APT 505, Daytona Beach Shores, FL 32118Sold
- $495,0002 bd2 ba1.8k sqft2055 S Atlantic Ave APT 1002, Daytona Beach Shores, FL 32118Sold
- $496,0002 bd2 ba1.8k sqft2055 S Atlantic Ave APT 1409, Daytona Beach Shores, FL 32118Sold
A local agent can set up tours, give advice and negotiate with sellers.
Similar homes
- $699,0002 bd2 ba2k sqft1925 S Atlantic Ave APT 210, Daytona Beach Shores, FL 32118For Sale

 MLS ID #1229610, Sandra Cook, Realty Pros Assured. DBAMLS
 - $659,0003 bd3 ba2k sqft3315 S Atlantic Ave APT 408, Daytona Beach Shores, FL 32118For Sale
 MLS ID #1229496, Sandra Cook, Realty Pros Assured. DBAMLS
 - $664,9003 bd3 ba2.3k sqft2055 S Atlantic Ave APT 603, Daytona Beach Shores, FL 32118For Sale
 MLS ID #1228288, Nancy Eddy, Simply Real Estate. DBAMLS
 - $660,0003 bd3 ba2.3k sqft2055 S Atlantic Ave APT 1403, Daytona Beach Shores, FL 32118For SaleMLS ID #1225564, Listing Reciprocal, Nonmember office. DBAMLS
- $765,0003 bd3 ba2.2k sqft2403 Atlantic Ave #604, Daytona Beach, FL 32118For SaleMLS ID #1222014, Barbara Davis, Watson Realty Corp.. DBAMLS
- $655,0003 bd3 ba2k sqft3315 S Atlantic Ave APT 705, Daytona Beach Shores, FL 32118For SaleMLS ID #1220197, Roger Maynard, Realty Pros Assured. DBAMLS
- $699,0003 bd3 ba2.2k sqft3315 S Atlantic Ave APT 1406, Daytona Beach Shores, FL 32118For SaleMLS ID #1226586, Sandra Cook, Realty Pros Assured. DBAMLS
- $525,0002 bd2 ba1.8k sqft2055 S Atlantic Ave APT 1402, Daytona Beach Shores, FL 32118For SaleMLS ID #1227473, Bonnie Karet, Realty Pros Assured. DBAMLS
- $649,9993 bd3 ba1.9k sqft2071 S Atlantic Ave APT 204, Daytona Beach Shores, FL 32118For SaleMLS ID #1218544, Carlos Ring, Oceans Luxury Realty Full Service LLC. DBAMLS
- $699,0003 bd2 ba1.8k sqft2937 S Atlantic Ave APT 1907, Daytona Beach Shores, FL 32118For SaleMLS ID #1227870, Sandra Cook, Realty Pros Assured. DBAMLS
- $499,9003 bd2 ba1.9k sqft2071 S Atlantic Ave APT 305, Daytona Beach Shores, FL 32118For SaleMLS ID #1224306, Lori Brigley PA, Oceans Luxury Realty Full Service LLC. DBAMLS
- $764,5003 bd3 ba2k sqft3425 S Atlantic Ave APT 1206, Daytona Beach Shores, FL 32118For SaleMLS ID #1229080, Sandra Cook, Realty Pros Assured. DBAMLS
- $599,9993 bd3 ba2k sqft3315 S Atlantic Ave APT 205, Daytona Beach Shores, FL 32118For SaleMLS ID #1230068, Mariann Edwards, 386RealEstate.com. DBAMLS
- $489,0003 bd3 ba2.4k sqft2 Oceans West Blvd APT 406, Daytona Beach Shores, FL 32118For SaleMLS ID #1229277, Lori Brigley PA, Oceans Luxury Realty Full Service LLC. DBAMLS
- $749,9002 bd3 ba2.1k sqft3703 S Atlantic Ave Unit 1004, Daytona Beach, FL 32118For SaleMLS ID #1229306, Lori Brigley PA, Oceans Luxury Realty Full Service LLC. DBAMLS
- $514,9993 bd3 ba2.1k sqft2055 S Atlantic Ave APT 710, Daytona Beach Shores, FL 32118For SaleMLS ID #1226525, Jeremiah Taylor, Realty One Group Evolve. DBAMLS
- $623,0003 bd3 ba2.4k sqft2515 S Atlantic Ave Unit 301, Daytona Beach Shores, FL 32118For SaleMLS ID #1226715, Diane Caron, Team Caron Realty Inc. DBAMLS
- $695,0003 bd3 ba2.4k sqft2901 S Atlantic Ave APT 603, Daytona Beach Shores, FL 32118For SaleMLS ID #1228149, Lori Brigley PA, Oceans Luxury Realty Full Service LLC. DBAMLS
- $565,0002 bd2 ba1.5k sqft2937 S Atlantic Ave APT 2002, Daytona Beach Shores, FL 32118For SaleMLS ID #1229475, Lori Brigley PA, Oceans Luxury Realty Full Service LLC. DBAMLS
- $599,9003 bd2 ba1.9k sqft3343 S Atlantic Ave APT 501, Daytona Beach Shores, FL 32118For SaleMLS ID #1225901, Tiffany Garten, LoKation. DBAMLS
