WEEKLY RENTAL/ AIBNB POTENTIAL-
SET AGAINST THE TRANQUIL BACKDROP OF A PICTURESQUE COASTLINE, THIS SPACIOUS PROPERTY FEATURES AN EXPANSIVE FLOOR PLAN WITH THREE BEDROOMS AND TWO BATHS, OFFERING OVER 1,900 SQUARE FEET OF LIVING SPACE. IT'S AN IDEAL RETREAT THAT ENCOURAGES YOU TO RELAX, UNWIND, AND TAKE A BREAK FROM THE HUSTLE AND BUSTLE OF EVERYDAY LIFE. DELIVERED FURNISHED, AND RENT READY, THIS OASIS HAS THE CAPACITY TO **GENERATE EXCELLENT INCOME.**(weekly rentals permitted)
THE SPLIT FLOOR PLAN IS IDEAL FOR PRIVACY, AND THE PRIMARY SUITE OF THE HOME OFFERS A TRANQUIL ESCAPE WITH OCEAN VIEWS AND A GENEROUS WALK-IN CLOSET. IT INCLUDES A WELL-APPOINTED EN SUITE BATHROOM FEATURING DOUBLE SINKS, A TUB, AND A SEPARATE SHOWER. A PRIVATE DOOR FROM THE PRIMARY BEDROOM PROVIDES ACCESS TO THE SPACIOUS VERANDA.
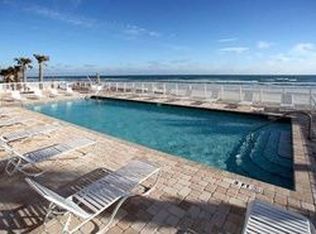
THE OPUS OFFERS TOP-NOTCH AMENITIES WITH A SOCIAL ROOM, AND A STATE-OF-THE-ART FITNESS CENTER, TROPICAL GROUNDS, NEW SEAWALL ALL ENCOMPASSED IN A STELLAR LOCATION. Daytona Beach Shores** is a QUAINT town immersed with the lull of the emerald colored ocean to the East and Halifax River to the West, with 29,040 feet of beachfront and only 5,500 residents, it has earned the motto, "LIFE IS BETTER HERE"! All information intended to be accurate but should be verified.
Active
$499,900
2071 S Atlantic Ave APT 305, Daytona Beach Shores, FL 32118
3beds
1,914sqft
Condominium, Residential
Built in 2009
-- sqft lot
$-- Zestimate®
$261/sqft
$1,198/mo HOA
What's special
Delivered furnishedTropical groundsThree bedroomsExpansive floor planTwo bathsOcean viewsSplit floor plan
- 156 days |
- 140 |
- 5 |
Zillow last checked:
Listing updated:
Listed by:
Lori Brigley PA 508-735-7298,
Oceans Luxury Realty Full Service LLC
Source: DBAMLS,MLS#: 1224306
Facts & features
Interior
Bedrooms & bathrooms
- Bedrooms: 3
- Bathrooms: 2
- Full bathrooms: 2
Bedroom 1
- Description: Ocean view
- Level: Main
- Area: 234 Square Feet
- Dimensions: 13.00 x 18.00
Bedroom 2
- Description: Ocean view
- Level: Main
- Area: 154 Square Feet
- Dimensions: 11.00 x 14.00
Bedroom 3
- Description: Ocean view
- Level: Main
- Area: 154 Square Feet
- Dimensions: 11.00 x 14.00
Kitchen
- Description: Ocean view
- Level: Main
- Area: 96 Square Feet
- Dimensions: 6.00 x 16.00
Living room
- Description: Ocean view
- Level: Main
- Area: 483 Square Feet
- Dimensions: 21.00 x 23.00
Other
- Description: Balcony
- Level: Main
- Area: 69 Square Feet
- Dimensions: 3.00 x 23.00
Other
- Description: Balcony
- Level: Main
- Area: 130 Square Feet
- Dimensions: 10.00 x 13.00
Heating
- Central, Electric
Cooling
- Central Air
Appliances
- Included: Washer, Refrigerator, Microwave, Electric Range, Dryer, Disposal, Dishwasher
- Laundry: In Unit
Features
- Breakfast Bar, Breakfast Nook, Ceiling Fan(s), Entrance Foyer, Guest Suite, Kitchen Island, Open Floorplan, Pantry, Primary Bathroom - Tub with Shower
- Flooring: Carpet, Tile
- Furnished: Yes
Interior area
- Total structure area: 1,914
- Total interior livable area: 1,914 sqft
Property
Parking
- Total spaces: 1
- Parking features: Additional Parking, Assigned, Garage, Garage Door Opener, Guest, Secured, Underground
- Garage spaces: 1
Features
- Levels: One
- Stories: 3
- Patio & porch: Covered, Porch
- Exterior features: Balcony, Outdoor Shower
- Pool features: Electric Heat, Fenced, Heated
- Has view: Yes
- View description: City, Ocean, Water
- Has water view: Yes
- Water view: Ocean,Water
- Waterfront features: Ocean Access, Ocean Front, Seawall
Lot
- Size: 1.05 Acres
Details
- Parcel number: 531505040305
- Zoning description: Condominium
Construction
Type & style
- Home type: Condo
- Architectural style: Contemporary
- Property subtype: Condominium, Residential
Materials
- Block, Concrete, Stucco
- Foundation: Block
- Roof: Membrane
Condition
- Updated/Remodeled
- New construction: No
- Year built: 2009
Utilities & green energy
- Electric: 100 Amp Service, 220 Volts
- Water: Public
- Utilities for property: Cable Available, Electricity Connected, Sewer Connected, Water Connected
Community & HOA
Community
- Security: Closed Circuit Camera(s), Fire Sprinkler System, Secured Elevator, Secured Lobby, Security Lights
- Subdivision: Opus Condo
HOA
- Has HOA: Yes
- Amenities included: Barbecue, Beach Access, Car Wash Area, Clubhouse, Elevator(s), Fitness Center, Management, Pool, Security, Spa/Hot Tub, Storage, Trash
- Services included: Cable TV, Internet, Maintenance Grounds, Pest Control, Security, Sewer, Trash, Water
- HOA fee: $1,198 monthly
Location
- Region: Daytona Beach Shores
Financial & listing details
- Price per square foot: $261/sqft
- Tax assessed value: $418,000
- Annual tax amount: $4,301
- Date on market: 3/19/2026
- Listing terms: Cash,Conventional
- Electric utility on property: Yes
- Road surface type: Asphalt
Estimated market value
Not available
Estimated sales range
Not available
Not available
Price history
| Date | Event | Price |
|---|---|---|
| 9/25/2025 | Price change | $499,900-2%$261/sqft |
Source:  DBAMLS #1204902 Report a problem DBAMLS #1204902 Report a problem | ||
| 10/18/2024 | Listed for sale | $510,000+115.2%$266/sqft |
Source: DBAMLS #1204902 Report a problem | ||
| 5/12/2011 | Sold | $237,000$124/sqft |
Source: Public Record Report a problem | ||
Public tax history
| Year | Property taxes | Tax assessment |
|---|---|---|
| 2025 | $5,762 +21% | $346,392 +21% |
| 2024 | $4,762 -1.6% | $286,275 |
| 2023 | $4,841 -15.7% | $286,275 -8.3% |
| 2022 | $5,744 | $312,180 +10% |
| 2021 | -- | $283,800 +1.9% |
| 2020 | $5,672 | $278,630 |
| 2019 | $5,672 -1% | $278,630 +1.8% |
| 2018 | $5,729 +0.1% | $273,677 -1.7% |
| 2017 | $5,726 -4% | $278,410 -1% |
| 2016 | $5,966 +2.8% | $281,357 +8.3% |
| 2015 | $5,803 +15.7% | $259,793 +26.5% |
| 2014 | $5,014 | $205,370 |
| 2013 | -- | $205,370 -6.8% |
| 2012 | -- | $220,413 +1.3% |
| 2011 | -- | $217,525 +13% |
| 2010 | -- | $192,500 +327.8% |
| 2009 | -- | $45,000 -25% |
| 2007 | -- | $60,000 |
| 2006 | -- | $60,000 |
Find assessor info on the county website
Monthly payment
Est. payment
Payment breakdown
Explore the cost of this home by adjusting the details. Changes won't be saved.Climate risks
Neighborhood: 32118
Nearby schools
GreatSchools rating
- 5/10R. J. Longstreet Elementary SchoolGrades: PK-5Distance: 1.6 mi
- 4/10Campbell Middle SchoolGrades: 6-8Distance: 2.2 mi
- 4/10Mainland High SchoolGrades: 9-12Distance: 3.5 mi
- $499,0003 bd2 ba1.9k sqft2071 S Atlantic Ave APT 902, Daytona Beach Shores, FL 32118For Sale

- $520,0003 bd2 ba1.9k sqft2071 S Atlantic Ave APT 1005, Daytona Beach Shores, FL 32118Sold

- $523,4003 bd3 ba1.9k sqft2071 S Atlantic Ave APT 503, Daytona Beach, FL 32118Off Market

- $360,2003 bd2 ba1.8k sqft2071 S Atlantic Ave APT 702, Daytona Beach, FL 32118Off Market
- $495,0003 bd2 ba1.9k sqft2071 S Atlantic Ave APT 105, Daytona Beach Shores, FL 32118Sold
- $489,0003 bd2 ba1.9k sqft2071 S Atlantic Ave APT 205, Daytona Beach Shores, FL 32118For Sale
- $405,3003 bd2 ba1.8k sqft2071 S Atlantic Ave APT 102, Daytona Beach Shores, FL 32118Off Market
- $470,3003 bd3 ba1.9k sqft2071 S Atlantic Ave APT 103, Daytona Beach Shores, FL 32118Off Market
A local agent can set up tours, give advice and negotiate with sellers.
A local lender can help you make sure your offer is ready when you are.
Similar homes
- $499,0003 bd2 ba1.9k sqft2071 S Atlantic Ave APT 902, Daytona Beach Shores, FL 32118For Sale
 MLS ID #1225433, Marilyn Amato, Coldwell Banker Coast Realty. DBAMLS
 - $514,9993 bd3 ba2.1k sqft2055 S Atlantic Ave APT 710, Daytona Beach Shores, FL 32118For Sale
 MLS ID #1226525, Jeremiah Taylor, Realty One Group Evolve. DBAMLS
 - $489,0003 bd3 ba2.4k sqft2 Oceans West Blvd APT 406, Daytona Beach Shores, FL 32118For Sale
 MLS ID #1229277, Lori Brigley PA, Oceans Luxury Realty Full Service LLC. DBAMLS
 - $659,0003 bd3 ba2.1k sqft2055 S Atlantic Ave APT 1006, Daytona Beach Shores, FL 32118For Sale
 MLS ID #1229082, Lori Brigley PA, Oceans Luxury Realty Full Service LLC. DBAMLS
 - $524,9002 bd2 ba1.8k sqft2055 S Atlantic Ave APT 1009, Daytona Beach Shores, FL 32118For SaleMLS ID #1226550, Brad Melton, Realty Pros Assured. DBAMLS
- $499,9002 bd2 ba1.3k sqft3425 S Atlantic Ave APT 1102, Daytona Beach Shores, FL 32118For SaleMLS ID #1222601, Donna Kearfott, Adams, Cameron & Co., Realtors. DBAMLS
- $499,0002 bd2 ba1.3k sqft2425 S Atlantic Ave APT 1202B, Daytona Beach, FL 32118For SaleMLS ID #1209684, Nick Pandelos, Pandelos Real Estate, LLC. DBAMLS
- $699,0002 bd2 ba2k sqft1925 S Atlantic Ave APT 210, Daytona Beach Shores, FL 32118For SaleMLS ID #1229610, Sandra Cook, Realty Pros Assured. DBAMLS
- $515,0002 bd2 ba1.6k sqft3425 S Atlantic Ave APT 1105, Daytona Beach Shores, FL 32118For SaleMLS ID #1201091, Dayanis Purucker, Oceans Luxury Realty Full Service LLC. DBAMLS
- $565,0002 bd2 ba1.5k sqft2937 S Atlantic Ave APT 2002, Daytona Beach Shores, FL 32118For SaleMLS ID #1229475, Lori Brigley PA, Oceans Luxury Realty Full Service LLC. DBAMLS
- $550,0003 bd3 ba1.9k sqft2403 S Atlantic Ave APT 409, Daytona Beach, FL 32118For SaleMLS ID #1224647, Taner Banks, Keller Williams Realty Florida Partners. DBAMLS
- $499,0003 bd2 ba1.6k sqft2967 S Atlantic Ave APT 408, Daytona Beach Shores, FL 32118For SaleMLS ID #1224645, Sandra Cook, Realty Pros Assured. DBAMLS
- $565,0003 bd3 ba1.9k sqft2403 S Atlantic Ave APT 910, Daytona Beach, FL 32118For SaleMLS ID #1228905, Colleen Calnan, Calnan Real Estate. DBAMLS
- $549,5003 bd3 ba1.9k sqft2403 S Atlantic Ave APT 309, Daytona Beach Shores, FL 32118For SaleMLS ID #1221806, Matthew Reilly, Realty Pros Assured. DBAMLS
- $599,9003 bd2 ba1.9k sqft3343 S Atlantic Ave APT 501, Daytona Beach Shores, FL 32118For SaleMLS ID #1225901, Tiffany Garten, LoKation. DBAMLS
- $519,0003 bd2 ba1.6k sqft2967 S Atlantic Ave APT 708, Daytona Beach Shores, FL 32118For SaleMLS ID #1227202, Jeremiah Taylor, Realty One Group Evolve. DBAMLS
- $659,0003 bd3 ba2k sqft3315 S Atlantic Ave APT 408, Daytona Beach Shores, FL 32118For SaleMLS ID #1229496, Sandra Cook, Realty Pros Assured. DBAMLS
- $660,0003 bd3 ba2.3k sqft2055 S Atlantic Ave APT 1403, Daytona Beach Shores, FL 32118For SaleMLS ID #1225564, Listing Reciprocal, Nonmember office. DBAMLS
- $674,9003 bd3 ba2.3k sqft2055 S Atlantic Ave APT 603, Daytona Beach Shores, FL 32118For SaleMLS ID #1228288, Nancy Eddy, Simply Real Estate. DBAMLS
- $498,0002 bd2 ba1.3k sqft2425 S Atlantic Ave APT 506, Daytona Beach, FL 32118For SaleMLS ID #1219436, Nick Pandelos, Pandelos Real Estate, LLC. DBAMLS
