MOTIVATED SELLER!!!
(OWNER FINANCING AVAILABLE)
Live the luxury coastal lifestyle at Towers Grande Condominiums in this beautifully maintained 7th-floor end-unit with breathtaking ocean views. This spacious split floor plan features two private guest bedrooms at the front of the condo, including one en-suite and another with its own balcony overlooking the river. The open foyer leads into a spacious dining area and a well-appointed kitchen with ample cabinetry and counter space. The expansive living room opens to a wraparound balcony where you can enjoy stunning ocean views and coastal breezes. The oceanfront primary suite offers a walk-in closet and spa-like bath with dual vanities, soaking tub, and separate shower. Residents enjoy two oceanfront pools, a spa, fitness center, clubroom, and private beach access--all just minutes from dining, shopping, golf, and Daytona International Speedway.
Active
Price cut: $9K (6/22)
$514,999
2055 S Atlantic Ave APT 710, Daytona Beach Shores, FL 32118
3beds
2,140sqft
Condominium, Residential
Built in 2004
-- sqft lot
$500,700 Zestimate®
$241/sqft
$858/mo HOA
What's special
Wraparound balconyPrivate beach accessBalcony overlooking the riverTwo private guest bedroomsOceanfront primary suiteBreathtaking ocean viewsSpacious split floor plan
- 100 days |
- 180 |
- 7 |
Zillow last checked:
Listing updated:
Listed by:
Jeremiah Taylor 386-310-9677,
Realty One Group Evolve
Source: DBAMLS,MLS#: 1226525
Facts & features
Interior
Bedrooms & bathrooms
- Bedrooms: 3
- Bathrooms: 3
- Full bathrooms: 3
Bedroom 1
- Description: BALCONY ACESS, WALIK-IN CLOSET, AND EN-SUITE BATHROOM
- Level: Main
- Area: 223.44 Square Feet
- Dimensions: 16.25 x 13.75
Bedroom 2
- Description: SEPARATE PRIVATE BALCONY
- Level: Main
- Area: 200 Square Feet
- Dimensions: 12.50 x 16.00
Bedroom 3
- Description: EN-SUITE BATHROOM
- Level: Main
- Area: 188.03 Square Feet
- Dimensions: 15.25 x 12.33
Bathroom 1
- Description: WALK IN SHOWER W/ SOAKING TUB & SEPARATE VANITIES
- Level: Main
- Area: 223.44 Square Feet
- Dimensions: 16.25 x 13.75
Bathroom 2
- Description: TUB/SHOWER COMBO
- Level: Main
- Area: 128.13 Square Feet
- Dimensions: 12.50 x 10.25
Bathroom 3
- Description: WALK-IN SHOWER
- Level: Main
- Area: 67.82 Square Feet
- Dimensions: 5.50 x 12.33
Dining room
- Description: FOYER/DINING SPACE
- Level: Main
- Area: 365.38 Square Feet
- Dimensions: 18.50 x 19.75
Kitchen
- Description: BREAKFAST BAR
- Level: Main
- Area: 104.5 Square Feet
- Dimensions: 11.00 x 9.50
Laundry
- Description: WALK IN SHOWER
- Level: Main
- Area: 18.69 Square Feet
- Dimensions: 5.75 x 3.25
Living room
- Description: SPACIOUS AND BALCONY ACCESS
- Level: Main
- Area: 374.63 Square Feet
- Dimensions: 27.75 x 13.50
Other
- Description: BALCONY
- Level: Main
- Area: 855.31 Square Feet
- Dimensions: 29.75 x 28.75
Heating
- Central
Cooling
- Central Air
Appliances
- Included: Washer, Refrigerator, Microwave, Electric Range, Dryer, Dishwasher
- Laundry: In Unit
Features
- Breakfast Bar, Ceiling Fan(s), Primary Bathroom - Tub with Shower, Walk-In Closet(s)
- Flooring: Carpet, Tile
Interior area
- Total structure area: 2,140
- Total interior livable area: 2,140 sqft
Video & virtual tour
Property
Parking
- Parking features: Assigned, Attached, Garage, Guest, Off Street, Parking Lot
- Has attached garage: Yes
Features
- Levels: One
- Stories: 1
- Exterior features: Balcony
- Spa features: Community
- Has view: Yes
- View description: City, Beach, Ocean, River, Water
- Has water view: Yes
- Water view: Beach,Ocean,River,Water
- Waterfront features: Ocean Access, Ocean Front
Details
- Parcel number: 531504000710
Construction
Type & style
- Home type: Condo
- Architectural style: Traditional
- Property subtype: Condominium, Residential
Materials
- Foundation: Concrete Perimeter, Slab
- Roof: Other
Condition
- New construction: No
- Year built: 2004
Utilities & green energy
- Sewer: Public Sewer
- Water: Public
- Utilities for property: Cable Connected, Electricity Connected, Sewer Connected, Water Connected
Community & HOA
Community
- Security: Key Card Entry, Secured Lobby
- Subdivision: Towers Grande Condo
HOA
- Has HOA: Yes
- Amenities included: Beach Access, Cable TV, Clubhouse, Elevator(s), Fitness Center, Management, Pool, Trash, Water, Management - On Site
- Services included: Cable TV, Maintenance Grounds, Maintenance Structure, Security, Sewer, Trash, Water
- HOA fee: $2,574 quarterly
Location
- Region: Daytona Beach Shores
Financial & listing details
- Price per square foot: $241/sqft
- Tax assessed value: $376,603
- Annual tax amount: $5,778
- Date on market: 6/22/2026
- Listing terms: Cash,Conventional
- Electric utility on property: Yes
- Road surface type: Asphalt
Estimated market value
$500,700
$476,000 - $526,000
$3,337/mo
Price history
| Date | Event | Price |
|---|---|---|
| 6/22/2026 | Price change | $514,999-1.7%$241/sqft |
Source:  DBAMLS #1226525 Report a problem DBAMLS #1226525 Report a problem | ||
| 5/28/2026 | Pending sale | $524,000$245/sqft |
Source: DBAMLS #1226525 Report a problem | ||
| 5/17/2026 | Listed for sale | $524,000-0.2%$245/sqft |
Source: DBAMLS #1226525 Report a problem | ||
| 5/12/2026 | Listing removed | $524,900$245/sqft |
Source: DBAMLS #1223792 Report a problem | ||
| 3/25/2026 | Price change | $524,900-1.9%$245/sqft |
Source: DBAMLS #1223792 Report a problem | ||
| 3/5/2026 | Listed for sale | $534,900-3.6%$250/sqft |
Source: DBAMLS #1223792 Report a problem | ||
| 1/30/2026 | Listing removed | $555,000$259/sqft |
Source: DBAMLS #1220033 Report a problem | ||
| 1/1/2026 | Price change | $555,000-1.8%$259/sqft |
Source: DBAMLS #1220033 Report a problem | ||
| 11/15/2025 | Listed for sale | $565,000-1.7%$264/sqft |
Source: DBAMLS #1220033 Report a problem | ||
| 7/24/2025 | Listing removed | $575,000$269/sqft |
Source: DBAMLS #1213881 Report a problem | ||
| 7/1/2025 | Listed for sale | $575,000$269/sqft |
Source: DBAMLS #1213881 Report a problem | ||
| 6/10/2025 | Pending sale | $575,000$269/sqft |
Source: DBAMLS #1213881 Report a problem | ||
| 5/28/2025 | Listed for sale | $575,000$269/sqft |
Source: DBAMLS #1213881 Report a problem | ||
| 5/23/2025 | Listing removed | $575,000$269/sqft |
Source: DBAMLS #1206217 Report a problem | ||
| 4/23/2025 | Listed for sale | $575,000+7.3%$269/sqft |
Source: DBAMLS #1206217 Report a problem | ||
| 2/24/2025 | Listing removed | $535,900$250/sqft |
Source: DBAMLS #1206217 Report a problem | ||
| 11/22/2024 | Listed for sale | $535,900-2.5%$250/sqft |
Source: DBAMLS #1206217 Report a problem | ||
| 10/20/2024 | Listing removed | $549,900$257/sqft |
Source: DBAMLS #1203699 Report a problem | ||
| 9/10/2024 | Listed for sale | $549,900+2.8%$257/sqft |
Source: DBAMLS #1203699 Report a problem | ||
| 9/4/2024 | Listing removed | $534,899$250/sqft |
Source: DBAMLS #1202365 Report a problem | ||
| 8/4/2024 | Listed for sale | $534,899-0.7%$250/sqft |
Source: DBAMLS #1202365 Report a problem | ||
| 8/4/2024 | Listing removed | -- |
Source: DBAMLS #1200987 Report a problem | ||
| 7/28/2024 | Price change | $538,900-1.8%$252/sqft |
Source: DBAMLS #1200987 Report a problem | ||
| 7/2/2024 | Listed for sale | $548,900+1.7%$256/sqft |
Source: DBAMLS #1200987 Report a problem | ||
| 6/22/2024 | Listing removed | -- |
Source: DBAMLS #1119492 Report a problem | ||
| 8/1/2022 | Sold | $539,900+100%$252/sqft |
Source: DBAMLS #1098599 Report a problem | ||
| 5/22/2012 | Sold | $270,000+28.6%$126/sqft |
Source: DBAMLS #526677 Report a problem | ||
| 12/29/2011 | Sold | $210,000-26.6%$98/sqft |
Source: Public Record Report a problem | ||
| 6/6/2005 | Sold | $286,000$134/sqft |
Source: Public Record Report a problem | ||
Public tax history
| Year | Property taxes | Tax assessment |
|---|---|---|
| 2025 | $5,778 +3.6% | $369,296 +21% |
| 2024 | $5,576 +18.8% | $305,204 +10% |
| 2023 | $4,692 -23.9% | $277,458 -21.6% |
| 2022 | $6,168 | $353,910 +10% |
| 2021 | -- | $321,736 +17.3% |
| 2020 | $4,715 | $274,364 -2.2% |
| 2019 | $4,715 -3.6% | $280,513 -4.2% |
| 2018 | $4,891 -20% | $292,811 +10.3% |
| 2017 | $6,115 +6.1% | $265,536 +4.7% |
| 2016 | $5,764 +1.2% | $253,616 +5% |
| 2015 | $5,693 +5.5% | $241,564 +9.3% |
| 2014 | $5,396 | $221,023 +2.6% |
| 2013 | -- | $215,508 +12.1% |
| 2012 | -- | $192,215 -1.3% |
| 2011 | -- | $194,700 -11.4% |
| 2010 | -- | $219,720 -8.5% |
| 2009 | -- | $240,081 -47.6% |
| 2007 | -- | $458,000 -7.9% |
| 2006 | -- | $497,500 +28.2% |
| 2005 | -- | $388,000 +4686.6% |
| 2004 | -- | $8,106 |
Find assessor info on the county website
Monthly payment
Est. payment
Payment breakdown
Explore the cost of this home by adjusting the details. Changes won't be saved.Climate risks
Neighborhood: 32118
Nearby schools
GreatSchools rating
- 5/10R. J. Longstreet Elementary SchoolGrades: PK-5Distance: 1.7 mi
- 4/10Campbell Middle SchoolGrades: 6-8Distance: 2.2 mi
- 4/10Mainland High SchoolGrades: 9-12Distance: 3.5 mi
- $524,9002 bd2 ba1.8k sqft2055 S Atlantic Ave APT 1009, Daytona Beach Shores, FL 32118For Sale

- $525,0002 bd2 ba1.8k sqft2055 S Atlantic Ave APT 1402, Daytona Beach Shores, FL 32118For Sale
- $664,9003 bd3 ba2.3k sqft2055 S Atlantic Ave APT 603, Daytona Beach Shores, FL 32118For Sale

- $699,9003 bd3 ba2.1k sqft2055 S Atlantic Ave APT 705, Daytona Beach Shores, FL 32118For Sale
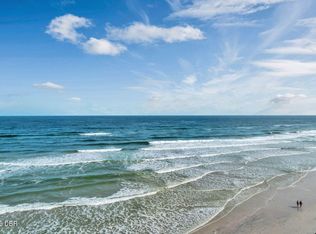
- $599,0003 bd3 ba2.1k sqft2055 S Atlantic Ave APT 1410, Daytona Beach Shores, FL 32118For Sale
- $2,8003 bd3 ba2.1k sqft2055 Atlantic Ave #710, Daytona Beach Shores, FL 32118For Rent
- $649,9993 bd3 ba1.9k sqft2071 S Atlantic Ave APT 204, Daytona Beach Shores, FL 32118For Sale
- $1,400,0004 bd4 ba3.9k sqft2071 S Atlantic Ave APT 1103, Daytona Beach Shores, FL 32118Sold
A local agent can set up tours, give advice and negotiate with sellers.
Similar homes
- $499,9003 bd2 ba1.9k sqft2071 S Atlantic Ave APT 305, Daytona Beach Shores, FL 32118For Sale

 MLS ID #1224306, Lori Brigley PA, Oceans Luxury Realty Full Service LLC. DBAMLS
 - $525,0002 bd2 ba1.8k sqft2055 S Atlantic Ave APT 1402, Daytona Beach Shores, FL 32118For SaleMLS ID #1227473, Bonnie Karet, Realty Pros Assured. DBAMLS
- $489,0003 bd3 ba2.4k sqft2 Oceans West Blvd APT 406, Daytona Beach Shores, FL 32118For Sale
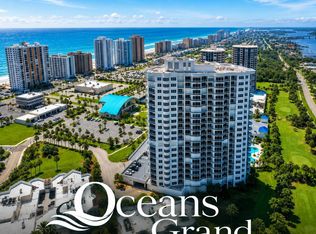 MLS ID #1229277, Lori Brigley PA, Oceans Luxury Realty Full Service LLC. DBAMLS
 - $524,9002 bd2 ba1.8k sqft2055 S Atlantic Ave APT 1009, Daytona Beach Shores, FL 32118For SaleMLS ID #1226550, Brad Melton, Realty Pros Assured. DBAMLS
- $659,0003 bd3 ba2.1k sqft2055 S Atlantic Ave APT 1006, Daytona Beach Shores, FL 32118For SaleMLS ID #1229082, Lori Brigley PA, Oceans Luxury Realty Full Service LLC. DBAMLS
- $565,0003 bd3 ba1.9k sqft2403 S Atlantic Ave APT 910, Daytona Beach, FL 32118For SaleMLS ID #1228905, Colleen Calnan, Calnan Real Estate. DBAMLS
- $549,5003 bd3 ba1.9k sqft2403 S Atlantic Ave APT 309, Daytona Beach Shores, FL 32118For SaleMLS ID #1221806, Matthew Reilly, Realty Pros Assured. DBAMLS
- $499,0002 bd2 ba1.3k sqft2425 S Atlantic Ave APT 1202B, Daytona Beach, FL 32118For SaleMLS ID #1209684, Nick Pandelos, Pandelos Real Estate, LLC. DBAMLS
- $515,0002 bd2 ba1.6k sqft3425 S Atlantic Ave APT 1105, Daytona Beach Shores, FL 32118For SaleMLS ID #1201091, Dayanis Purucker, Oceans Luxury Realty Full Service LLC. DBAMLS
- $519,0003 bd2 ba1.6k sqft2967 S Atlantic Ave APT 708, Daytona Beach Shores, FL 32118For SaleMLS ID #1227202, Jeremiah Taylor, Realty One Group Evolve. DBAMLS
- $565,0002 bd2 ba1.5k sqft2937 S Atlantic Ave APT 2002, Daytona Beach Shores, FL 32118For SaleMLS ID #1229475, Lori Brigley PA, Oceans Luxury Realty Full Service LLC. DBAMLS
- $664,9003 bd3 ba2.3k sqft2055 S Atlantic Ave APT 603, Daytona Beach Shores, FL 32118For SaleMLS ID #1228288, Nancy Eddy, Simply Real Estate. DBAMLS
- $660,0003 bd3 ba2.3k sqft2055 S Atlantic Ave APT 1403, Daytona Beach Shores, FL 32118For SaleMLS ID #1225564, Listing Reciprocal, Nonmember office. DBAMLS
- $499,9002 bd2 ba1.3k sqft3425 S Atlantic Ave APT 1102, Daytona Beach Shores, FL 32118For SaleMLS ID #1222601, Donna Kearfott, Adams, Cameron & Co., Realtors. DBAMLS
- $585,0003 bd3 ba1.8k sqft2425 S Atlantic Ave APT 1103, Daytona Beach Shores, FL 32118For SaleMLS ID #1228487, Nick Pandelos, Pandelos Real Estate, LLC. DBAMLS
- $765,0003 bd3 ba2.2k sqft2403 Atlantic Ave #604, Daytona Beach, FL 32118For SaleMLS ID #1222014, Barbara Davis, Watson Realty Corp.. DBAMLS
- $529,9002 bd2 ba1.3k sqft2425 S Atlantic Ave APT 406, Daytona Beach, FL 32118For SaleMLS ID #1228088, Jeffrey Jay, Rise Realty of Florida LLC. DBAMLS
- $659,0003 bd3 ba2k sqft3315 S Atlantic Ave APT 408, Daytona Beach Shores, FL 32118For SaleMLS ID #1229496, Sandra Cook, Realty Pros Assured. DBAMLS
- $623,0003 bd3 ba2.4k sqft2515 S Atlantic Ave Unit 301, Daytona Beach Shores, FL 32118For SaleMLS ID #1226715, Diane Caron, Team Caron Realty Inc. DBAMLS
- $599,9003 bd2 ba1.9k sqft3343 S Atlantic Ave APT 501, Daytona Beach Shores, FL 32118For SaleMLS ID #1225901, Tiffany Garten, LoKation. DBAMLS
