SELLER MOTIVATED!! Enjoy the Caribbean Condo luxury ocean front lifestyle in Daytona Beach Shores! This beautifully completely remodeled, fully furnished 2BR/2BA condo offers breathtaking ocean views overlooking the heated oceanfront pool. The spacious 1,380 SF floor plan features an oversized balcony accessible from both the living room and primary suite. Recent updates include wood-look tile throughout, fresh paint, new lighting and ceiling fans, 2024 HVAC, and a remodeled kitchen with premium appliances, including an induction range with built-in air fryer. Resort-style amenities include a 19th-floor club room with panoramic ocean and river views, fitness center, hot tub, sauna, billiards, secure underground parking, private storage, bike and motorcycle parking, on-site manager, and a new roof (2026). HOA includes Spectrum cable and internet. Ideal as a primary residence, vacation getaway, or investment!
Active
Price cut: $29.9K (9/8)
$489,999
2425 S Atlantic Ave APT 406, Daytona Beach, FL 32118
2beds
1,380sqft
Condominium, Residential
Built in 1988
-- sqft lot
$463,200 Zestimate®
$355/sqft
$794/mo HOA
What's special
Fresh paintBreathtaking ocean viewsWood-look tile throughout
- 71 days
- 155
- 4
Zillow last checked:
Listing updated:
Listed by:
Jeffrey Jay 386-804-4114,
Rise Realty of Florida LLC
Source: DBAMLS,MLS#: 1228088
Facts & features
Interior
Bedrooms & bathrooms
- Bedrooms: 2
- Bathrooms: 2
- Full bathrooms: 2
Bedroom 1
- Description: Ocean View
- Level: Main
- Area: 210 Square Feet
- Dimensions: 14.00 x 15.00
Bedroom 2
- Level: Main
- Area: 156 Square Feet
- Dimensions: 13.00 x 12.00
Dining room
- Level: Main
- Area: 140 Square Feet
- Dimensions: 10.00 x 14.00
Family room
- Description: Ocean and Pool Views
- Level: Main
- Area: 210 Square Feet
- Dimensions: 14.00 x 15.00
Kitchen
- Level: Main
- Area: 99 Square Feet
- Dimensions: 9.00 x 11.00
Laundry
- Description: In unit
- Level: Main
- Area: 50 Square Feet
- Dimensions: 5.00 x 10.00
Other
- Description: Porch ocean and Pool Views
- Level: Main
- Area: 168 Square Feet
- Dimensions: 6.00 x 28.00
Heating
- Central
Cooling
- Central Air, Electric
Appliances
- Included: Washer, Refrigerator, Microwave, Induction Cooktop, Ice Maker, Electric Water Heater, Electric Oven, Dryer, Dishwasher, Convection Oven
- Laundry: Electric Dryer Hookup, In Unit, Washer Hookup
Features
- Breakfast Bar, Ceiling Fan(s), Primary Bathroom - Tub with Shower
- Flooring: Tile
- Furnished: Yes
Interior area
- Total structure area: 1,380
- Total interior livable area: 1,380 sqft
Property
Parking
- Total spaces: 2
- Parking features: Additional Parking, Garage Door Opener, Guest, Unassigned, Underground
- Garage spaces: 2
Features
- Levels: One
- Stories: 19
- Patio & porch: Porch
- Exterior features: Balcony, Outdoor Shower
- Fencing: Back Yard,Wrought Iron
- Has view: Yes
- View description: Beach, Ocean, Pool
- Has water view: Yes
- Water view: Beach,Ocean
- Waterfront features: Ocean Access, Ocean Front
Details
- Parcel number: 532244044060
- Zoning description: Condominium
Construction
Type & style
- Home type: Condo
- Property subtype: Condominium, Residential
Materials
- Roof: Concrete,Membrane
Condition
- Updated/Remodeled
- New construction: No
- Year built: 1988
Utilities & green energy
- Sewer: Public Sewer
- Water: Public
- Utilities for property: Cable Available, Cable Connected, Sewer Available, Sewer Connected, Water Connected
Community & HOA
Community
- Subdivision: Caribbean Condo
HOA
- Has HOA: Yes
- Amenities included: Barbecue, Beach Access, Cable TV, Car Wash Area, Maintenance Grounds, Pool, Sauna, Security, Spa/Hot Tub, Storage, Management - On Site
- Services included: Cable TV, Insurance, Internet, Maintenance Grounds, Pest Control, Sewer, Trash, Water
- HOA fee: $794 monthly
Location
- Region: Daytona Beach
Financial & listing details
- Price per square foot: $355/sqft
- Annual tax amount: $3,906
- Date on market: 6/30/2026
- Listing terms: Cash,Conventional
- Road surface type: Asphalt
Estimated market value
$463,200
$440,000 - $486,000
$2,828/mo
Price history
| Date | Event | Price |
|---|---|---|
| 9/8/2026 | Price change | $489,999-5.8%$355/sqft |
Source:  DBAMLS #1228088 Report a problem DBAMLS #1228088 Report a problem | ||
| 9/7/2026 | Price change | $519,900-1.9%$377/sqft |
Source: DBAMLS #1228088 Report a problem | ||
| 6/30/2026 | Listed for sale | $529,900+32.5%$384/sqft |
Source: DBAMLS #1228088 Report a problem | ||
| 9/4/2025 | Sold | $400,000-8%$290/sqft |
Source: DBAMLS #1205712 Report a problem | ||
| 4/30/2025 | Pending sale | $435,000$315/sqft |
Source: DBAMLS #1205712 Report a problem | ||
| 3/18/2025 | Price change | $435,000-5.4%$315/sqft |
Source: DBAMLS #1205712 Report a problem | ||
| 11/9/2024 | Listed for sale | $459,900-7.1%$333/sqft |
Source: DBAMLS #1205712 Report a problem | ||
| 10/20/2024 | Listing removed | $495,000$359/sqft |
Source: DBAMLS #1124463 Report a problem | ||
| 8/21/2024 | Price change | $495,000-0.4%$359/sqft |
Source: DBAMLS #1124463 Report a problem | ||
| 7/27/2024 | Price change | $497,000-3.5%$360/sqft |
Source: DBAMLS #1124463 Report a problem | ||
| 7/24/2024 | Listed for sale | $515,000$373/sqft |
Source: DBAMLS #1124463 Report a problem | ||
| 7/5/2024 | Listing removed | -- |
Source: DBAMLS #1124463 Report a problem | ||
| 6/4/2024 | Listed for sale | $515,000+87.3%$373/sqft |
Source: DBAMLS #1124463 Report a problem | ||
| 8/14/2019 | Sold | $275,000$199/sqft |
Source: DBAMLS #1057116 Report a problem | ||
Public tax history
Tax history is unavailable.
Monthly payment
Est. payment
Payment breakdown
Explore the cost of this home by adjusting the details. Changes won't be saved.Climate risks
Neighborhood: 32118
Nearby schools
Schools provided by the listing agent
- Elementary: R J Longstreet
- Middle: Silver Sands
- High: Atlantic
Source: DBAMLS. This data may not be complete. We recommend contacting the local school district to confirm school assignments for this home.
- $276,900-- bd-- ba-- sqft2425 S Atlantic Ave #B1, Daytona Beach Shores, FL 32118Off Market
- $392,5002 bd2 ba1.5k sqft2425 S Atlantic Ave APT 1010, Daytona Beach Shores, FL 32118Off Market
- $353,8002 bd2 ba1.3k sqft2425 S Atlantic Ave APT 1020, Daytona Beach Shores, FL 32118Off Market
- $521,3003 bd3 ba1.8k sqft2425 S Atlantic Ave APT 1030, Daytona Beach Shores, FL 32118Off Market
Similar homes
- $499,0002 bd2 ba1.3k sqft2425 S Atlantic Ave APT 1202B, Daytona Beach, FL 32118For Sale
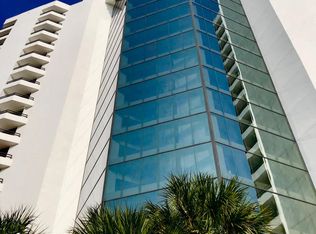
 MLS ID #1209684, Nick Pandelos, Pandelos Real Estate, LLC. DBAMLS
 - $475,0002 bd2 ba1.3k sqft3757 S ATLANTIC AVENUE #1104, DAYTONA BEACH SHORES, FL 32118For Sale

 MLS ID #V4951070, James Brodick, LLC, REALTY PROS ASSURED. Stellar MLS
 - $579,0002 bd2 ba1.5k sqft2425 S Atlantic Ave APT 1607, Daytona Beach Shores, FL 32118For Sale
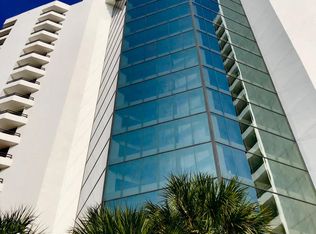 MLS ID #1226495, Nick Pandelos, Pandelos Real Estate, LLC. DBAMLS
 - $498,0002 bd2 ba1.3k sqft2425 S Atlantic Ave APT 506, Daytona Beach, FL 32118For Sale
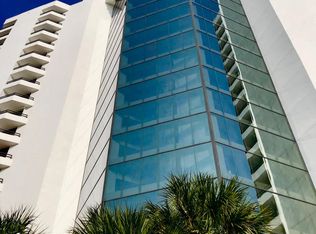 MLS ID #1219436, Nick Pandelos, Pandelos Real Estate, LLC. DBAMLS
 - $525,0002 bd2 ba1.8k sqft2055 S Atlantic Ave APT 1402, Daytona Beach Shores, FL 32118For SaleMLS ID #1227473, Bonnie Karet, Realty Pros Assured. DBAMLS
- $565,0002 bd2 ba1.3k sqft2555 S Atlantic Ave #Penthouse 4, Daytona Beach, FL 32118For SaleMLS ID #1230118, Jared Allison, Century 21 Alton Clark. DBAMLS
- $565,0002 bd2 ba1.5k sqft2937 S Atlantic Ave APT 2002, Daytona Beach Shores, FL 32118For SaleMLS ID #1229475, Lori Brigley PA, Oceans Luxury Realty Full Service LLC. DBAMLS
- $515,0002 bd2 ba1.6k sqft3425 S Atlantic Ave APT 1105, Daytona Beach Shores, FL 32118For SaleMLS ID #1201091, Dayanis Purucker, Oceans Luxury Realty Full Service LLC. DBAMLS
- $470,0002 bd2 ba1.3k sqft2967 S Atlantic Ave APT 1204, Daytona Beach Shores, FL 32118For SaleMLS ID #1226950, Trena DeCandia, RE/MAX Signature. DBAMLS
- $439,9002 bd2 ba1.7k sqft3003 S Atlantic Ave APT 4C5, Daytona Beach Shores, FL 32118For SaleMLS ID #1230157, Lori Brigley PA, Oceans Luxury Realty Full Service LLC. DBAMLS
- $379,9002 bd2 ba1.5k sqft2555 S Atlantic Ave APT 207, Daytona Beach Shores, FL 32118For SaleMLS ID #1230049, Kevin Kling, 386RealEstate.com. DBAMLS
- $449,9002 bd2 ba1.7k sqft3003 S Atlantic Ave APT 5C5, Daytona Beach Shores, FL 32118For SaleMLS ID #1229687, Lori Brigley PA, Oceans Luxury Realty Full Service LLC. DBAMLS
- $519,0003 bd2 ba1.6k sqft2967 S Atlantic Ave APT 708, Daytona Beach Shores, FL 32118For SaleMLS ID #1227202, Jeremiah Taylor, Realty One Group Evolve. DBAMLS
- $465,7002 bd2 ba1.5k sqft2937 S Atlantic Ave APT 708, Daytona Beach Shores, FL 32118For SaleMLS ID #1219956, Debbie Holley, Keller Williams Realty Florida Partners. DBAMLS
- $539,0002 bd2 ba1.5k sqft2937 S Atlantic Ave APT 2008, Daytona Beach Shores, FL 32118For SaleMLS ID #1226681, Debbie Holley, Keller Williams Realty Florida Partners. DBAMLS
- $549,5003 bd3 ba1.9k sqft2403 S Atlantic Ave APT 309, Daytona Beach Shores, FL 32118For SaleMLS ID #1221806, Matthew Reilly, Realty Pros Assured. DBAMLS
- $454,9002 bd2 ba944 sqft3115 S Atlantic Ave APT 704, Daytona Beach, FL 32118For SaleMLS ID #1226576, Lynda Watson, Realty Pros Assured. DBAMLS
- $369,9002 bd2 ba1k sqft2987 Atlantic Ave APT 1501, Daytona Beach, FL 32118For SaleMLS ID #1226236, Lori Brigley PA, Oceans Luxury Realty Full Service LLC. DBAMLS
- $539,0002 bd2 ba1.7k sqft2 Oceans West Blvd APT 1802, Daytona Beach Shores, FL 32118For SaleMLS ID #1228415, Jordan Blouin, Realty Pros Assured. DBAMLS
- $369,9002 bd2 ba1.2k sqft2625 S Atlantic Ave APT 5SW, Daytona Beach Shores, FL 32118For SaleMLS ID #1229470, Dayanis Purucker, Oceans Luxury Realty Full Service LLC. DBAMLS
