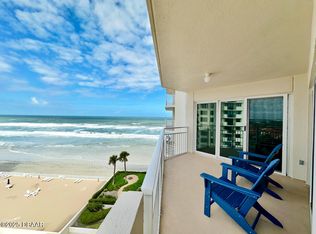
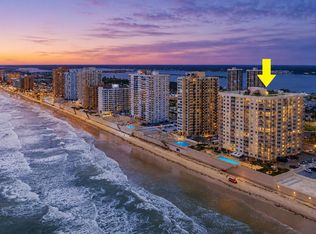
Experience luxury coastal living in this stunning 7th-floor end unit at Oceans Six in Daytona Beach Shores. Enjoy breathtaking panoramic views of the Atlantic Ocean, Intracoastal Waterway, and sparkling city lights from this spacious 3-bedroom, 2-bath residence. The desirable split-bedroom floor plan offers privacy and comfort, while the kitchen features granite countertops and stainless-steel appliances. Abundant closet space provides exceptional storage throughout.
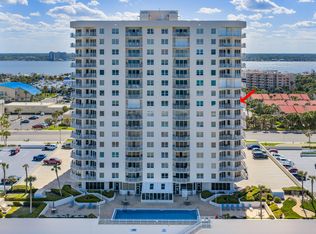
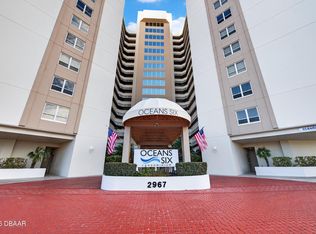
Enjoy peace of mind with a secure building, on-site management, strong reserves, completed Milestone Inspection, and no upcoming special assessments. Resort-style amenities include indoor and outdoor pools, heated indoor lap pool, spa, sauna, fitness center, social room, hobby room, library, underground parking, extra storage, and a beautifully updated lobby. Whether you're seeking a primary residence, second home, or investment opportunity, this oceanfront gem delivers the ultimate Florida lifestyle.
Active
Price cut: $16K (6/22)
$519,000
2967 S Atlantic Ave APT 708, Daytona Beach Shores, FL 32118
3beds
1,668sqft
Condominium, Residential
Built in 1993
-- sqft lot
$499,500 Zestimate®
$311/sqft
$1,130/mo HOA
What's special
Indoor and outdoor poolsDesirable split-bedroom floor planHeated indoor lap pool
- 77 days |
- 121 |
- 3 |
Zillow last checked:
Listing updated:
Listed by:
Jeremiah Taylor 386-310-9677,
Realty One Group Evolve
Source: DBAMLS,MLS#: 1227202
Facts & features
Interior
Bedrooms & bathrooms
- Bedrooms: 3
- Bathrooms: 2
- Full bathrooms: 2
Bedroom 1
- Description: PRIMARY BEDROOM
- Level: Main
- Area: 245.64 Square Feet
- Dimensions: 17.80 x 13.80
Bedroom 2
- Level: Main
- Area: 149.34 Square Feet
- Dimensions: 13.10 x 11.40
Bedroom 3
- Level: Main
- Area: 149.34 Square Feet
- Dimensions: 13.10 x 11.40
Primary bathroom
- Level: Main
- Area: 103.74 Square Feet
- Dimensions: 13.30 x 7.80
Bathroom 2
- Level: Main
- Area: 53.9 Square Feet
- Dimensions: 5.50 x 9.80
Dining room
- Level: Main
- Area: 187.2 Square Feet
- Dimensions: 12.00 x 15.60
Kitchen
- Level: Main
- Area: 108.78 Square Feet
- Dimensions: 11.10 x 9.80
Laundry
- Level: Main
- Area: 50.41 Square Feet
- Dimensions: 7.10 x 7.10
Living room
- Level: Main
- Area: 204.52 Square Feet
- Dimensions: 13.11 x 15.60
Other
- Description: BALCONY
- Level: Main
- Area: 262.4 Square Feet
- Dimensions: 12.80 x 20.50
Heating
- Central, Electric
Cooling
- Central Air
Appliances
- Included: Electric Water Heater, Electric Range, Dryer, Disposal, Dishwasher
- Laundry: In Carport
Features
- Breakfast Bar, Ceiling Fan(s), Primary Bathroom -Tub with Separate Shower, Split Bedrooms, Walk-In Closet(s)
- Flooring: Tile, Wood
Interior area
- Total structure area: 1,958
- Total interior livable area: 1,668 sqft
Property
Parking
- Total spaces: 1
- Parking features: Additional Parking, Assigned, Garage, Underground
- Garage spaces: 1
Features
- Stories: 1
- Exterior features: Balcony
- Spa features: Community, In Ground
- Has view: Yes
- View description: Beach, Bridge(s), Intracoastal
- Has water view: Yes
- Water view: Beach,Intracoastal
- Waterfront features: Ocean Front, Seawall
Details
- Parcel number: 532718000708
Construction
Type & style
- Home type: Condo
- Architectural style: Traditional
- Property subtype: Condominium, Residential
Materials
- Concrete, Stucco
- Foundation: Pillar/Post/Pier, Slab
Condition
- New construction: No
- Year built: 1993
Utilities & green energy
- Sewer: Public Sewer
- Water: Public
- Utilities for property: Cable Connected, Electricity Connected, Sewer Connected, Water Connected
Community & HOA
Community
- Security: Fire Alarm, Fire Sprinkler System, Key Card Entry, Secured Lobby
- Subdivision: Oceans 6 Condo
HOA
- Has HOA: Yes
- Amenities included: Beach Access, Cable TV, Car Wash Area, Elevator(s), Fitness Center, Management, Pool, Security, Trash, Water, Management - On Site
- Services included: Cable TV, Insurance, Internet, Maintenance Grounds, Maintenance Structure, Pest Control
- HOA fee: $1,130 monthly
Location
- Region: Daytona Beach Shores
Financial & listing details
- Price per square foot: $311/sqft
- Tax assessed value: $394,060
- Annual tax amount: $6,529
- Date on market: 6/4/2026
- Listing terms: Cash,Conventional,FHA,VA Loan
- Electric utility on property: Yes
- Road surface type: Paved
Estimated market value
$499,500
$475,000 - $524,000
$3,440/mo
Price history
| Date | Event | Price |
|---|---|---|
| 7/13/2026 | Listed for rent | $2,500$1/sqft |
Source: DBAMLS #1228541 Report a problem | ||
| 6/22/2026 | Price change | $519,000-3%$311/sqft |
Source:  DBAMLS #1227202 Report a problem DBAMLS #1227202 Report a problem | ||
| 6/4/2026 | Listed for sale | $535,000-5.3%$321/sqft |
Source: DBAMLS #1227202 Report a problem | ||
| 7/24/2025 | Listing removed | $565,000$339/sqft |
Source:  Stellar MLS #FC309204 Report a problem Stellar MLS #FC309204 Report a problem | ||
| 7/1/2025 | Listed for sale | $565,000$339/sqft |
Source: DBAMLS #1206794 Report a problem | ||
| 6/10/2025 | Pending sale | $565,000$339/sqft |
Source: DBAMLS #1206794 Report a problem | ||
| 4/23/2025 | Price change | $565,000-7.4%$339/sqft |
Source: DBAMLS #1206794 Report a problem | ||
| 12/12/2024 | Listed for sale | $609,900+27.1%$366/sqft |
Source: DBAMLS #1206794 Report a problem | ||
| 5/24/2023 | Sold | $480,000-3%$288/sqft |
Source: DBAMLS #1104240 Report a problem | ||
| 5/23/2023 | Pending sale | $495,000$297/sqft |
Source: DBAMLS #1104240 Report a problem | ||
| 3/2/2023 | Contingent | $495,000$297/sqft |
Source: DBAMLS #1104240 Report a problem | ||
| 2/15/2023 | Price change | $495,000-6.6%$297/sqft |
Source: DBAMLS #1104240 Report a problem | ||
| 1/3/2023 | Listed for sale | $529,900+47.2%$318/sqft |
Source: DBAMLS #1104240 Report a problem | ||
| 9/18/2020 | Sold | $360,000-5.2%$216/sqft |
Source: DBAMLS #1061097 Report a problem | ||
| 6/19/2020 | Listing removed | $379,900$228/sqft |
Source: Realty Pros Assured #1061097 Report a problem | ||
| 3/25/2020 | Price change | $379,900-4.8%$228/sqft |
Source: Realty Pros Assured #1061097 Report a problem | ||
| 1/30/2020 | Price change | $399,000-5%$239/sqft |
Source: Realty Pros Assured #1061097 Report a problem | ||
| 1/14/2020 | Price change | $419,900-4.5%$252/sqft |
Source: Realty Pros Assured #1061097 Report a problem | ||
| 9/13/2019 | Price change | $439,900-6.4%$264/sqft |
Source: Realty Pros Assured #1061097 Report a problem | ||
| 8/14/2019 | Listed for sale | $469,900+129.2%$282/sqft |
Source: Realty Pros Assured #1061097 Report a problem | ||
| 6/28/2000 | Sold | $205,000$123/sqft |
Source: Public Record Report a problem | ||
Public tax history
| Year | Property taxes | Tax assessment |
|---|---|---|
| 2025 | $6,529 -4.6% | $394,060 -4.2% |
| 2024 | $6,844 +51.6% | $411,445 +23.5% |
| 2023 | $4,515 +2.1% | $333,261 +3% |
| 2022 | $4,422 | $323,554 +3% |
| 2021 | -- | $314,130 |
| 2020 | $6,394 | $314,130 +54.1% |
| 2019 | $6,394 +93.5% | $203,800 +1.9% |
| 2018 | $3,304 +0.6% | $200,000 +2.1% |
| 2017 | $3,285 -1% | $195,886 +2.1% |
| 2016 | $3,319 -0.8% | $191,857 +0.7% |
| 2015 | $3,344 -6.5% | $190,523 +0.8% |
| 2014 | $3,577 | $189,011 +1.5% |
| 2013 | -- | $186,218 +0.1% |
| 2012 | -- | $186,018 +3% |
| 2011 | -- | $180,600 -13.7% |
| 2010 | -- | $209,222 -11.1% |
| 2009 | -- | $235,220 +1.5% |
| 2007 | -- | $231,719 -0.5% |
| 2006 | -- | $232,849 +6.1% |
| 2005 | -- | $219,483 +3% |
| 2004 | -- | $213,090 +1.9% |
| 2003 | -- | $209,117 +2.4% |
| 2002 | -- | $204,216 +1.6% |
| 2001 | -- | $201,000 +21.5% |
| 2000 | -- | $165,383 |
Find assessor info on the county website
Monthly payment
Est. payment
Payment breakdown
Explore the cost of this home by adjusting the details. Changes won't be saved.Climate risks
Neighborhood: 32118
Nearby schools
GreatSchools rating
- 5/10R. J. Longstreet Elementary SchoolGrades: PK-5Distance: 0.6 mi
- 4/10Silver Sands Middle SchoolGrades: 6-8Distance: 3.5 mi
- 5/10Atlantic High SchoolGrades: PK,9-12Distance: 3.3 mi
- $3,2002 bd2 ba1.5k sqft2967 S Atlantic Ave APT 702, Daytona Beach Shores, FL 32118For Rent
- $375,0002 bd2 ba1.5k sqft2967 S Atlantic Ave APT 707, Daytona Beach Shores, FL 32118Pending
- $589,9003 bd2 ba1.7k sqft2967 S Atlantic Ave APT 903, Daytona Beach Shores, FL 32118For Sale
- $420,0002 bd2 ba1.5k sqft2967 S Atlantic Ave APT 1102, Daytona Beach Shores, FL 32118Sold
- $490,0003 bd2 ba1.6k sqft2967 S Atlantic Ave APT 1001, Daytona Beach Shores, FL 32118Sold
- $375,5002 bd2 ba1.6k sqft2967 S Atlantic Ave APT 307, Daytona Beach Shores, FL 32118Sold
- $465,0003 bd2 ba1.6k sqft2967 S Atlantic Ave APT 201, Daytona Beach Shores, FL 32118Sold
- $305,0002 bd2 ba1.3k sqft2967 S Atlantic Ave APT 204, Daytona Beach Shores, FL 32118Sold
A local agent can set up tours, give advice and negotiate with sellers.
A local lender can help you make sure your offer is ready when you are.
Similar homes
- $399,9003 bd3 ba1.7k sqft3 OCEANS WEST BOULEVARD #5B4, DAYTONA BEACH SHORES, FL 32118For Sale
 MLS ID #V4950758, Jesus Garcia Robles, REALTY ONE GROUP EVOLVE. Stellar MLS
 - $489,0003 bd3 ba2.4k sqft2 Oceans West Blvd APT 406, Daytona Beach Shores, FL 32118For Sale
 MLS ID #1229277, Lori Brigley PA, Oceans Luxury Realty Full Service LLC. DBAMLS
 - $565,0002 bd2 ba1.5k sqft2937 S Atlantic Ave APT 2002, Daytona Beach Shores, FL 32118For Sale
 MLS ID #1229475, Lori Brigley PA, Oceans Luxury Realty Full Service LLC. DBAMLS
 - $499,0003 bd2 ba1.6k sqft2967 S Atlantic Ave APT 408, Daytona Beach Shores, FL 32118For Sale
 MLS ID #1224645, Sandra Cook, Realty Pros Assured. DBAMLS
 - $539,0002 bd2 ba1.5k sqft2937 S Atlantic Ave APT 2008, Daytona Beach Shores, FL 32118For SaleMLS ID #1226681, Debbie Holley, Keller Williams Realty Florida Partners. DBAMLS
- $539,0002 bd2 ba1.7k sqft2 Oceans West Blvd APT 1802, Daytona Beach Shores, FL 32118For SaleMLS ID #1228415, Jordan Blouin, Realty Pros Assured. DBAMLS
- $474,9002 bd2 ba1.4k sqft2937 S Atlantic Ave APT 1504, Daytona Beach Shores, FL 32118For SaleMLS ID #1227532, Danny Robinson, Realty Pros Assured. DBAMLS
- $515,0002 bd2 ba1.6k sqft3425 S Atlantic Ave APT 1105, Daytona Beach Shores, FL 32118For SaleMLS ID #1201091, Dayanis Purucker, Oceans Luxury Realty Full Service LLC. DBAMLS
- $599,9003 bd2 ba1.9k sqft3343 S Atlantic Ave APT 501, Daytona Beach Shores, FL 32118For SaleMLS ID #1225901, Tiffany Garten, LoKation. DBAMLS
- $589,9003 bd2 ba1.7k sqft2967 S Atlantic Ave APT 903, Daytona Beach Shores, FL 32118For SaleMLS ID #1225611, Cindy Lee Harper, Realty Pros Assured. DBAMLS
- $470,0002 bd2 ba1.3k sqft2967 S Atlantic Ave APT 1204, Daytona Beach Shores, FL 32118For SaleMLS ID #1226950, Trena DeCandia, RE/MAX Signature. DBAMLS
- $499,9002 bd2 ba1.3k sqft3425 S Atlantic Ave APT 1102, Daytona Beach Shores, FL 32118For SaleMLS ID #1222601, Donna Kearfott, Adams, Cameron & Co., Realtors. DBAMLS
- $499,0002 bd2 ba1.3k sqft2425 S Atlantic Ave APT 1202B, Daytona Beach, FL 32118For SaleMLS ID #1209684, Nick Pandelos, Pandelos Real Estate, LLC. DBAMLS
- $599,0003 bd2 ba1.8k sqft2937 S Atlantic Ave APT 2009, Daytona Beach Shores, FL 32118For SaleMLS ID #1223222, Debbie Holley, Keller Williams Realty Florida Partners. DBAMLS
- $465,7002 bd2 ba1.5k sqft2937 S Atlantic Ave APT 708, Daytona Beach Shores, FL 32118For SaleMLS ID #1219956, Debbie Holley, Keller Williams Realty Florida Partners. DBAMLS
- $399,9003 bd3 ba1.4k sqft2947 S Atlantic Ave APT 1706, Daytona Beach Shores, FL 32118For SaleMLS ID #1228244, Lori Brigley PA, Oceans Luxury Realty Full Service LLC. DBAMLS
- $659,0003 bd3 ba2k sqft3315 S Atlantic Ave APT 408, Daytona Beach Shores, FL 32118For SaleMLS ID #1229496, Sandra Cook, Realty Pros Assured. DBAMLS
- $529,9002 bd2 ba1.3k sqft2425 S Atlantic Ave APT 406, Daytona Beach, FL 32118For SaleMLS ID #1228088, Jeffrey Jay, Rise Realty of Florida LLC. DBAMLS
- $550,0003 bd3 ba2.3k sqft3145 S Atlantic Ave APT 405, Daytona Beach Shores, FL 32118For SaleMLS ID #1218394, Sandra Cook, Realty Pros Assured. DBAMLS
- $514,9993 bd3 ba2.1k sqft2055 S Atlantic Ave APT 710, Daytona Beach Shores, FL 32118For SaleMLS ID #1226525, Jeremiah Taylor, Realty One Group Evolve. DBAMLS
