Sunrise Over the Ocean. Sunset Over the River. This Is Coastal Living Elevated. Wake Up to the Ocean... Unwind with the River
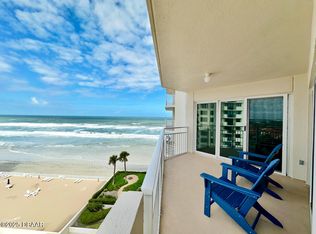
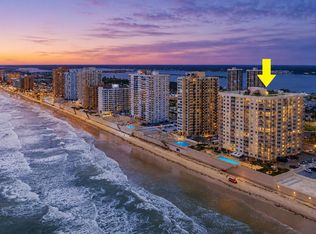
From the moment you step inside, you feel it, the calm, the light, the endless horizon. This 3-bedroom, 2-bath northeast corner residence on the 9th floor is more than a home... it's a daily escape. Mornings begin with coffee on your wraparound balcony, watching the sun rise over the Atlantic as the ocean breeze gently rolls in. Evenings wind down with golden skies over the Halifax River, painting the perfect backdrop to your day. With sweeping water views from every main room, you're constantly connected to the beauty that surrounds you. Inside, the space is bright, open, and thoughtfully designed with a true split floor plan--perfect for quiet retreats or hosting family and friends. New luxury vinyl flooring adds a clean, coastal feel, while the new hurricane-rated sliders and windows not only frame the views beautifully but offer peace of mind and energy efficiency. The kitchen remains light and timeless, ready for everything from simple mornings to shared meals and laughter.
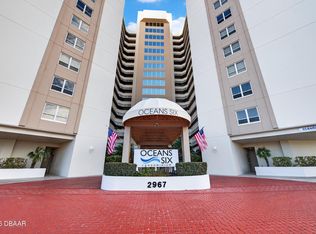
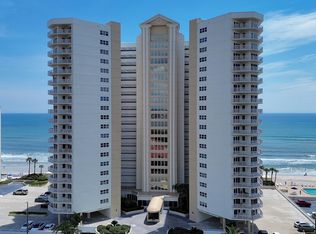
Located in Oceans Six, you'll enjoy a lifestyle filled with ease, indoor and outdoor pools, spa, fitness center, and private beach access, all just steps from your door. Walk or bike to nearby dining, shops, and everything that makes beachside living so special.
Whether you're searching for a full-time residence, a seasonal retreat, or a place to simply breathe and reset... this is where it happens. Pet-friendly (2 pets up to 20 lbs combined)
All measurements and information deemed accurate but not guaranteed. Buyers and Realtors are advised to verify. TEAK SHELVING IN GUEST BED 1 DO NOT CONVEY.
Active
Price cut: $10K (8/10)
$589,900
2967 S Atlantic Ave APT 903, Daytona Beach Shores, FL 32118
3beds
1,776sqft
Condominium, Residential
Built in 1993
-- sqft lot
$563,700 Zestimate®
$332/sqft
$1,130/mo HOA
What's special
Wraparound balconyTrue split floor planNew luxury vinyl flooring
- 120 days |
- 157 |
- 8 |
Zillow last checked:
Listing updated:
Listed by:
Cindy Lee Harper 386-566-4747,
Realty Pros Assured
Source: DBAMLS,MLS#: 1225611
Facts & features
Interior
Bedrooms & bathrooms
- Bedrooms: 3
- Bathrooms: 2
- Full bathrooms: 2
Bedroom 1
- Description: Primary Bed
- Level: Main
- Area: 209.25 Square Feet
- Dimensions: 13.50 x 15.50
Bathroom 2
- Description: Guest Bed 1
- Level: Main
- Area: 150 Square Feet
- Dimensions: 12.00 x 12.50
Bathroom 3
- Description: Guest Bed 2
- Level: Main
- Area: 222.75 Square Feet
- Dimensions: 13.50 x 16.50
Dining room
- Description: Dining Area
- Level: Main
- Area: 195 Square Feet
- Dimensions: 15.00 x 13.00
Kitchen
- Level: Main
- Area: 90.25 Square Feet
- Dimensions: 9.50 x 9.50
Living room
- Level: Main
- Area: 217.5 Square Feet
- Dimensions: 14.50 x 15.00
Heating
- Central
Cooling
- Central Air, Electric
Appliances
- Included: Washer, Refrigerator, Microwave, Electric Range, Dryer, Dishwasher
- Laundry: In Unit
Features
- Breakfast Bar, Entrance Foyer, Primary Bathroom -Tub with Separate Shower, Split Bedrooms, Walk-In Closet(s)
- Flooring: Vinyl
Interior area
- Total structure area: 1,776
- Total interior livable area: 1,776 sqft
Property
Parking
- Total spaces: 1
- Parking features: Additional Parking, Assigned, Garage, Guest, Parking Lot, Secured, Underground
- Garage spaces: 1
Features
- Levels: One
- Stories: 1
- Patio & porch: Front Porch, Wrap Around
- Exterior features: Balcony
- Pool features: Indoor
- Spa features: Community, Heated
- Has view: Yes
- View description: Intracoastal, Ocean, River, Water
- Has water view: Yes
- Water view: Intracoastal,Ocean,River,Water
- Waterfront features: Ocean Front
Details
- Parcel number: 532718000903
Construction
Type & style
- Home type: Condo
- Architectural style: Contemporary
- Property subtype: Condominium, Residential
Materials
- Block, Concrete, Stucco, Other
- Foundation: Slab
- Roof: Other
Condition
- New construction: No
- Year built: 1993
Utilities & green energy
- Sewer: Public Sewer
- Water: Public
- Utilities for property: Electricity Connected, Sewer Connected, Water Connected
Community & HOA
Community
- Security: Secured Lobby
- Subdivision: Oceans 6 Condo
HOA
- Has HOA: Yes
- Amenities included: Beach Access, Cable TV, Clubhouse, Fitness Center, Maintenance Grounds, Maintenance Structure, Pool, Sauna, Storage, Trash, Water, Management - On Site
- Services included: Cable TV, Insurance, Maintenance Grounds, Maintenance Structure, Pest Control, Security, Sewer, Trash, Water
- HOA fee: $1,130 monthly
- HOA name: South Atlantic Communities
- HOA phone: 386-236-0474
Location
- Region: Daytona Beach Shores
Financial & listing details
- Price per square foot: $332/sqft
- Tax assessed value: $479,088
- Annual tax amount: $7,937
- Date on market: 4/23/2026
- Listing terms: Cash,Conventional
- Electric utility on property: Yes
- Road surface type: Asphalt
Estimated market value
$563,700
$536,000 - $592,000
$3,661/mo
Price history
| Date | Event | Price |
|---|---|---|
| 8/10/2026 | Price change | $589,900-1.7%$332/sqft |
Source:  DBAMLS #1225611 Report a problem DBAMLS #1225611 Report a problem | ||
| 7/7/2026 | Price change | $599,900-2.4%$338/sqft |
Source: DBAMLS #1225611 Report a problem | ||
| 4/23/2026 | Listed for sale | $614,900+16%$346/sqft |
Source: DBAMLS #1225611 Report a problem | ||
| 6/8/2022 | Sold | $530,000+0.1%$298/sqft |
Source: DBAMLS #1091106 Report a problem | ||
| 12/9/2021 | Contingent | $529,500$298/sqft |
Source: DBAMLS #1091106 Report a problem | ||
| 12/3/2021 | Listed for sale | $529,500+159.6%$298/sqft |
Source: DBAMLS #1091106 Report a problem | ||
| 6/22/1993 | Sold | $204,000$115/sqft |
Source: Public Record Report a problem | ||
Public tax history
| Year | Property taxes | Tax assessment |
|---|---|---|
| 2025 | $7,938 -4.7% | $479,088 -3.4% |
| 2024 | $8,333 +9.3% | $495,890 +10% |
| 2023 | $7,624 +6.3% | $450,809 +8% |
| 2022 | $7,170 | $417,394 +70.9% |
| 2021 | -- | $244,261 +1.4% |
| 2020 | $4,033 | $240,889 +2.3% |
| 2019 | $4,033 +1.7% | $235,473 +1.9% |
| 2018 | $3,965 +0.5% | $231,082 +2.1% |
| 2017 | $3,945 -1.1% | $226,329 +2.1% |
| 2016 | $3,990 -0.9% | $221,674 +0.7% |
| 2015 | $4,025 -6.3% | $220,133 +0.8% |
| 2014 | $4,294 | $218,386 +1.5% |
| 2013 | -- | $215,159 +1.7% |
| 2012 | -- | $211,562 +3% |
| 2011 | -- | $205,400 -11.6% |
| 2010 | -- | $232,287 +2.7% |
| 2009 | -- | $226,180 +3.1% |
| 2007 | -- | $219,373 -0.5% |
| 2006 | -- | $220,443 +6.1% |
| 2005 | -- | $207,788 +3% |
| 2004 | -- | $201,736 +1.9% |
| 2003 | -- | $197,974 +2.4% |
| 2002 | -- | $193,334 +1.6% |
| 2001 | -- | $190,290 +3% |
| 2000 | -- | $184,748 |
Find assessor info on the county website
Monthly payment
Est. payment
Payment breakdown
Explore the cost of this home by adjusting the details. Changes won't be saved.Climate risks
Neighborhood: 32118
Nearby schools
GreatSchools rating
- 5/10R. J. Longstreet Elementary SchoolGrades: PK-5Distance: 0.6 mi
- 4/10Silver Sands Middle SchoolGrades: 6-8Distance: 3.5 mi
- 5/10Atlantic High SchoolGrades: PK,9-12Distance: 3.3 mi
- $3,2002 bd2 ba1.5k sqft2967 S Atlantic Ave APT 702, Daytona Beach Shores, FL 32118For Rent
- $375,0002 bd2 ba1.5k sqft2967 S Atlantic Ave APT 707, Daytona Beach Shores, FL 32118Pending
- $519,0003 bd2 ba1.6k sqft2967 S Atlantic Ave APT 708, Daytona Beach Shores, FL 32118For Sale

- $420,0002 bd2 ba1.5k sqft2967 S Atlantic Ave APT 1102, Daytona Beach Shores, FL 32118Sold
- $490,0003 bd2 ba1.6k sqft2967 S Atlantic Ave APT 1001, Daytona Beach Shores, FL 32118Sold
- $375,5002 bd2 ba1.6k sqft2967 S Atlantic Ave APT 307, Daytona Beach Shores, FL 32118Sold
- $465,0003 bd2 ba1.6k sqft2967 S Atlantic Ave APT 201, Daytona Beach Shores, FL 32118Sold
- $305,0002 bd2 ba1.3k sqft2967 S Atlantic Ave APT 204, Daytona Beach Shores, FL 32118Sold
A local agent can set up tours, give advice and negotiate with sellers.
A local lender can help you make sure your offer is ready when you are.
Similar homes
- $565,0002 bd2 ba1.5k sqft2937 S Atlantic Ave APT 2002, Daytona Beach Shores, FL 32118For Sale

 MLS ID #1229475, Lori Brigley PA, Oceans Luxury Realty Full Service LLC. DBAMLS
 - $659,0003 bd3 ba2k sqft3315 S Atlantic Ave APT 408, Daytona Beach Shores, FL 32118For Sale
 MLS ID #1229496, Sandra Cook, Realty Pros Assured. DBAMLS
 - $519,0003 bd2 ba1.6k sqft2967 S Atlantic Ave APT 708, Daytona Beach Shores, FL 32118For SaleMLS ID #1227202, Jeremiah Taylor, Realty One Group Evolve. DBAMLS
- $539,0002 bd2 ba1.5k sqft2937 S Atlantic Ave APT 2008, Daytona Beach Shores, FL 32118For Sale
 MLS ID #1226681, Debbie Holley, Keller Williams Realty Florida Partners. DBAMLS
 - $499,0003 bd2 ba1.6k sqft2967 S Atlantic Ave APT 408, Daytona Beach Shores, FL 32118For SaleMLS ID #1224645, Sandra Cook, Realty Pros Assured. DBAMLS
- $680,0003 bd2 ba1.8k sqft2937 S Atlantic Ave APT 2001, Daytona Beach Shores, FL 32118For SaleMLS ID #1222679, Danny Robinson, Realty Pros Assured. DBAMLS
- $659,0003 bd3 ba2.1k sqft2055 S Atlantic Ave APT 1006, Daytona Beach Shores, FL 32118For SaleMLS ID #1229082, Lori Brigley PA, Oceans Luxury Realty Full Service LLC. DBAMLS
- $605,0003 bd3 ba1.8k sqft2555 S Atlantic Ave APT 1903, Daytona Beach Shores, FL 32118For SaleMLS ID #1222760, Anthony Svahn, Reel In Realty LLC. DBAMLS
- $655,0003 bd3 ba2k sqft3315 S Atlantic Ave APT 705, Daytona Beach Shores, FL 32118For SaleMLS ID #1220197, Roger Maynard, Realty Pros Assured. DBAMLS
- $699,0003 bd3 ba2.2k sqft3315 S Atlantic Ave APT 1406, Daytona Beach Shores, FL 32118For SaleMLS ID #1226586, Sandra Cook, Realty Pros Assured. DBAMLS
- $695,0003 bd3 ba2.4k sqft2901 S Atlantic Ave APT 603, Daytona Beach Shores, FL 32118For SaleMLS ID #1228149, Lori Brigley PA, Oceans Luxury Realty Full Service LLC. DBAMLS
- $449,9002 bd2 ba1.7k sqft3003 S Atlantic Ave APT 5C5, Daytona Beach Shores, FL 32118For SaleMLS ID #1229687, Lori Brigley PA, Oceans Luxury Realty Full Service LLC. DBAMLS
- $600,0003 bd3 ba2k sqft3311 S Atlantic Ave APT 201, Daytona Beach Shores, FL 32118For SaleMLS ID #1220598, Sandie Ocampo-Geiger, RE/MAX Signature. DBAMLS
- $535,0002 bd2 ba1.8k sqft2055 S Atlantic Ave APT 1402, Daytona Beach Shores, FL 32118For SaleMLS ID #1227473, Bonnie Karet, Realty Pros Assured. DBAMLS
- $474,9002 bd2 ba1.4k sqft2937 S Atlantic Ave APT 1504, Daytona Beach Shores, FL 32118For SaleMLS ID #1227532, Danny Robinson, Realty Pros Assured. DBAMLS
- $629,0003 bd3 ba2.2k sqft3145 S Atlantic Ave APT 504, Daytona Beach Shores, FL 32118For SaleMLS ID #1214715, Sandra Cook, Realty Pros Assured. DBAMLS
- $470,0002 bd2 ba1.3k sqft2967 S Atlantic Ave APT 1204, Daytona Beach Shores, FL 32118For SaleMLS ID #1226950, Trena DeCandia, RE/MAX Signature. DBAMLS
- $550,0003 bd3 ba2.3k sqft3145 S Atlantic Ave APT 405, Daytona Beach Shores, FL 32118For SaleMLS ID #1218394, Sandra Cook, Realty Pros Assured. DBAMLS
- $595,0002 bd2 ba1.6k sqft3311 S Atlantic Ave APT 202, Daytona Beach Shores, FL 32118For SaleMLS ID #1222296, Beth Beaudet, Ponce Inlet Realty, Inc. DBAMLS
- $599,0003 bd2 ba1.3k sqft3721 S Atlantic Ave #1001, Daytona Beach, FL 32118For SaleMLS ID #1227697, Sherry Henderson, Coldwell Banker Coast Realty. DBAMLS
