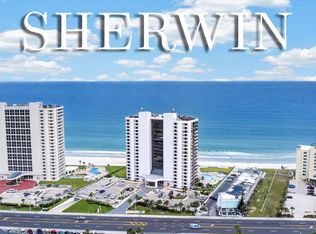
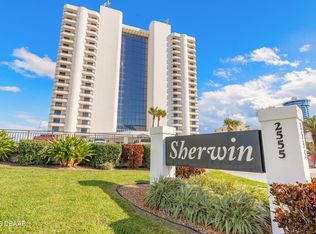
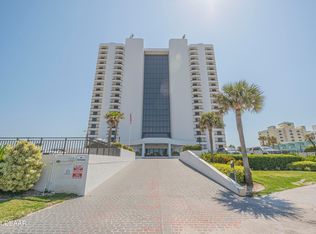
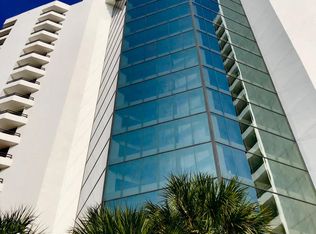
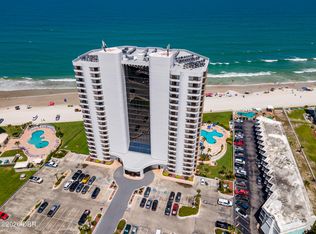
Experience direct oceanfront living at The Sherwin in Daytona Beach Shores! This 3 Bed 3 Bath Condo offers sweeping Atlantic views from all of the living areas and two bedrooms! Each bedroom is spacious and has a private ensuite bath. The updated kitchen showcases shaker cabinetry with granite countertops, complemented by tile flooring throughout and a convenient inside laundry room. Enjoy peace of mind with recent building upgrades: 2024 seawall, pool deck, pool equipment & BBQ area; 2023 new sliders; 2019 concrete restoration, roof & railings. Atrium-style amenities include a penthouse clubroom, library, heated saltwater pool, indoor spa/saunas, fitness center, billiards, and 2 secured underground parking passes. Investor and pet friendly with a 2-week minimum rental period. Centrally located to Shopping, Dining, Hospitals, International Speedway, Universities, Airports and Interstates. Great reserves and financials! Most furniture included.
Active
$605,000
2555 S Atlantic Ave APT 1903, Daytona Beach Shores, FL 32118
3beds
1,826sqft
Condominium, Residential
Built in 1991
-- sqft lot
$576,600 Zestimate®
$331/sqft
$900/mo HOA
What's special
Direct oceanfront livingConvenient inside laundry roomTile flooring throughout
- 206 days
- 144
- 8
Zillow last checked:
Listing updated:
Listed by:
Anthony Svahn 386-453-1902,
Reel In Realty LLC
Source: DBAMLS,MLS#: 1222760
Facts & features
Interior
Bedrooms & bathrooms
- Bedrooms: 3
- Bathrooms: 3
- Full bathrooms: 3
Bedroom 1
- Description: Oceanfront
- Level: Main
- Area: 210 Square Feet
- Dimensions: 14.00 x 15.00
Bedroom 2
- Description: Oceanfront Ensuite Bathroom
- Level: Main
- Area: 180 Square Feet
- Dimensions: 12.00 x 15.00
Bedroom 3
- Description: Ensuite Bathroom
- Level: Main
- Area: 180 Square Feet
- Dimensions: 12.00 x 15.00
Dining room
- Description: Oceanview
- Level: Main
- Area: 182 Square Feet
- Dimensions: 13.00 x 14.00
Kitchen
- Description: Oceanview
- Level: Main
- Area: 110 Square Feet
- Dimensions: 10.00 x 11.00
Living room
- Description: Oceanfront with Balcony
- Level: Main
- Area: 475 Square Feet
- Dimensions: 19.00 x 25.00
Heating
- Central
Cooling
- Central Air
Appliances
- Included: Washer, Refrigerator, Plumbed For Ice Maker, Microwave, Freezer, Electric Range, Dryer, Dishwasher
- Laundry: Electric Dryer Hookup, In Unit, Washer Hookup
Features
- Breakfast Bar, Ceiling Fan(s), Elevator, Guest Suite, Open Floorplan, Pantry, Primary Bathroom - Tub with Shower, Split Bedrooms, Walk-In Closet(s)
- Flooring: Tile
Interior area
- Total structure area: 1,826
- Total interior livable area: 1,826 sqft
Property
Parking
- Total spaces: 2
- Parking features: Attached, Garage, Secured, Unassigned, Underground
- Attached garage spaces: 2
Features
- Levels: One
- Stories: 1
- Exterior features: Balcony, Fire Pit, Outdoor Shower
- Spa features: Community, Heated, In Ground
- Has view: Yes
- View description: Beach, Ocean
- Has water view: Yes
- Water view: Beach,Ocean
- Waterfront features: Ocean Access, Ocean Front, Seawall
Details
- Parcel number: 532245191903
Construction
Type & style
- Home type: Condo
- Property subtype: Condominium, Residential
Condition
- Updated/Remodeled
- New construction: No
- Year built: 1991
Utilities & green energy
- Sewer: Public Sewer
- Water: Public
- Utilities for property: Cable Connected, Electricity Connected, Sewer Connected, Water Connected
Community & HOA
Community
- Security: Closed Circuit Camera(s), Entry Phone/Intercom, Fire Alarm, Fire Sprinkler System, Key Card Entry, Secured Lobby, Smoke Detector(s)
- Subdivision: Sherwin Condo
HOA
- Has HOA: Yes
- Amenities included: Barbecue, Beach Access, Cable TV, Car Wash Area, Clubhouse, Elevator(s), Fitness Center, Maintenance Grounds, Management, Pool, Sauna, Service Elevator(s), Spa/Hot Tub, Storage, Trash, Water, Management - On Site
- Services included: Cable TV, Insurance, Internet, Maintenance Grounds, Maintenance Structure, Pest Control, Sewer, Trash, Water
- HOA fee: $900 monthly
- HOA name: Sherwin Condominium
- HOA phone: 386-788-4430
Location
- Region: Daytona Beach Shores
Financial & listing details
- Price per square foot: $331/sqft
- Tax assessed value: $511,930
- Annual tax amount: $5,870
- Date on market: 2/7/2026
- Listing terms: Cash,Conventional,FHA,VA Loan,Other
- Electric utility on property: Yes
- Road surface type: Asphalt, Paved
Estimated market value
$576,600
$548,000 - $605,000
$3,315/mo
Price history
| Date | Event | Price |
|---|---|---|
| 2/7/2026 | Listed for sale | $605,000+28.7%$331/sqft |
Source:  DBAMLS #1222760 Report a problem DBAMLS #1222760 Report a problem | ||
| 5/12/2016 | Listing removed | $2,800$2/sqft |
Source: TJW Management Co. Report a problem | ||
| 1/12/2016 | Listed for rent | $2,800-3.4%$2/sqft |
Source: TJW Management Co. Report a problem | ||
| 5/5/2015 | Listing removed | $2,900$2/sqft |
Source: TJW Management Co. Report a problem | ||
| 12/30/2014 | Price change | $2,900+38.1%$2/sqft |
Source: TJW Management Co. Report a problem | ||
| 9/25/2014 | Listed for rent | $2,100$1/sqft |
Source: TJW Management Co. Report a problem | ||
| 5/20/2004 | Sold | $470,000$257/sqft |
Source: Public Record Report a problem | ||
Public tax history
| Year | Property taxes | Tax assessment |
|---|---|---|
| 2025 | $5,870 +2.7% | $396,830 +2.9% |
| 2024 | $5,716 +1.7% | $385,647 +3% |
| 2023 | $5,621 -24.2% | $374,415 -6.4% |
| 2022 | $7,415 | $400,017 +10% |
| 2021 | -- | $363,652 |
| 2020 | $7,402 | $363,652 +0.8% |
| 2019 | $7,402 -0.2% | $360,675 +1.9% |
| 2018 | $7,415 +0.2% | $353,806 -0.3% |
| 2017 | $7,402 +2.8% | $354,836 +3.3% |
| 2016 | $7,203 +4.1% | $343,500 +29.1% |
| 2015 | $6,918 +8.4% | $266,098 +1.7% |
| 2014 | $6,385 | $261,541 -2.8% |
| 2013 | -- | $269,075 +3.6% |
| 2012 | -- | $259,657 +15.3% |
| 2011 | -- | $225,153 -16.3% |
| 2010 | -- | $269,000 +11.6% |
| 2009 | -- | $241,000 -43.3% |
| 2007 | -- | $425,400 -24.2% |
| 2006 | -- | $561,300 +35.6% |
| 2005 | -- | $414,000 +24.5% |
| 2004 | -- | $332,579 +12.9% |
| 2003 | -- | $294,500 +12% |
| 2002 | -- | $263,000 +17.1% |
| 2001 | -- | $224,500 +15.8% |
| 2000 | -- | $193,856 |
Find assessor info on the county website
Monthly payment
Est. payment
Payment breakdown
Explore the cost of this home by adjusting the details. Changes won't be saved.Climate risks
Neighborhood: 32118
- $379,9002 bd2 ba1.5k sqft2555 S Atlantic Ave APT 207, Daytona Beach Shores, FL 32118For Sale
- $490,0002 bd2 ba1.5k sqft2555 S Atlantic Ave APT 901, Daytona Beach, FL 32118Sold
- $496,9002 bd2 ba1.5k sqft2555 S Atlantic Ave APT 1007, Daytona Beach Shores, FL 32118Off Market
- $341,0502 bd2 ba1.3k sqft2555 S Atlantic Ave APT 1504, Daytona Beach Shores, FL 32118Sold

Similar homes
- $579,0002 bd2 ba1.5k sqft2425 S Atlantic Ave APT 1607, Daytona Beach Shores, FL 32118For Sale
 MLS ID #1226495, Nick Pandelos, Pandelos Real Estate, LLC. DBAMLS
 - $565,0002 bd2 ba1.3k sqft2555 S Atlantic Ave #Penthouse 4, Daytona Beach, FL 32118For Sale
 MLS ID #1230118, Jared Allison, Century 21 Alton Clark. DBAMLS
 - $585,0003 bd3 ba1.8k sqft2425 S Atlantic Ave APT 1103, Daytona Beach Shores, FL 32118For Sale
 MLS ID #1228487, Nick Pandelos, Pandelos Real Estate, LLC. DBAMLS
 - $659,0003 bd3 ba2.1k sqft2055 S Atlantic Ave APT 1006, Daytona Beach Shores, FL 32118For Sale
 MLS ID #1229082, Lori Brigley PA, Oceans Luxury Realty Full Service LLC. DBAMLS
 - $565,0002 bd2 ba1.5k sqft2937 S Atlantic Ave APT 2002, Daytona Beach Shores, FL 32118For SaleMLS ID #1229475, Lori Brigley PA, Oceans Luxury Realty Full Service LLC. DBAMLS
- $599,9993 bd3 ba2k sqft3315 S Atlantic Ave APT 205, Daytona Beach Shores, FL 32118For SaleMLS ID #1230068, Mariann Edwards, 386RealEstate.com. DBAMLS
- $659,0003 bd3 ba2k sqft3315 S Atlantic Ave APT 408, Daytona Beach Shores, FL 32118For SaleMLS ID #1229496, Sandra Cook, Realty Pros Assured. DBAMLS
- $699,0003 bd2 ba1.8k sqft2937 S Atlantic Ave APT 1907, Daytona Beach Shores, FL 32118For SaleMLS ID #1227870, Sandra Cook, Realty Pros Assured. DBAMLS
- $549,5003 bd3 ba1.9k sqft2403 S Atlantic Ave APT 309, Daytona Beach Shores, FL 32118For SaleMLS ID #1221806, Matthew Reilly, Realty Pros Assured. DBAMLS
- $499,0002 bd2 ba1.3k sqft2425 S Atlantic Ave APT 1202B, Daytona Beach, FL 32118For SaleMLS ID #1209684, Nick Pandelos, Pandelos Real Estate, LLC. DBAMLS
- $599,9003 bd2 ba1.9k sqft3343 S Atlantic Ave APT 501, Daytona Beach Shores, FL 32118For SaleMLS ID #1225901, Tiffany Garten, LoKation. DBAMLS
- $655,0003 bd3 ba2k sqft3315 S Atlantic Ave APT 705, Daytona Beach Shores, FL 32118For SaleMLS ID #1220197, Roger Maynard, Realty Pros Assured. DBAMLS
- $525,0002 bd2 ba1.8k sqft2055 S Atlantic Ave APT 1402, Daytona Beach Shores, FL 32118For SaleMLS ID #1227473, Bonnie Karet, Realty Pros Assured. DBAMLS
- $679,0003 bd3 ba2.2k sqft3315 S Atlantic Ave APT 1406, Daytona Beach Shores, FL 32118For SaleMLS ID #1226586, Sandra Cook, Realty Pros Assured. DBAMLS
- $629,0003 bd3 ba2.2k sqft3145 S Atlantic Ave APT 504, Daytona Beach Shores, FL 32118For SaleMLS ID #1214715, Sandra Cook, Realty Pros Assured. DBAMLS
- $600,0003 bd3 ba2k sqft3311 S Atlantic Ave APT 201, Daytona Beach Shores, FL 32118For SaleMLS ID #1220598, Sandie Ocampo-Geiger, RE/MAX Signature. DBAMLS
- $664,9003 bd3 ba2.3k sqft2055 S Atlantic Ave APT 603, Daytona Beach Shores, FL 32118For SaleMLS ID #1228288, Nancy Eddy, Simply Real Estate. DBAMLS
- $699,0003 bd3 ba1.8k sqft3855 S Atlantic Ave APT 1004, Daytona Beach Shores, FL 32118For SaleMLS ID #1205573, Beth Beaudet, Ponce Inlet Realty, Inc. DBAMLS
- $660,0003 bd3 ba2.3k sqft2055 S Atlantic Ave APT 1403, Daytona Beach Shores, FL 32118For SaleMLS ID #1225564, Listing Reciprocal, Nonmember office. DBAMLS
- $764,5003 bd3 ba2k sqft3425 S Atlantic Ave APT 1206, Daytona Beach Shores, FL 32118For SaleMLS ID #1229080, Sandra Cook, Realty Pros Assured. DBAMLS
