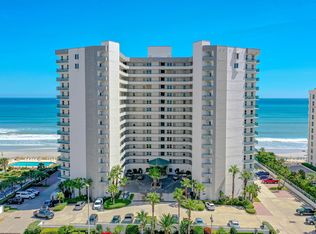
STUNNING OCEANFRONT LUXURY CONDOMINIUM. COMPLETELY REMODELED. MOVE-IN-READY. DAYTONA BEACH SHORES. Breathtaking panoramic ocean views welcome you from the moment you step through the front door, creating an immediate sense of peace and relaxation. Upgrades already done for you! Plank tile flooring. New Kitchen Design, Cabinets, Appliances, Ample Storage. Owner's suite, ocean views, custom remodeled bath, freestanding tub, built in sauna, walk in closets. Guest suite oceanfront, updated bath, walk in closet. Dual living rooms. Front bedroom suite, remodeled bath, walk in closet. Furnished. AC, Plumb, Elec, Tankless WH - New. Hurricane Shutters exterior & Interior remote indoor shades. A Must See.
Active
$699,900
2055 S Atlantic Ave APT 705, Daytona Beach Shores, FL 32118
3beds
2,151sqft
Condominium, Residential
Built in 2004
-- sqft lot
$664,600 Zestimate®
$325/sqft
$1,004/mo HOA
What's special
Guest suite oceanfrontFront bedroom suiteRemodeled bathUpdated bathCustom remodeled bathInterior remote indoor shadesAmple storage
- 18 hours |
- 25 |
- 2 |
Zillow last checked:
Listing updated:
Listed by:
William Hull 407-509-7334,
Coldwell Banker Realty
Source: DBAMLS,MLS#: 1230021
Facts & features
Interior
Bedrooms & bathrooms
- Bedrooms: 3
- Bathrooms: 3
- Full bathrooms: 3
Bedroom 1
- Level: First
- Area: 204.24 Square Feet
- Dimensions: 18.40 x 11.10
Bathroom 1
- Level: First
- Area: 189.88 Square Feet
- Dimensions: 18.80 x 10.10
Dining room
- Level: First
- Area: 102.24 Square Feet
- Dimensions: 7.20 x 14.20
Kitchen
- Level: First
- Area: 277.08 Square Feet
- Dimensions: 18.11 x 15.30
Living room
- Level: First
- Area: 218.38 Square Feet
- Dimensions: 17.90 x 12.20
Heating
- Electric
Cooling
- Central Air
Appliances
- Included: Other, Wine Cooler, Washer, Tankless Water Heater, Refrigerator, Microwave, Electric Water Heater, Electric Cooktop, Dryer, Disposal, Dishwasher
- Laundry: In Unit
Features
- Breakfast Bar, Built-in Features, Ceiling Fan(s), His and Hers Closets, Open Floorplan, Split Bedrooms, Walk-In Closet(s), Other
- Flooring: Tile
- Windows: Storm Shutters
- Has fireplace: Yes
- Fireplace features: Electric
- Furnished: Yes
Interior area
- Total structure area: 2,151
- Total interior livable area: 2,151 sqft
Video & virtual tour
Property
Parking
- Total spaces: 1
- Parking features: Assigned, Guest, Other
- Garage spaces: 1
Features
- Levels: One
- Stories: 1
- Patio & porch: Covered, Patio, Rear Porch
- Exterior features: Balcony, Fire Pit
- Pool features: In Ground, Other
- Spa features: Heated, In Ground
- Has view: Yes
- View description: Beach, Ocean, Pool, Water
- Has water view: Yes
- Water view: Beach,Ocean,Water
- Waterfront features: Ocean Front
Lot
- Features: Other
Details
- Parcel number: 531504000705
Construction
Type & style
- Home type: Condo
- Property subtype: Condominium, Residential
Materials
- Stucco
- Foundation: Block
- Roof: Other
Condition
- New construction: No
- Year built: 2004
Utilities & green energy
- Sewer: Public Sewer
- Water: Public
- Utilities for property: Cable Connected, Electricity Connected, Sewer Connected, Water Connected
Community & HOA
Community
- Security: Fire Sprinkler System, Secured Lobby
- Subdivision: Towers Grande Condo
HOA
- Has HOA: Yes
- Amenities included: Clubhouse, Elevator(s), Fitness Center, Maintenance Grounds, Pool, Spa/Hot Tub, Trash, Management - On Site
- Services included: Cable TV, Insurance, Internet, Maintenance Grounds, Pest Control, Other
- HOA fee: $1,004 monthly
Location
- Region: Daytona Beach Shores
Financial & listing details
- Price per square foot: $325/sqft
- Tax assessed value: $456,832
- Annual tax amount: $5,122
- Date on market: 8/24/2026
- Listing terms: Cash,Conventional
- Electric utility on property: Yes
- Road surface type: Paved
Estimated market value
$664,600
$631,000 - $698,000
$3,601/mo
Price history
| Date | Event | Price |
|---|---|---|
| 8/21/2026 | Listed for sale | $699,900+17.6%$325/sqft |
Source:  Stellar MLS #O6432720 Report a problem Stellar MLS #O6432720 Report a problem | ||
| 8/28/2019 | Listing removed | $2,900$1/sqft |
Source: Mana Real Estate Report a problem | ||
| 2/24/2019 | Price change | $2,900-3.3%$1/sqft |
Source: Adams Cameron Realtors & Co Report a problem | ||
| 12/20/2018 | Listed for rent | $3,000$1/sqft |
Source: Adams Cameron Realtors & Co Report a problem | ||
| 11/13/2018 | Listing removed | $3,000$1/sqft |
Source: Adams Cameron Realtors & Co Report a problem | ||
| 10/12/2018 | Listed for rent | $3,000$1/sqft |
Source: Adams Cameron Realtors & Co Report a problem | ||
| 8/26/2018 | Listing removed | $3,000$1/sqft |
Source: Adams Cameron Realtors & Co Report a problem | ||
| 7/25/2018 | Listed for rent | $3,000$1/sqft |
Source: Adams Cameron Realtors & Co Report a problem | ||
| 8/18/2004 | Sold | $595,000$277/sqft |
Source: Public Record Report a problem | ||
Public tax history
| Year | Property taxes | Tax assessment |
|---|---|---|
| 2025 | $5,123 +2.8% | $356,715 +2.9% |
| 2024 | $4,984 +1.8% | $346,662 +3% |
| 2023 | $4,897 -4.4% | $336,566 -1.3% |
| 2022 | $5,125 | $340,838 -12.5% |
| 2021 | -- | $389,402 +10% |
| 2020 | $7,206 | $354,002 -2.2% |
| 2019 | $7,206 -3.2% | $361,936 -4.2% |
| 2018 | $7,441 -5.9% | $377,804 +7.5% |
| 2017 | $7,904 +3.6% | $351,561 +4.7% |
| 2016 | $7,631 +1.2% | $335,779 +36.7% |
| 2015 | $7,537 +53.4% | $245,712 +0.8% |
| 2014 | $4,914 | $243,762 +1.5% |
| 2013 | -- | $240,160 +1.7% |
| 2012 | -- | $236,146 +0.1% |
| 2011 | -- | $236,000 -10.3% |
| 2010 | -- | $263,172 -8.5% |
| 2009 | -- | $287,560 -36% |
| 2007 | -- | $449,000 -21.4% |
| 2006 | -- | $571,100 +27.2% |
| 2005 | -- | $449,000 +5439.1% |
| 2004 | -- | $8,106 |
Find assessor info on the county website
Monthly payment
Est. payment
Payment breakdown
Explore the cost of this home by adjusting the details. Changes won't be saved.Climate risks
Neighborhood: 32118
Nearby schools
GreatSchools rating
- 5/10R. J. Longstreet Elementary SchoolGrades: PK-5Distance: 1.7 mi
- 4/10Campbell Middle SchoolGrades: 6-8Distance: 2.2 mi
- 4/10Mainland High SchoolGrades: 9-12Distance: 3.5 mi
- $514,9993 bd3 ba2.1k sqft2055 S Atlantic Ave APT 710, Daytona Beach Shores, FL 32118For Sale

- $524,9002 bd2 ba1.8k sqft2055 S Atlantic Ave APT 1009, Daytona Beach Shores, FL 32118For Sale

- $525,0002 bd2 ba1.8k sqft2055 S Atlantic Ave APT 1402, Daytona Beach Shores, FL 32118For Sale
- $674,9003 bd3 ba2.3k sqft2055 S Atlantic Ave APT 603, Daytona Beach Shores, FL 32118For Sale

- $599,0003 bd3 ba2.1k sqft2055 S Atlantic Ave APT 1410, Daytona Beach Shores, FL 32118For Sale
- $2,8003 bd3 ba2.1k sqft2055 Atlantic Ave #710, Daytona Beach Shores, FL 32118For Rent
- $4,0003 bd3 ba2.3k sqft2055 S Atlantic Ave APT 703, Daytona Beach Shores, FL 32118For Rent
- $649,9993 bd3 ba1.9k sqft2071 S Atlantic Ave APT 204, Daytona Beach Shores, FL 32118For Sale
A local agent can set up tours, give advice and negotiate with sellers.
Similar homes
- $699,0002 bd2 ba2k sqft1925 S Atlantic Ave APT 210, Daytona Beach Shores, FL 32118For Sale

 MLS ID #1229610, Sandra Cook, Realty Pros Assured. DBAMLS
 - $659,0003 bd3 ba2.1k sqft2055 S Atlantic Ave APT 1006, Daytona Beach Shores, FL 32118For Sale
 MLS ID #1229082, Lori Brigley PA, Oceans Luxury Realty Full Service LLC. DBAMLS
 - $609,0003 bd3 ba1.8k sqft2055 S Atlantic Ave APT 307, Daytona Beach Shores, FL 32118For Sale
 MLS ID #1229826, Matthew Reilly, Realty Pros Assured. DBAMLS
 - $674,9003 bd3 ba2.3k sqft2055 S Atlantic Ave APT 603, Daytona Beach Shores, FL 32118For SaleMLS ID #1228288, Nancy Eddy, Simply Real Estate. DBAMLS
- $729,5003 bd3 ba2.2k sqft2403 S Atlantic Ave APT 1002, Daytona Beach Shores, FL 32118For SaleMLS ID #1221185, Jack Pollard, Coastal Partners Real Estate. DBAMLS
- $649,9003 bd3 ba1.9k sqft2403 S Atlantic Ave APT 1210, Daytona Beach Shores, FL 32118For SaleMLS ID #1225080, Jack Pollard, Coastal Partners Real Estate. DBAMLS
- $660,0003 bd3 ba2.3k sqft2055 S Atlantic Ave APT 1403, Daytona Beach Shores, FL 32118For SaleMLS ID #1225564, Listing Reciprocal, Nonmember office. DBAMLS
- $765,0003 bd3 ba2.2k sqft2403 S ATLANTIC AVENUE #604, DAYTONA BEACH, FL 32118For Sale
 MLS ID #V4946844, Carolie Northrip, WATSON REALTY CORP.. Stellar MLS
 - $765,0003 bd3 ba2.2k sqft2403 Atlantic Ave #604, Daytona Beach, FL 32118For SaleMLS ID #1222014, Barbara Davis, Watson Realty Corp.. DBAMLS
- $710,0002 bd2 ba2.4k sqft1925 S Atlantic Ave APT 610, Daytona Beach Shores, FL 32118For SaleMLS ID #1229348, Stephen Hachey, Flat Fee MLS Realty. DBAMLS
- $639,9003 bd3 ba2.3k sqft2055 S Atlantic Ave APT 303, Daytona Beach Shores, FL 32118For SaleMLS ID #1226753, Donald Williams, Lubansky & White Realty. DBAMLS
- $700,0003 bd3 ba2.2k sqft2403 S Atlantic Ave APT 1205, Daytona Beach Shores, FL 32118For SaleMLS ID #1225628, Tiffany Garten, LoKation. DBAMLS
- $699,9993 bd3 ba1.9k sqft744 MARINA POINT DRIVE #7440, DAYTONA BEACH, FL 32114For SaleMLS ID #NS1088966, David Glidewell, RE/MAX SIGNATURE. Stellar MLS
- $649,9003 bd3 ba1.8k sqft2425 S Atlantic Ave APT 1105, Daytona Beach Shores, FL 32118For SaleMLS ID #1222506, Nick Pandelos, Pandelos Real Estate, LLC. DBAMLS
- $649,9993 bd3 ba1.9k sqft2071 S Atlantic Ave APT 204, Daytona Beach Shores, FL 32118For SaleMLS ID #1218544, Carlos Ring, Oceans Luxury Realty Full Service LLC. DBAMLS
- $599,0003 bd3 ba2.1k sqft2055 S Atlantic Avenue #1410, Daytona Beach Shores, FL 32118For Sale
 MLS ID #B26042526, Ada F Tancun, Charles Rutenberg Realty Orlan. BeachesMLS
 - $499,9003 bd2 ba1.9k sqft2071 S Atlantic Ave APT 305, Daytona Beach Shores, FL 32118For SaleMLS ID #1224306, Lori Brigley PA, Oceans Luxury Realty Full Service LLC. DBAMLS
- $550,0003 bd3 ba1.9k sqft2403 S ATLANTIC AVENUE #409, DAYTONA BEACH SHORES, FL 32118For SaleMLS ID #FC317167, Taner Banks, KELLER WILLIAMS RLTY FL. PARTN. Stellar MLS
- $525,0002 bd2 ba1.8k sqft2055 S Atlantic Ave APT 1402, Daytona Beach Shores, FL 32118For SaleMLS ID #1227473, Bonnie Karet, Realty Pros Assured. DBAMLS
- $489,0003 bd2 ba1.9k sqft2071 S Atlantic Ave APT 205, Daytona Beach Shores, FL 32118For SaleMLS ID #1224175, Carrie Hinkson, Coastal Partners Real Estate. DBAMLS
