Sellers are motivated and willing to consider all offers, don't miss your chance to own a piece of luxury on the World's Most Famous Beach. Welcome to St. Maarten, one of Daytona Beach's most sought-after oceanfront residences. This 4th-floor condo offers an open layout designed to showcase stunning views of the Atlantic coastline. The spacious kitchen with granite countertops flows seamlessly into the dining and living areas, creating the perfect space for entertaining or unwinding at the end of the day. The master suite features balcony access and a spa-like bathroom with dual vanities, walk-in shower, and soaking tub, while additional bedrooms provide comfort and privacy for family or guests.
Active
Price cut: $25K (8/25)
$525,000
2403 S Atlantic Ave APT 409, Daytona Beach Shores, FL 32118
3beds
1,980sqft
Condominium, Residential
Built in 2006
-- sqft lot
$-- Zestimate®
$265/sqft
$747/mo HOA
What's special
- 151 days
- 123
- 3
Zillow last checked:
Listing updated:
Listed by:
Taner Banks 386-506-1157,
Keller Williams Realty Florida Partners
Source: DBAMLS,MLS#: 1224647
Facts & features
Interior
Bedrooms & bathrooms
- Bedrooms: 3
- Bathrooms: 3
- Full bathrooms: 3
Bedroom 1
- Level: Main
- Area: 329.76 Square Feet
- Dimensions: 22.90 x 14.40
Bedroom 2
- Area: 166.5 Square Feet
- Dimensions: 14.11 x 11.80
Bedroom 3
- Area: 159.85 Square Feet
- Dimensions: 12.11 x 13.20
Primary bathroom
- Area: 153.36 Square Feet
- Dimensions: 10.80 x 14.20
Bathroom 2
- Area: 65.49 Square Feet
- Dimensions: 11.10 x 5.90
Bathroom 3
- Area: 75.26 Square Feet
- Dimensions: 5.30 x 14.20
Dining room
- Area: 128.59 Square Feet
- Dimensions: 7.70 x 16.70
Kitchen
- Level: Main
- Area: 273 Square Feet
- Dimensions: 14.00 x 19.50
Living room
- Area: 378.81 Square Feet
- Dimensions: 18.30 x 20.70
Heating
- Central, Electric
Cooling
- Central Air
Appliances
- Included: Washer, Refrigerator, Microwave, Ice Maker, Electric Water Heater, Electric Range, Dryer, Disposal, Dishwasher
Features
- Ceiling Fan(s), Elevator, Open Floorplan, Split Bedrooms
- Flooring: Carpet, Tile
- Has fireplace: Yes
- Fireplace features: Electric
Interior area
- Total structure area: 1,980
- Total interior livable area: 1,980 sqft
Property
Parking
- Total spaces: 1
- Parking features: Assigned, Covered, Guest, Underground
- Garage spaces: 1
Features
- Levels: Multi/Split
- Stories: 1
- Exterior features: Balcony
- Pool features: In Ground, Heated, Other
Details
- Parcel number: 532251000409
Construction
Type & style
- Home type: Condo
- Property subtype: Condominium, Residential
Materials
- Stucco
- Foundation: Slab
- Roof: Tile
Condition
- Updated/Remodeled
- New construction: No
- Year built: 2006
Utilities & green energy
- Sewer: Public Sewer
- Water: Public
- Utilities for property: Cable Connected, Electricity Connected, Sewer Connected, Water Connected
Community & HOA
Community
- Subdivision: St Maarten
HOA
- Has HOA: Yes
- Amenities included: Clubhouse, Pool
- Services included: Cable TV, Insurance, Maintenance Grounds, Maintenance Structure
- HOA fee: $747 monthly
Location
- Region: Daytona Beach Shores
Financial & listing details
- Price per square foot: $265/sqft
- Tax assessed value: $451,350
- Annual tax amount: $6,679
- Date on market: 3/30/2026
- Listing terms: Cash,Conventional,FHA,VA Loan
- Electric utility on property: Yes
- Road surface type: Asphalt
Estimated market value
Not available
Estimated sales range
Not available
Not available
Price history
| Date | Event | Price |
|---|---|---|
| 8/25/2026 | Price change | $525,000-4.5%$265/sqft |
Source:  DBAMLS #1224647 Report a problem DBAMLS #1224647 Report a problem | ||
| 6/9/2026 | Price change | $550,000-5.2%$278/sqft |
Source: DBAMLS #1224647 Report a problem | ||
| 3/31/2026 | Price change | $580,000-2.5%$293/sqft |
Source: DBAMLS #1224647 Report a problem | ||
| 3/30/2026 | Listed for sale | $595,000+2.6%$301/sqft |
Source: DBAMLS #1224647 Report a problem | ||
| 2/24/2026 | Listing removed | $580,000$293/sqft |
Source: DBAMLS #1217341 Report a problem | ||
| 10/20/2025 | Price change | $580,000-2.5%$293/sqft |
Source:  Stellar MLS #FC312211 Report a problem Stellar MLS #FC312211 Report a problem | ||
| 8/29/2025 | Listed for sale | $595,000-0.8%$301/sqft |
Source: Stellar MLS #FC312211 Report a problem | ||
| 6/16/2025 | Listing removed | $599,900$303/sqft |
Source: Stellar MLS #V4932939 Report a problem | ||
| 2/27/2025 | Price change | $599,900-3.2%$303/sqft |
Source: Stellar MLS #V4932939 Report a problem | ||
| 6/26/2024 | Price change | $620,000-3.1%$313/sqft |
Source: Stellar MLS #V4932939 Report a problem | ||
| 5/31/2024 | Price change | $639,900-1.5%$323/sqft |
Source: Stellar MLS #V4932939 Report a problem | ||
| 1/8/2024 | Price change | $649,900-3%$328/sqft |
Source: Stellar MLS #V4932939 Report a problem | ||
| 10/28/2023 | Listed for sale | $669,900-2.8%$338/sqft |
Source: Stellar MLS #V4932939 Report a problem | ||
| 9/30/2023 | Listing removed | -- |
Source: Stellar MLS #S5084139 Report a problem | ||
| 4/26/2023 | Listed for sale | $689,000+11.3%$348/sqft |
Source: Stellar MLS #S5084139 Report a problem | ||
| 7/25/2022 | Sold | $619,000+89%$313/sqft |
Source: Public Record Report a problem | ||
| 1/16/2013 | Sold | $327,500+6.3%$165/sqft |
Source: Public Record Report a problem | ||
| 6/5/2009 | Sold | $308,000-4.3%$156/sqft |
Source: Public Record Report a problem | ||
| 4/11/2006 | Sold | $322,000$163/sqft |
Source: Public Record Report a problem | ||
Public tax history
| Year | Property taxes | Tax assessment |
|---|---|---|
| 2025 | $6,680 +5.8% | $418,689 +21% |
| 2024 | $6,313 +18.7% | $346,025 +10% |
| 2023 | $5,320 -19.8% | $314,568 -15% |
| 2022 | $6,630 | $370,260 +10% |
| 2021 | -- | $336,600 +0.5% |
| 2020 | $6,816 | $334,866 -0.4% |
| 2019 | $6,816 +0.5% | $336,090 +13% |
| 2018 | $6,782 +9% | $297,481 |
| 2017 | $6,224 -3.6% | $297,481 -2% |
| 2016 | $6,457 -5.2% | $303,552 +4.1% |
| 2015 | $6,814 +6.3% | $291,542 +11% |
| 2014 | $6,412 | $262,650 +14.1% |
| 2013 | -- | $230,108 |
| 2012 | -- | $230,108 +15.1% |
| 2011 | -- | $200,000 -13.8% |
| 2010 | -- | $231,948 -1.6% |
| 2009 | -- | $235,620 -23% |
| 2007 | -- | $306,000 +580% |
| 2006 | -- | $45,000 +60.3% |
| 2005 | -- | $28,076 +38.6% |
| 2004 | -- | $20,264 |
Find assessor info on the county website
Monthly payment
Est. payment
Payment breakdown
Explore the cost of this home by adjusting the details. Changes won't be saved.Climate risks
Neighborhood: 32118
Nearby schools
Schools provided by the listing agent
- Elementary: Longstreet
- Middle: Campbell
- High: Atlantic
Source: DBAMLS. This data may not be complete. We recommend contacting the local school district to confirm school assignments for this home.
- $749,5003 bd3 ba2.2k sqft2403 S Atlantic Ave APT 302, Daytona Beach, FL 32118For Sale

- $521,0003 bd3 ba1.9k sqft2403 S Atlantic Ave APT 811, Daytona Beach Shores, FL 32118Sold
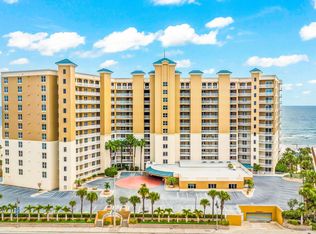
- $700,0003 bd3 ba2.2k sqft2403 S Atlantic Ave APT 1205, Daytona Beach Shores, FL 32118For Sale

- $500,0003 bd3 ba1.9k sqft2403 S Atlantic Ave APT 1010, Daytona Beach Shores, FL 32118Sold

Similar homes
- $499,9003 bd2 ba1.9k sqft2071 S Atlantic Ave APT 305, Daytona Beach Shores, FL 32118For Sale

 MLS ID #1224306, Lori Brigley PA, Oceans Luxury Realty Full Service LLC. DBAMLS
 - $525,0002 bd2 ba1.8k sqft2055 S Atlantic Ave APT 1402, Daytona Beach Shores, FL 32118For Sale
 MLS ID #1227473, Bonnie Karet, Realty Pros Assured. DBAMLS
 - $565,0003 bd3 ba1.9k sqft2403 S Atlantic Ave APT 910, Daytona Beach, FL 32118For Sale
 MLS ID #1228905, Colleen Calnan, Calnan Real Estate. DBAMLS
 - $549,5003 bd3 ba1.9k sqft2403 S Atlantic Ave APT 309, Daytona Beach Shores, FL 32118For Sale
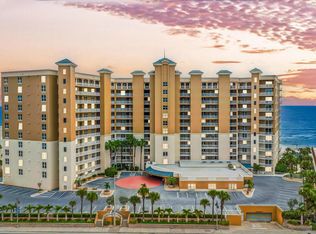 MLS ID #1221806, Matthew Reilly, Realty Pros Assured. DBAMLS
 - $649,9003 bd3 ba1.9k sqft2403 S Atlantic Ave APT 1210, Daytona Beach Shores, FL 32118For SaleMLS ID #1225080, Jack Pollard, Coastal Partners Real Estate. DBAMLS
- $499,0002 bd2 ba1.3k sqft2425 S Atlantic Ave APT 1202B, Daytona Beach, FL 32118For SaleMLS ID #1209684, Nick Pandelos, Pandelos Real Estate, LLC. DBAMLS
- $514,9993 bd3 ba2.1k sqft2055 S Atlantic Ave APT 710, Daytona Beach Shores, FL 32118For SaleMLS ID #1226525, Jeremiah Taylor, Realty One Group Evolve. DBAMLS
- $659,0003 bd3 ba2.1k sqft2055 S Atlantic Ave APT 1006, Daytona Beach Shores, FL 32118For SaleMLS ID #1229082, Lori Brigley PA, Oceans Luxury Realty Full Service LLC. DBAMLS
- $499,0003 bd2 ba1.9k sqft2071 S Atlantic Ave APT 902, Daytona Beach Shores, FL 32118For SaleMLS ID #1225433, Marilyn Amato, Coldwell Banker Coast Realty. DBAMLS
- $729,5003 bd3 ba2.2k sqft2403 S Atlantic Ave APT 1002, Daytona Beach Shores, FL 32118For SaleMLS ID #1221185, Jack Pollard, Coastal Partners Real Estate. DBAMLS
- $765,0003 bd3 ba2.2k sqft2403 Atlantic Ave #604, Daytona Beach, FL 32118For SaleMLS ID #1222014, Barbara Davis, Watson Realty Corp.. DBAMLS
- $524,9002 bd2 ba1.8k sqft2055 S Atlantic Ave APT 1009, Daytona Beach Shores, FL 32118For SaleMLS ID #1226550, Brad Melton, Realty Pros Assured. DBAMLS
- $623,0003 bd3 ba2.4k sqft2515 S Atlantic Ave Unit 301, Daytona Beach Shores, FL 32118For SaleMLS ID #1226715, Diane Caron, Team Caron Realty Inc. DBAMLS
- $599,9993 bd3 ba2k sqft3315 S Atlantic Ave APT 205, Daytona Beach Shores, FL 32118For SaleMLS ID #1230068, Mariann Edwards, 386RealEstate.com. DBAMLS
- $599,0003 bd3 ba2.1k sqft2055 S Atlantic Avenue #1410, Daytona Beach Shores, FL 32118For Sale
 MLS ID #B26042526, Ada F Tancun, Charles Rutenberg Realty Orlan. BeachesMLS
 - $515,0002 bd2 ba1.6k sqft3425 S Atlantic Ave APT 1105, Daytona Beach Shores, FL 32118For SaleMLS ID #1201091, Dayanis Purucker, Oceans Luxury Realty Full Service LLC. DBAMLS
- $700,0003 bd3 ba2.2k sqft2403 S Atlantic Ave APT 1205, Daytona Beach Shores, FL 32118For SaleMLS ID #1225628, Tiffany Garten, LoKation. DBAMLS
- $498,0002 bd2 ba1.3k sqft2425 S Atlantic Ave APT 506, Daytona Beach, FL 32118For SaleMLS ID #1219436, Nick Pandelos, Pandelos Real Estate, LLC. DBAMLS
- $539,0002 bd2 ba1.7k sqft2 Oceans West Blvd APT 1802, Daytona Beach Shores, FL 32118For SaleMLS ID #1228415, Jordan Blouin, Realty Pros Assured. DBAMLS
- $599,9003 bd2 ba1.9k sqft3343 S Atlantic Ave APT 501, Daytona Beach Shores, FL 32118For SaleMLS ID #1225901, Tiffany Garten, LoKation. DBAMLS
