Experience elevated oceanfront living in this exquisitely appointed 3-bedroom, 3-bath residence perched on the 6th floor with direct, unobstructed ocean views and a private balcony that captures endless sunrises and sea breezes. Fully furnished and truly turn-key, this sophisticated retreat offers effortless, maintenance-free coastal elegance. A gracious tiled entryway with an architectural ceiling, crown molding, and coat closet sets a refined first impression. The open, light-filled living spaces are beautifully enhanced by plantation shutters, crown molding, and seamless indoor-outdoor flow through expansive sliders leading to the oceanfront balcony—perfect for entertaining or quiet moments overlooking the Atlantic. The gourmet kitchen showcases rich maple cabinetry, gleaming granite countertops, stainless steel appliances, a built-in microwave, and pantry, flowing seamlessly into the dining area and living room. A wet bar with granite countertop adds a stylish and functional touch for hosting guests. The luxurious primary suite is a serene sanctuary featuring crown molding, private balcony access, and generous his-and-hers closets. The spa-inspired primary bath offers a walk-in shower, indulgent soaking tub, dual sinks with a high vanity, linen closet, and private water closet. A spacious guest suite includes a walk-in closet and en suite bath with tub/shower and high vanity, while the second guest bedroom is conveniently located near a beautifully appointed bath with walk-in shower and high vanity—ideal for family or guests. A dedicated laundry room with tile flooring, shelving, and integrated mechanical systems completes the home’s thoughtful design. Residents enjoy resort-style amenities including **three pools (two outdoor and one indoor), hot tubs, a state-of-the-art fitness center with sauna, game room with billiards, elegant social room, bicycle storage, and private beach access—all just steps from the sand. This exceptional oceanfront residence offers the perfect blend of luxury, comfort, and coastal sophistication. Simply arrive, unwind, and embrace the beachfront lifestyle you’ve been waiting for. Located close to restaurants, shopping, banking & many local attractions. All measurements are approximate & not warranted.
For sale
$765,000
2403 S ATLANTIC AVENUE #604, DAYTONA BEACH, FL 32118
3beds
2,250sqft
Condominium
Built in 2006
-- sqft lot
$-- Zestimate®
$340/sqft
$950/mo HOA
What's special
Gleaming granite countertopsDirect unobstructed ocean viewsBuilt-in microwaveOpen light-filled living spacesSpa-inspired primary bathIndulgent soaking tubPlantation shutters
- 219 days
- 34
- 2
Zillow last checked:
Listing updated:
Listed by:
Carolie Northrip 386-299-7648,
WATSON REALTY CORP. 386-767-2890
Source: Stellar MLS,MLS#: V4946844 Originating MLS: West Volusia
Originating MLS: West Volusia
Facts & features
Interior
Bedrooms & bathrooms
- Bedrooms: 3
- Bathrooms: 3
- Full bathrooms: 3
Rooms
- Room types: Storage Rooms
Primary bedroom
- Features: Walk-In Closet(s)
- Level: First
- Area: 280 Square Feet
- Dimensions: 20x14
Bedroom 2
- Features: Built-in Closet
- Level: First
- Area: 168 Square Feet
- Dimensions: 14x12
Bedroom 3
- Features: Built-in Closet
- Level: First
- Area: 156 Square Feet
- Dimensions: 13x12
Balcony porch lanai
- Level: First
- Area: 273 Square Feet
- Dimensions: 21x13
Great room
- Level: First
- Area: 527 Square Feet
- Dimensions: 31x17
Kitchen
- Features: Granite Counters
- Level: First
- Area: 126 Square Feet
- Dimensions: 14x9
Heating
- Central
Cooling
- Central Air
Appliances
- Included: Dishwasher, Disposal, Microwave, Range, Refrigerator
- Laundry: Electric Dryer Hookup, Inside, Laundry Room
Features
- Ceiling Fan(s), Living Room/Dining Room Combo, Open Floorplan, Split Bedroom, Stone Counters, Thermostat, Walk-In Closet(s), Wet Bar
- Flooring: Carpet, Tile
- Doors: Sliding Doors
- Windows: Window Treatments
- Has fireplace: No
- Furnished: Yes
Interior area
- Total structure area: 2,250
- Total interior livable area: 2,250 sqft
Video & virtual tour
Property
Parking
- Total spaces: 1
- Parking features: Covered, Deeded, Guest, Reserved, Underground
- Attached garage spaces: 1
Features
- Levels: One
- Stories: 1
- Patio & porch: Covered, Other
- Exterior features: Balcony, Sidewalk
- Has private pool: Yes
- Pool features: Deck, In Ground
- Has spa: Yes
- Spa features: Heated, In Ground
- Has view: Yes
- View description: Pool, Water, Gulf/Ocean - Full
- Has water view: Yes
- Water view: Water,Gulf/Ocean - Full
- Waterfront features: Gulf/Ocean Front, Gulf/Ocean Access, Seawall
- Body of water: ATLANTIC OCEAN
Lot
- Size: 3.1 Acres
Details
- Parcel number: 532251000604
- Zoning: RESI
- Special conditions: None
Construction
Type & style
- Home type: Condo
- Architectural style: Other
- Property subtype: Condominium
Materials
- Block, Concrete
- Foundation: Slab
- Roof: Other
Condition
- Completed
- New construction: No
- Year built: 2006
Utilities & green energy
- Sewer: Public Sewer
- Water: Public
- Utilities for property: Electricity Connected, Public, Sewer Connected, Water Connected
Community & HOA
Community
- Features: Gulf/Ocean Front, Pool
- Security: Fire Sprinkler System
- Pet fee: $0 monthly
- Subdivision: ST MAARTEN CONDO
HOA
- Has HOA: Yes
- Services included: Community Pool, Insurance, Maintenance Grounds, Pest Control, Sewer, Trash, Water
- HOA fee: $950 monthly
- HOA name: Sherry
- HOA phone: 386-257-9095
Location
- Region: Daytona Beach Shores
Financial & listing details
- Price per square foot: $340/sqft
- Tax assessed value: $413,044
- Annual tax amount: $9,603
- Date on market: 1/21/2026
- Cumulative days on market: 220 days
- Listing terms: Cash,Conventional
- Ownership: Condominium
- Total actual rent: 0
- Electric utility on property: Yes
- Road surface type: Paved
Estimated market value
Not available
Estimated sales range
Not available
Not available
Price history
| Date | Event | Price |
|---|---|---|
| 1/22/2026 | Listed for sale | $765,000+9.4%$340/sqft |
Source:  Stellar MLS #V4946844 Report a problem Stellar MLS #V4946844 Report a problem | ||
| 5/22/2025 | Sold | $699,000-6.7%$311/sqft |
Source:  DBAMLS #1202105 Report a problem DBAMLS #1202105 Report a problem | ||
| 5/12/2025 | Pending sale | $749,000$333/sqft |
Source: DBAMLS #1202105 Report a problem | ||
| 11/19/2024 | Price change | $749,000-4.6%$333/sqft |
Source: DBAMLS #1202105 Report a problem | ||
| 7/29/2024 | Listed for sale | $785,000+37.7%$349/sqft |
Source: DBAMLS #1202105 Report a problem | ||
| 5/2/2018 | Sold | $570,000-0.9%$253/sqft |
Source: DBAMLS #1033528 Report a problem | ||
| 9/5/2017 | Listed for sale | $574,999-21.8%$256/sqft |
Source: South Atlantic Real Estate Group #1033528 Report a problem | ||
| 6/19/2006 | Sold | $735,000+63.3%$327/sqft |
Source: Public Record Report a problem | ||
| 5/12/2006 | Sold | $450,000$200/sqft |
Source: Public Record Report a problem | ||
Public tax history
| Year | Property taxes | Tax assessment |
|---|---|---|
| 2023 | $6,985 -21% | $413,044 -17% |
| 2022 | $8,842 | $497,805 +10% |
| 2021 | -- | $452,550 -0.5% |
| 2020 | $9,255 | $454,650 +7.6% |
| 2019 | $9,255 +6.5% | $422,520 +7.9% |
| 2018 | $8,687 +6% | $391,535 |
| 2017 | $8,191 -3.6% | $391,535 -2% |
| 2016 | $8,498 -5.2% | $399,525 -2.1% |
| 2015 | $8,968 0% | $407,925 +11% |
| 2014 | $8,971 | $367,500 +9.6% |
| 2013 | -- | $335,373 |
| 2012 | -- | $335,373 +17.5% |
| 2011 | -- | $285,500 -8.5% |
| 2010 | -- | $311,917 -1.6% |
| 2009 | -- | $316,855 -23% |
| 2007 | -- | $411,500 +814.4% |
| 2006 | -- | $45,000 +60.3% |
| 2005 | -- | $28,076 +38.6% |
| 2004 | -- | $20,264 |
Find assessor info on the county website
Monthly payment
Est. payment
Payment breakdown
Explore the cost of this home by adjusting the details. Changes won't be saved.Climate risks
Neighborhood: 32118
Nearby schools
Schools provided by the listing agent
- Elementary: R.J. Longstreet Elem
- Middle: Campbell Middle
- High: Mainland High School
Source: Stellar MLS. This data may not be complete. We recommend contacting the local school district to confirm school assignments for this home.
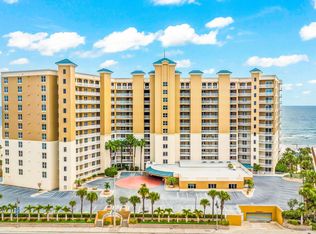
- $721,0003 bd3 ba2.5k sqft2403 S Atlantic Ave APT 201, Daytona Beach Shores, FL 32118Sold

- $565,0003 bd3 ba1.9k sqft2403 S Atlantic Ave APT 910, Daytona Beach Shores, FL 32118For Sale

- $749,5003 bd3 ba2.2k sqft2403 S Atlantic Ave APT 302, Daytona Beach, FL 32118For Sale

- $521,0003 bd3 ba1.9k sqft2403 S Atlantic Ave APT 811, Daytona Beach Shores, FL 32118Sold
Similar homes
- $765,0003 bd3 ba2.2k sqft2403 Atlantic Ave #604, Daytona Beach, FL 32118For Sale
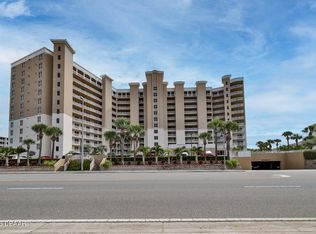
 MLS ID #1222014, Barbara Davis, Watson Realty Corp.. DBAMLS
 - $729,5003 bd3 ba2.2k sqft2403 S Atlantic Ave APT 1002, Daytona Beach Shores, FL 32118For Sale
 MLS ID #1221185, Jack Pollard, Coastal Partners Real Estate. DBAMLS
 - $529,9002 bd2 ba1.3k sqft2425 S ATLANTIC AVENUE #4060, DAYTONA BEACH, FL 32118For Sale
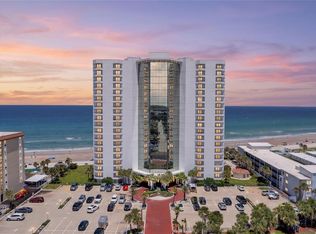
 MLS ID #V4949941, Regina Sittig, RISE REALTY OF FLORIDA LLC. Stellar MLS
 - $565,0003 bd3 ba1.9k sqft2403 S ATLANTIC AVENUE #910, DAYTONA BEACH SHORES, FL 32118For SaleMLS ID #V4950343, Colleen Calnan, CALNAN REAL ESTATE. Stellar MLS
- $779,0003 bd3 ba1.9k sqft2071 S Atlantic Ave APT 1003, Daytona Beach Shores, FL 32118For Sale
 MLS ID #2025023393, Aaron May, EXP Realty LLC. Florida Gulf Coast MLS
 - $565,0003 bd3 ba1.9k sqft2403 S Atlantic Ave APT 910, Daytona Beach, FL 32118For SaleMLS ID #1228905, Colleen Calnan, Calnan Real Estate. DBAMLS
- $699,9993 bd3 ba1.9k sqft744 MARINA POINT DRIVE #7440, DAYTONA BEACH, FL 32114For SaleMLS ID #NS1088966, David Glidewell, RE/MAX SIGNATURE. Stellar MLS
- $679,0003 bd3 ba2.2k sqft3315 S Atlantic Ave APT 1806, Daytona Beach Shores, FL 32118For SaleMLS ID #1229906, Richard Palmano, Palmano Group Real Estate Brokerage LLC. DBAMLS
- $499,0002 bd2 ba1.3k sqft2425 S Atlantic Ave APT 1202B, Daytona Beach, FL 32118For SaleMLS ID #1209684, Nick Pandelos, Pandelos Real Estate, LLC. DBAMLS
- $525,0003 bd3 ba1.9k sqft2403 S Atlantic Ave APT 409, Daytona Beach Shores, FL 32118For SaleMLS ID #1224647, Taner Banks, Keller Williams Realty Florida Partners. DBAMLS
- $599,0003 bd3 ba2.1k sqft2055 S Atlantic Avenue #1410, Daytona Beach Shores, FL 32118For Sale
 MLS ID #B26042526, Ada F Tancun, Charles Rutenberg Realty Orlan. BeachesMLS
 - $849,0003 bd3 ba2.4k sqft2300 N Atlantic Ave APT 303, Daytona Beach, FL 32118For SaleMLS ID #1211306, Amy Kathryn Beals, Realty Pros Assured. DBAMLS
- $499,9003 bd2 ba1.7k sqft3799 S ATLANTIC AVENUE #601, DAYTONA BEACH SHORES, FL 32118For SaleMLS ID #O6426979, Michael Lockhart, OCEANS LUXURY REALTY FULL SVC. Stellar MLS
- $569,0002 bd2 ba1.6k sqft3315 S ATLANTIC AVENUE #1707, DAYTONA BEACH SHORES, FL 32118For SaleMLS ID #NS1086321, Beth Beaudet, PONCE INLET REALTY, INC. Stellar MLS
- $449,0002 bd2 ba1.2k sqft2625 S ATLANTIC AVENUE #18NW, DAYTONA BEACH, FL 32118For SaleMLS ID #NS1086747, Shatawna Evans, EXIT REAL ESTATE PROPERTY SOL. Stellar MLS
- $538,9002 bd2 ba1.4k sqft3333 S ATLANTIC AVENUE #2202, DAYTONA BEACH, FL 32118For SaleMLS ID #TB8507698, Kelly Edwards, SMITH & ASSOCIATES REAL ESTATE. Stellar MLS
- $514,9993 bd3 ba2.1k sqft2055 S Atlantic Ave APT 710, Daytona Beach Shores, FL 32118For SaleMLS ID #1226525, Jeremiah Taylor, Realty One Group Evolve. DBAMLS
- $575,9003 bd3 ba2.4k sqft2 OCEANS WEST BLVD #300, DAYTONA BEACH SHORES, FL 32118For SaleMLS ID #O6412102, Jennifer Leachman-Lapoint, FOLIO REALTY LLC. Stellar MLS
- $560,0003 bd2 ba1.9k sqft731 MARINA POINT DRIVE #731, DAYTONA BEACH, FL 32114For SaleMLS ID #V4948935, Marta Pascale, ADAMS, CAMERON & CO., REALTORS. Stellar MLS
- $499,9002 bd2 ba1.3k sqft3425 S Atlantic Ave APT 1102, Daytona Beach Shores, FL 32118For SaleMLS ID #1222601, Donna Kearfott, Adams, Cameron & Co., Realtors. DBAMLS
