Experience waterfront living at its finest in this stunning 3-bedroom, 2-bath end-unit residence in secure Marina Point. Perfectly positioned directly on the Intracoastal Waterway, this exceptional condo offers breathtaking panoramic views of the river, marinas, Marina Point boat slips, and the iconic Veterans Memorial Bridge — beautifully illuminated in orange each evening. By day, enjoy endless scenery of dolphins, manatees, seabirds, yachts, and passing boats; by night, the sparkling city lights and reflections create an unforgettable backdrop. Designed to maximize the spectacular water views, the open floor plan features a spacious living area, wet bar, sunroom that feels like you’re aboard a luxury cruise ship, and two private balconies — one off the primary suite and another from a guest bedroom. The large kitchen offers Intracoastal views from the breakfast area, along with a pantry featuring pull-out shelving and a beverage cooler for effortless entertaining. Additional highlights include two side-by-side secure underground parking spaces with a storage cabinet, bicycle storage, ample guest parking, car wash area, and dog park. Residents enjoy a riverfront clubhouse and pool in this gated marina community. Boating enthusiasts will appreciate the availability of deep-water boat slips ($500 annually for boats up to 30 feet and $1,000 annually for larger boats, when available, with waiting list options). Ideally located near the revitalized downtown Daytona Beach riverfront, you can walk to the Chart House, Yacht Club, restaurants, museums, art galleries, shops, and the multi-million-dollar Riverfront Esplanade. Just minutes from the beach, Daytona International Speedway, Daytona International Airport, and Pictona’s world-class pickleball complex, with easy access to Orlando, Jacksonville, Tampa, St. Augustine, the Space Coast, and beyond. Recent building improvements include resurfaced balconies, new balcony railings, new tile roof, concrete restoration, new walkways, exterior painting, and plumbing upgrades — offering peace of mind and exceptional value. 3 – months minimum rental.
For sale
$560,000
731 MARINA POINT DRIVE #731, DAYTONA BEACH, FL 32114
3beds
1,911sqft
Condominium
Built in 1982
-- sqft lot
$538,200 Zestimate®
$293/sqft
$1,039/mo HOA
What's special
Open floor planWet barDog parkPantry featuring pull-out shelvingBeverage cooler
- 19 days |
- 138 |
- 3 |
Zillow last checked:
Listing updated:
Listed by:
Marta Pascale 386-562-0590,
ADAMS, CAMERON & CO., REALTORS 386-761-6100
Source: Stellar MLS,MLS#: V4948935 Originating MLS: West Volusia
Originating MLS: West Volusia
Facts & features
Interior
Bedrooms & bathrooms
- Bedrooms: 3
- Bathrooms: 2
- Full bathrooms: 2
Rooms
- Room types: Florida Room
Primary bedroom
- Features: Built-in Closet
- Level: Third
- Area: 247 Square Feet
- Dimensions: 19x13
Bedroom 2
- Features: Built-in Closet
- Level: Third
- Area: 130 Square Feet
- Dimensions: 13x10
Bedroom 3
- Features: Walk-In Closet(s)
- Level: Third
- Area: 195 Square Feet
- Dimensions: 15x13
Balcony porch lanai
- Level: Third
- Area: 40 Square Feet
- Dimensions: 8x5
Balcony porch lanai
- Level: Third
- Area: 40 Square Feet
- Dimensions: 8x5
Dining room
- Level: Third
- Area: 286 Square Feet
- Dimensions: 22x13
Florida room
- Features: Wet Bar
- Level: Third
- Area: 150 Square Feet
- Dimensions: 15x10
Kitchen
- Level: Third
- Area: 216 Square Feet
- Dimensions: 18x12
Laundry
- Level: Third
- Area: 28 Square Feet
- Dimensions: 7x4
Living room
- Features: Wet Bar
- Level: Third
- Area: 300 Square Feet
- Dimensions: 20x15
Heating
- Central, Electric
Cooling
- Central Air
Appliances
- Included: Dishwasher, Disposal, Electric Water Heater, Freezer, Ice Maker, Microwave, Range, Refrigerator, Washer, Water Softener
- Laundry: Laundry Closet
Features
- Ceiling Fan(s), Chair Rail, Living Room/Dining Room Combo, Open Floorplan, Solid Surface Counters, Split Bedroom, Thermostat, Wet Bar
- Flooring: Carpet
- Doors: Sliding Doors
- Windows: Window Treatments
- Has fireplace: No
- Common walls with other units/homes: End Unit
Interior area
- Total structure area: 1,991
- Total interior livable area: 1,911 sqft
Video & virtual tour
Property
Parking
- Total spaces: 2
- Parking features: Garage
- Garage spaces: 2
Features
- Levels: One
- Stories: 1
- Exterior features: Balcony, Private Entrance, Private Mailbox, Boat Slip
- Has private pool: Yes
- Pool features: Child Safety Fence, In Ground
- Has view: Yes
- View description: City, Water, Intracoastal Waterway, Marina, River
- Has water view: Yes
- Water view: Water,Intracoastal Waterway,Marina,River
- Waterfront features: Waterfront, Intracoastal Waterway, Intracoastal Waterway Access, Marina Access, Lift
- Body of water: INTRACOASTAL RIVER
Lot
- Size: 1.15 Acres
Details
- Parcel number: 5339A5017310
- Zoning: RES
- Special conditions: None
Construction
Type & style
- Home type: Condo
- Property subtype: Condominium
Materials
- Block, Stucco
- Foundation: Other
- Roof: Tile
Condition
- New construction: No
- Year built: 1982
Utilities & green energy
- Sewer: Public Sewer
- Water: Public
- Utilities for property: Cable Connected, Electricity Connected, Sewer Connected, Street Lights, Water Connected
Community & HOA
Community
- Features: Boat Slip, Intracoastal Waterway, Marina, River, Water Access, Waterfront, Buyer Approval Required, Clubhouse, Community Mailbox, Gated Community - No Guard
- Security: Closed Circuit Camera(s), Gated Community, Security Gate, Security System, Smoke Detector(s)
- Pet fee: $0 monthly
- Subdivision: MARINA POINT PH 01 CONDO
HOA
- Has HOA: Yes
- Amenities included: Pool
- Services included: Cable TV, Common Area Taxes, Community Pool, Insurance, Internet, Maintenance Structure, Maintenance Grounds, Manager, Pest Control, Pool Maintenance, Sewer, Trash, Water
- HOA fee: $1,039 monthly
- HOA name: Southern States Management Group
- HOA phone: 386-756-3032
Location
- Region: Daytona Beach
Financial & listing details
- Price per square foot: $293/sqft
- Date on market: 5/7/2026
- Cumulative days on market: 78 days
- Listing terms: Cash,Conventional,FHA,VA Loan
- Ownership: Fee Simple
- Total actual rent: 0
- Electric utility on property: Yes
- Road surface type: Paved
Estimated market value
$538,200
$511,000 - $565,000
$2,190/mo
Price history
| Date | Event | Price |
|---|---|---|
| 8/6/2026 | Listed for sale | $560,000-6%$293/sqft |
Source:  Stellar MLS #V4948935 Report a problem Stellar MLS #V4948935 Report a problem | ||
| 7/6/2026 | Listing removed | $595,999$312/sqft |
Source: Stellar MLS #V4948935 Report a problem | ||
| 6/14/2026 | Price change | $595,999-0.7%$312/sqft |
Source: Stellar MLS #V4948935 Report a problem | ||
| 5/8/2026 | Listed for sale | $599,900$314/sqft |
Source: Stellar MLS #V4948935 Report a problem | ||
Public tax history
Tax history is unavailable.
Monthly payment
Est. payment
Payment breakdown
Explore the cost of this home by adjusting the details. Changes won't be saved.Climate risks
Neighborhood: 32114
Nearby schools
GreatSchools rating
- 2/10Turie T. Small Elementary SchoolGrades: PK-5Distance: 1.2 mi
- 4/10Campbell Middle SchoolGrades: 6-8Distance: 1.4 mi
- 4/10Mainland High SchoolGrades: 9-12Distance: 2.5 mi
- $699,9993 bd3 ba1.9k sqft744 Marina Point Dr #7440, Daytona Beach, FL 32114For Sale
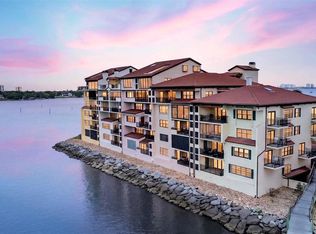
- $390,0003 bd2 ba1.9k sqft654 Marina Point Dr #654, Daytona Beach, FL 32114Sold
- $699,9993 bd3 ba1.9k sqft744 Marina Point Dr, Daytona Beach, FL 32114For Sale

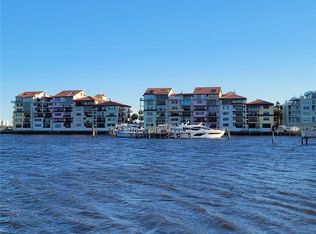
- $337,5002 bd3 ba1.6k sqft612 Marina Point Dr #6120, Daytona Beach, FL 32114Sold
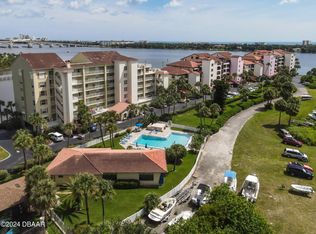
- $285,0002 bd3 ba1.6k sqft634 Marina Point Dr #6340, Daytona Beach, FL 32114Sold
- $1,249,0003 bd4 ba2.8k sqft761 Marina Point Dr #7610, Daytona Beach, FL 32114For Sale
- $560,0003 bd2 ba1.9k sqft731 Marina Point Dr, Daytona Beach, FL 32114For Sale
- $287,3002 bd3 ba1.9k sqft614 Marina Point Dr #6140, Daytona Beach, FL 32114Off Market
A local agent can set up tours, give advice and negotiate with sellers.
Similar homes
- $560,0003 bd2 ba1.9k sqft731 Marina Point Dr, Daytona Beach, FL 32114For Sale

 MLS ID #1226168, Marta Pascale, Adams, Cameron & Co., Realtors. DBAMLS
 - $699,9993 bd3 ba1.9k sqft744 MARINA POINT DRIVE #7440, DAYTONA BEACH, FL 32114For Sale
 MLS ID #NS1088966, David Glidewell, RE/MAX SIGNATURE. Stellar MLS
 - $569,0003 bd2 ba1.9k sqft746 Marina Point Dr #7460, Daytona Beach, FL 32114For Sale
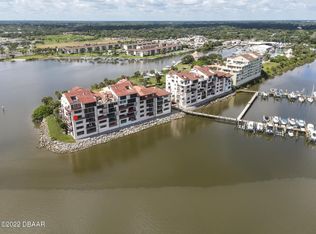 MLS ID #1224052, Davis Hamilton, Ocean Properties and Mgmt., Inc.. DBAMLS
 - $575,0002 bd2 ba1.3k sqft4565 S Atlantic Ave Unit 5308, Ponce Inlet, FL 32127For Sale
 MLS ID #1230013, Len Renaud, Adams, Cameron & Co., Realtors. DBAMLS
 - $529,9002 bd2 ba1.3k sqft2425 S ATLANTIC AVENUE #4060, DAYTONA BEACH, FL 32118For SaleMLS ID #V4949941, Regina Sittig, RISE REALTY OF FLORIDA LLC. Stellar MLS
- $538,9002 bd2 ba1.4k sqft3333 S ATLANTIC AVENUE #2202, DAYTONA BEACH, FL 32118For SaleMLS ID #TB8507698, Kelly Edwards, SMITH & ASSOCIATES REAL ESTATE. Stellar MLS
- $569,0002 bd2 ba1.6k sqft3315 S ATLANTIC AVENUE #1707, DAYTONA BEACH SHORES, FL 32118For SaleMLS ID #NS1086321, Beth Beaudet, PONCE INLET REALTY, INC. Stellar MLS
- $545,0002 bd2 ba1.5k sqft3743 S ATLANTIC AVENUE #10B0, DAYTONA BEACH, FL 32118For SaleMLS ID #V4948488, Felita Medina, EXP REALTY LLC. Stellar MLS
- $499,0003 bd2 ba1.7k sqft5300 S ATLANTIC AVENUE #20507, NEW SMYRNA BEACH, FL 32169For SaleMLS ID #NS1089080, Ryan Desmarais, D3 REALTY LLC. Stellar MLS
- $479,0003 bd2 ba2k sqft395 S ATLANTIC AVENUE #501, ORMOND BEACH, FL 32176For SaleMLS ID #FC314239, Donna Colton, BERGER REALTY GROUP INC. Stellar MLS
- $765,0003 bd3 ba2.2k sqft2403 S ATLANTIC AVENUE #604, DAYTONA BEACH, FL 32118For SaleMLS ID #V4946844, Carolie Northrip, WATSON REALTY CORP.. Stellar MLS
- $436,5002 bd2 ba968 sqft3115 S ATLANTIC AVENUE #G030, DAYTONA BEACH, FL 32118For SaleMLS ID #O6421347, Megan Winslow, WINSLOW HOMES. Stellar MLS
- $635,0003 bd4 ba2.6k sqft1 JOHN ANDERSON DRIVE #3010, ORMOND BEACH, FL 32176For SaleMLS ID #V4947318, Jennifer Kulzer, REALTY PROS ASSURED. Stellar MLS
- $599,9003 bd3 ba2.4k sqft2 OCEANS WEST BLVD #300, DAYTONA BEACH SHORES, FL 32118For SaleMLS ID #O6412102, Jennifer Leachman-Lapoint, FOLIO REALTY LLC. Stellar MLS
- $349,0002 bd2 ba1.1k sqft2987 S ATLANTIC AVENUE #1104, DAYTONA BEACH, FL 32118For SaleMLS ID #NS1088711, Paula Kegelman, COLLADO REAL ESTATE. Stellar MLS
- $599,9993 bd2 ba1.4k sqft3001 S ATLANTIC AVENUE #503, NEW SMYRNA BEACH, FL 32169For SaleMLS ID #NS1087970, Rob West, LPT REALTY, LLC. Stellar MLS
- $375,0002 bd2 ba1.6k sqft395 S ATLANTIC AVENUE #402, ORMOND BEACH, FL 32176For SaleMLS ID #G5114781, Kim Ducharme-Levensohn, MORRIS REALTY AND INVESTMENTS. Stellar MLS
- $289,9992 bd2 ba1.4k sqft4 OCEANS WEST BLVD #606D, DAYTONA BEACH SHORES, FL 32118For SaleMLS ID #O6421154, Kiki Kosmas, ORCHARD BROKERAGE, LLC. Stellar MLS
- $465,0002 bd2 ba1.6k sqft1239 OCEAN SHORE BOULEVARD #2E5, ORMOND BEACH, FL 32176For SaleMLS ID #FC319506, Renata Rosander, REALTY PROS ASSURED. Stellar MLS
- $615,0002 bd2 ba1.3k sqft4621 S ATLANTIC AVENUE #7702, PONCE INLET, FL 32127For SaleMLS ID #O6417105, Kristen Wenderfer, PREMIER SOTHEBYS INT'L REALTY. Stellar MLS
