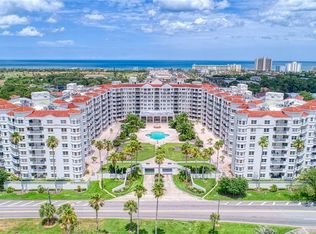
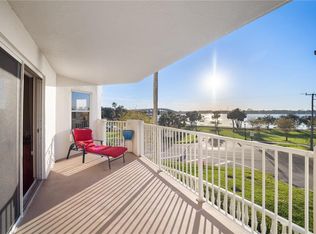
Experience coastal living at its finest in this beautifully updated 3BR/4BA condo at The Ormond Heritage on the Intracoastal. Highlights include new AC, indoor laundry, brand new carpet in bedrooms, and engineered hardwood flooring in main areas. There are 3 substantial bedrooms all with en-suites, the Primary Bedroom also has 2 separate sink and dressing areas, double walk in closets, and a sitting alcove. The heart of the home is a stunning new kitchen featuring quartz countertops, a large bar that seats up to 5, abundant storage, and Smart appliances-including a double oven and wine refrigerator-ideal for gatherings with family and friends. Enjoy morning coffee in the bright eat-in area or relax in the open family room nearby. This condo was made for entertaining with a formal living room featuring a built in Wet-Bar, a separate dining room, and plantation shutters throughout. Two private balconies offer relaxing views, sea breezes and spectacular sunsets. Ormond Heritage is an ideal location, just minutes to the beach and walking distance to everything!! With On-site Management M-F to accommodate the needs of the Residents. Among the numerous activities available at the Ormond Heritage, residents also can enjoy the Grand Ballroom where the Social Committee organizes regular activities for residents, Heated Pool, Pool Lounge, Whirlpool Spa Room, renovated Fitness Room with state-of-the-art equipment, Billiards Room, Library, Meeting Room, and Hobby Room. All information intended to be accurate, but not guaranteed.
For sale
$635,000
1 JOHN ANDERSON DRIVE #3010, ORMOND BEACH, FL 32176
3beds
2,675sqft
Condominium
Built in 1996
-- sqft lot
$-- Zestimate®
$237/sqft
$1,313/mo HOA
What's special
New acOpen family roomAbundant storageIndoor laundryBright eat-in areaSeparate dining roomPlantation shutters throughout
- 190 days |
- 143 |
- 0 |
Zillow last checked:
Listing updated:
Listed by:
Jennifer Kulzer 386-527-9050,
REALTY PROS ASSURED 386-677-7653
Source: Stellar MLS,MLS#: V4947318 Originating MLS: West Volusia
Originating MLS: West Volusia
Facts & features
Interior
Bedrooms & bathrooms
- Bedrooms: 3
- Bathrooms: 4
- Full bathrooms: 3
- 1/2 bathrooms: 1
Primary bedroom
- Features: Walk-In Closet(s)
- Level: First
- Area: 252 Square Feet
- Dimensions: 18x14
Kitchen
- Features: Walk-In Closet(s)
- Level: First
- Area: 180 Square Feet
- Dimensions: 15x12
Living room
- Level: First
- Area: 304 Square Feet
- Dimensions: 16x19
Heating
- Central
Cooling
- Central Air
Appliances
- Included: Oven, Cooktop, Dishwasher, Disposal, Electric Water Heater, Microwave, Refrigerator
- Laundry: Laundry Room
Features
- Accessibility Features, Ceiling Fan(s), Eating Space In Kitchen, Kitchen/Family Room Combo, L Dining, Open Floorplan, Other, Primary Bedroom Main Floor, Thermostat, Walk-In Closet(s), Wet Bar
- Flooring: Carpet, Tile, Hardwood
- Windows: Window Treatments
- Has fireplace: No
- Common walls with other units/homes: Corner Unit,End Unit
Interior area
- Total structure area: 2,905
- Total interior livable area: 2,675 sqft
Video & virtual tour
Property
Parking
- Total spaces: 1
- Parking features: Garage
- Garage spaces: 1
Features
- Levels: One
- Stories: 1
- Exterior features: Balcony
- Fencing: Other
- Has view: Yes
- View description: Water, Intracoastal Waterway
- Has water view: Yes
- Water view: Water,Intracoastal Waterway
Lot
- Size: 6 Acres
- Features: City Lot, Landscaped
Details
- Parcel number: 421434003010
- Zoning: RES
- Special conditions: None
Construction
Type & style
- Home type: Condo
- Architectural style: Mediterranean
- Property subtype: Condominium
Materials
- Other
- Foundation: Other
- Roof: Other
Condition
- Completed
- New construction: No
- Year built: 1996
Utilities & green energy
- Sewer: Public Sewer
- Water: Public
- Utilities for property: Cable Connected, Electricity Connected, Fiber Optics, Phone Available, Public, Sewer Connected
Community & HOA
Community
- Features: Community Mailbox, Fitness Center, Gated Community - No Guard, Golf Carts OK, Pool, Sidewalks
- Pet fee: $0 monthly
- Subdivision: ORMOND HERITAGE CONDO
HOA
- Has HOA: Yes
- Services included: Cable TV, Common Area Taxes, Community Pool, Reserve Fund, Internet, Maintenance Structure, Maintenance Grounds, Manager, Pest Control, Pool Maintenance, Sewer, Trash, Water
- HOA fee: $1,313 monthly
- HOA name: Ormond Heritage
- HOA phone: 386-672-6778
Location
- Region: Ormond Beach
Financial & listing details
- Price per square foot: $237/sqft
- Tax assessed value: $397,580
- Annual tax amount: $5,812
- Date on market: 2/11/2026
- Cumulative days on market: 182 days
- Listing terms: Cash,Conventional,FHA,VA Loan
- Ownership: Fee Simple
- Total actual rent: 0
- Electric utility on property: Yes
- Road surface type: Paved
Estimated market value
Not available
Estimated sales range
Not available
Not available
Price history
| Date | Event | Price |
|---|---|---|
| 4/30/2026 | Price change | $635,000-2.2%$237/sqft |
Source:  Stellar MLS #V4947318 Report a problem Stellar MLS #V4947318 Report a problem | ||
| 2/12/2026 | Listed for sale | $649,000+188.4%$243/sqft |
Source: Stellar MLS #V4947318 Report a problem | ||
| 9/28/2018 | Sold | $225,000-6.6%$84/sqft |
Source: Public Record Report a problem | ||
| 8/20/2013 | Sold | $241,000+12.6%$90/sqft |
Source: Public Record Report a problem | ||
| 5/12/1999 | Sold | $214,000$80/sqft |
Source: Public Record Report a problem | ||
Public tax history
| Year | Property taxes | Tax assessment |
|---|---|---|
| 2025 | $5,812 -6.6% | $397,580 -6.6% |
| 2024 | $6,222 +2.5% | $425,739 +3% |
| 2023 | $6,068 +1.8% | $413,339 +1.9% |
| 2022 | $5,962 | $405,522 +49.7% |
| 2021 | -- | $270,890 +34.4% |
| 2020 | $2,816 | $201,571 +2.3% |
| 2019 | $2,816 +1.9% | $197,039 -9% |
| 2018 | $2,762 -13.5% | $216,425 -2.5% |
| 2017 | $3,193 -7.3% | $221,998 +2.1% |
| 2016 | $3,443 -1.2% | $217,432 +0.7% |
| 2015 | $3,485 -2.5% | $215,921 +0.8% |
| 2014 | $3,573 | $214,207 -25.9% |
| 2013 | -- | $289,010 +6.5% |
| 2012 | -- | $271,459 +23.3% |
| 2011 | -- | $220,218 -17.2% |
| 2010 | -- | $265,880 -6.7% |
| 2009 | -- | $285,000 +28% |
| 2007 | -- | $222,641 -0.5% |
| 2006 | -- | $223,727 +6.1% |
| 2005 | -- | $210,884 +3% |
| 2004 | -- | $204,742 +1.9% |
| 2003 | -- | $200,924 +2.4% |
| 2002 | -- | $196,215 +1.6% |
| 2001 | -- | $193,125 +3% |
| 2000 | -- | $187,500 |
Find assessor info on the county website
Monthly payment
Est. payment
Payment breakdown
Explore the cost of this home by adjusting the details. Changes won't be saved.Climate risks
Neighborhood: 32176
Nearby schools
GreatSchools rating
- 6/10Beachside Elementary SchoolGrades: PK-5Distance: 0.5 mi
- 5/10Ormond Beach Middle SchoolGrades: 6-8Distance: 1.9 mi
- 7/10Seabreeze High SchoolGrades: 9-12Distance: 1.9 mi
- $670,0003 bd4 ba2.6k sqft1 John Anderson Dr #1030, Ormond Beach, FL 32176Sold
- $480,0003 bd4 ba2.4k sqft1 John Anderson Dr #2180, Ormond Beach, FL 32176Sold

- $455,0002 bd3 ba2.1k sqft1 John Anderson Dr #2200, Ormond Beach, FL 32176Sold
- $325,0002 bd3 ba1.7k sqft1 John Anderson Dr #3170, Ormond Beach, FL 32176Sold
- $760,0003 bd4 ba2.6k sqft1 John Anderson Dr #3190, Ormond Beach, FL 32176Sold
- $580,0003 bd4 ba2.6k sqft1 John Anderson Dr #4030, Ormond Beach, FL 32176Sold
- $427,9002 bd3 ba2.2k sqft1 John Anderson Dr #4120, Ormond Beach, FL 32176For Sale
- $360,0002 bd3 ba1.7k sqft1 John Anderson Dr #5150, Ormond Beach, FL 32176For Sale
A local agent can set up tours, give advice and negotiate with sellers.
A local lender can help you make sure your offer is ready when you are.
Similar homes
- $635,0003 bd4 ba2.6k sqft1 John Anderson Dr APT 301, Ormond Beach, FL 32176For Sale

 MLS ID #1222909, Jennifer Kulzer, Realty Pros Assured. DBAMLS
 - $629,0003 bd2 ba2k sqft54 SETON TRAIL, ORMOND BEACH, FL 32176For Sale

 MLS ID #FC318354, Ryan Adams, ADAMS, CAMERON & CO., REALTORS. Stellar MLS
 - $360,0002 bd3 ba1.7k sqft1 JOHN ANDERSON DRIVE #5150, ORMOND BEACH, FL 32176For Sale
 MLS ID #FC317342, Betty Veatch, SIMPLY REAL ESTATE. Stellar MLS
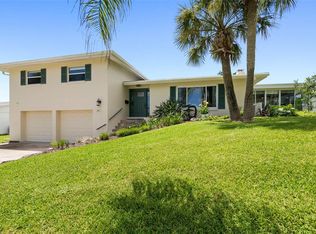
 - $699,0004 bd3 ba2.9k sqft76 BANYAN DRIVE, ORMOND BEACH, FL 32176For Sale
 MLS ID #FC320711, Crystal Cain, RE/MAX SELECT PROFESSIONALS. Stellar MLS
 - $479,0003 bd2 ba2k sqft395 S ATLANTIC AVENUE #501, ORMOND BEACH, FL 32176For SaleMLS ID #FC314239, Donna Colton, BERGER REALTY GROUP INC. Stellar MLS
- $699,0003 bd2 ba1.9k sqft3390 OCEAN SHORE BOULEVARD #402, ORMOND BEACH, FL 32176For SaleMLS ID #FC318735, Robert Stiles, STILES REAL ESTATE CO.. Stellar MLS
- $465,0002 bd2 ba1.6k sqft1239 OCEAN SHORE BOULEVARD #2E5, ORMOND BEACH, FL 32176For SaleMLS ID #FC319506, Renata Rosander, REALTY PROS ASSURED. Stellar MLS
- $630,0003 bd2 ba1.8k sqft1165 GEORGE ANDERSON STREET, ORMOND BEACH, FL 32174For SaleMLS ID #O6428619, Heidi Gutterman, REALTY HUB. Stellar MLS
- $699,9993 bd3 ba1.9k sqft744 MARINA POINT DRIVE #7440, DAYTONA BEACH, FL 32114For SaleMLS ID #NS1088966, David Glidewell, RE/MAX SIGNATURE. Stellar MLS
- $849,9003 bd3 ba2.6k sqft697 JOHN ANDERSON DRIVE, ORMOND BEACH, FL 32176For SaleMLS ID #V4949912, Marta Pascale, ADAMS, CAMERON & CO., REALTORS. Stellar MLS
- $550,0003 bd3 ba1.9k sqft2403 S ATLANTIC AVENUE #409, DAYTONA BEACH SHORES, FL 32118For SaleMLS ID #FC317167, Taner Banks, KELLER WILLIAMS RLTY FL. PARTN. Stellar MLS
- $765,0003 bd3 ba2.2k sqft2403 S ATLANTIC AVENUE #604, DAYTONA BEACH, FL 32118For SaleMLS ID #V4946844, Carolie Northrip, WATSON REALTY CORP.. Stellar MLS
- $560,0003 bd2 ba1.9k sqft731 MARINA POINT DRIVE #731, DAYTONA BEACH, FL 32114For SaleMLS ID #V4948935, Marta Pascale, ADAMS, CAMERON & CO., REALTORS. Stellar MLS
- $449,0002 bd2 ba1.6k sqft395 S ATLANTIC AVENUE #102, ORMOND BEACH, FL 32176For SaleMLS ID #GC541070, Wendy Swan, KELLER WILLIAMS GAINESVILLE REALTY PARTNERS. Stellar MLS
- $765,0003 bd3 ba2.2k sqft2403 Atlantic Ave #604, Daytona Beach, FL 32118For SaleMLS ID #1222014, Barbara Davis, Watson Realty Corp.. DBAMLS
- $579,0003 bd2 ba1.6k sqft988 SHOCKNEY DRIVE, ORMOND BEACH, FL 32174For SaleMLS ID #V4950409, Shawna Lewis, COLDWELL BANKER COAST REALTY. Stellar MLS
- $615,0002 bd2 ba1.3k sqft4621 S ATLANTIC AVENUE #7702, PONCE INLET, FL 32127For SaleMLS ID #O6417105, Kristen Wenderfer, PREMIER SOTHEBYS INT'L REALTY. Stellar MLS
- $699,0003 bd3 ba2.2k sqft3315 S Atlantic Ave APT 1806, Daytona Beach Shores, FL 32118For SaleMLS ID #1229906, Richard Palmano, Palmano Group Real Estate Brokerage LLC. DBAMLS
- $529,9002 bd2 ba1.3k sqft2425 S ATLANTIC AVENUE #4060, DAYTONA BEACH, FL 32118For SaleMLS ID #V4949941, Regina Sittig, RISE REALTY OF FLORIDA LLC. Stellar MLS
- $569,0002 bd2 ba1.6k sqft3315 S ATLANTIC AVENUE #1707, DAYTONA BEACH SHORES, FL 32118For SaleMLS ID #NS1086321, Beth Beaudet, PONCE INLET REALTY, INC. Stellar MLS
