Price Reduced $20,000 – Riverfront Condo in Ormond Beach! Now offered at a significantly reduced price, this spacious waterfront condo in the highly sought-after Ormond Heritage Condominium presents an exceptional opportunity to own in one of Ormond Beach’s premier riverfront communities. This 2-bedroom, 2.5-bath residence offers 1,745 square feet of living space, secure private garage parking, and beautiful Halifax River views. The open-concept floor plan is filled with natural light and features expansive living and dining areas that flow seamlessly to a private balcony overlooking the Halifax River. Whether you’re enjoying your morning coffee or relaxing in the evening, you’ll appreciate the peaceful waterfront setting and refreshing coastal breezes. Ormond Heritage offers an exceptional resort-style lifestyle with a heated waterfront pool, fitness center, indoor spa and sauna, elegant two-story ballroom, library, billiards room, hobby rooms, porte-cochère entrance, secure building access, and professional on-site management. Located in the heart of Ormond Beach, this waterfront condominium is within walking distance of The Casements, Ormond Memorial Art Museum & Gardens, Publix, restaurants, cafés, riverfront parks, and shopping. The beach, golf courses, medical facilities, and major roadways are all just minutes away. Whether you’re searching for a primary residence, seasonal retreat, or low-maintenance coastal home, this Halifax River condo delivers space, location, and outstanding value with its recent $20,000 price reduction. Schedule your private showing today and experience waterfront living in one of Ormond Beach’s most desirable condominium communities. All information taken from the tax record, and while deemed reliable, cannot be guaranteed.
For sale
Price cut: $20K (7/15)
$360,000
1 JOHN ANDERSON DRIVE #5150, ORMOND BEACH, FL 32176
2beds
1,745sqft
Condominium
Built in 1996
-- sqft lot
$-- Zestimate®
$206/sqft
$988/mo HOA
What's special
Spacious waterfront condoPeaceful waterfront settingHeated waterfront poolRefreshing coastal breezesOpen-concept floor planFilled with natural lightBeautiful halifax river views
- 147 days |
- 152 |
- 5 |
Zillow last checked:
Listing updated:
Listed by:
Betty Veatch 386-589-9025,
SIMPLY REAL ESTATE 386-677-0870
Source: Stellar MLS,MLS#: FC317342 Originating MLS: West Volusia
Originating MLS: West Volusia
Facts & features
Interior
Bedrooms & bathrooms
- Bedrooms: 2
- Bathrooms: 3
- Full bathrooms: 2
- 1/2 bathrooms: 1
Primary bedroom
- Features: Walk-In Closet(s)
- Level: First
- Area: 222.25 Square Feet
- Dimensions: 12.7x17.5
Bedroom 2
- Features: Built-in Closet
- Level: First
- Area: 174.84 Square Feet
- Dimensions: 12.4x14.1
Primary bathroom
- Level: First
- Area: 113.03 Square Feet
- Dimensions: 12.7x8.9
Bathroom 2
- Level: First
- Area: 48.23 Square Feet
- Dimensions: 9.1x5.3
Bathroom 3
- Level: First
- Area: 28.62 Square Feet
- Dimensions: 5.3x5.4
Balcony porch lanai
- Level: First
- Area: 237.79 Square Feet
- Dimensions: 30.1x7.9
Dining room
- Level: First
- Area: 168.51 Square Feet
- Dimensions: 12.3x13.7
Kitchen
- Level: First
- Area: 120 Square Feet
- Dimensions: 12x10
Living room
- Level: First
- Area: 358.02 Square Feet
- Dimensions: 16.2x22.1
Utility room
- Level: First
- Area: 107.95 Square Feet
- Dimensions: 12.7x8.5
Heating
- Central
Cooling
- Central Air
Appliances
- Included: Cooktop, Dishwasher, Disposal, Electric Water Heater, Ice Maker, Microwave
- Laundry: Electric Dryer Hookup, Washer Hookup
Features
- Built-in Features, Ceiling Fan(s), Eating Space In Kitchen, Open Floorplan, Split Bedroom, Walk-In Closet(s)
- Flooring: Tile
- Doors: Outdoor Shower
- Has fireplace: No
Interior area
- Total structure area: 1,745
- Total interior livable area: 1,745 sqft
Video & virtual tour
Property
Parking
- Total spaces: 1
- Parking features: Garage
- Garage spaces: 1
Features
- Levels: One
- Stories: 1
- Patio & porch: Porch
- Exterior features: Balcony, Outdoor Shower
Lot
- Size: 6 Acres
Details
- Parcel number: 421434005150
- Zoning: COND
- Special conditions: Probate Listing
Construction
Type & style
- Home type: Condo
- Property subtype: Condominium
Materials
- Concrete, Stucco
- Foundation: Block, Other
- Roof: Membrane
Condition
- New construction: No
- Year built: 1996
Utilities & green energy
- Sewer: Public Sewer
- Water: Public
- Utilities for property: Cable Available, Electricity Connected, Sewer Connected, Water Connected
Community & HOA
Community
- Features: Dog Park, Fitness Center, Pool
- Pet fee: $0 monthly
- Subdivision: ORMOND HERITAGE
HOA
- Has HOA: No
- Amenities included: Cable TV, Elevator(s), Fitness Center, Gated, Pool, Sauna, Security, Spa/Hot Tub, Storage
- Services included: Cable TV, Insurance, Internet, Maintenance Structure, Maintenance Grounds, Pest Control, Security, Sewer, Trash, Water
- HOA fee: $988 monthly
Location
- Region: Ormond Beach
Financial & listing details
- Price per square foot: $206/sqft
- Tax assessed value: $337,398
- Annual tax amount: $1,813
- Date on market: 3/31/2026
- Cumulative days on market: 122 days
- Ownership: Condominium
- Total actual rent: 0
- Electric utility on property: Yes
- Road surface type: Concrete
Estimated market value
Not available
Estimated sales range
Not available
Not available
Price history
| Date | Event | Price |
|---|---|---|
| 7/15/2026 | Price change | $360,000-5.3%$206/sqft |
Source:  Stellar MLS #FC317342 Report a problem Stellar MLS #FC317342 Report a problem | ||
| 3/31/2026 | Listed for sale | $380,000+87.2%$218/sqft |
Source: Stellar MLS #FC317342 Report a problem | ||
| 6/10/2002 | Sold | $203,000+9.7%$116/sqft |
Source: Public Record Report a problem | ||
| 3/7/1998 | Sold | $185,000$106/sqft |
Source: Public Record Report a problem | ||
Public tax history
| Year | Property taxes | Tax assessment |
|---|---|---|
| 2025 | $1,813 +4.8% | $163,199 +2.9% |
| 2024 | $1,730 +3.6% | $158,600 +3% |
| 2023 | $1,670 -0.4% | $153,981 +3% |
| 2022 | $1,677 | $149,496 +3% |
| 2021 | -- | $145,142 +1.4% |
| 2020 | $1,699 | $143,138 +2.3% |
| 2019 | $1,699 +2.4% | $139,920 +1.4% |
| 2018 | $1,660 -0.6% | $137,936 +2.1% |
| 2017 | $1,670 -1.2% | $135,099 +2.1% |
| 2016 | $1,691 -0.6% | $132,320 +0.7% |
| 2015 | $1,702 -2.2% | $131,400 +0.8% |
| 2014 | $1,739 | $130,357 +1.5% |
| 2013 | -- | $128,431 +1.7% |
| 2012 | -- | $126,284 +3% |
| 2011 | -- | $122,606 -17.2% |
| 2010 | -- | $148,028 -5% |
| 2009 | -- | $155,900 -15.5% |
| 2007 | -- | $184,497 -0.5% |
| 2006 | -- | $185,397 +6.1% |
| 2005 | -- | $174,754 +3% |
| 2004 | -- | $169,664 +1.9% |
| 2003 | -- | $166,500 +16.6% |
| 2002 | -- | $142,844 +1.6% |
| 2001 | -- | $140,595 +3% |
| 2000 | -- | $136,500 |
Find assessor info on the county website
Monthly payment
Est. payment
Payment breakdown
Explore the cost of this home by adjusting the details. Changes won't be saved.Climate risks
Neighborhood: 32176
Nearby schools
GreatSchools rating
- 6/10Beachside Elementary SchoolGrades: PK-5Distance: 0.5 mi
- 5/10Ormond Beach Middle SchoolGrades: 6-8Distance: 1.9 mi
- 7/10Seabreeze High SchoolGrades: 9-12Distance: 1.9 mi
- $670,0003 bd4 ba2.6k sqft1 John Anderson Dr #1030, Ormond Beach, FL 32176Sold
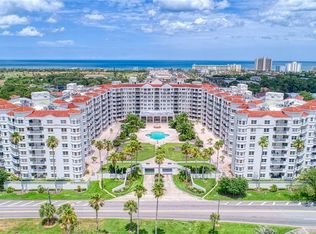
- $480,0003 bd4 ba2.4k sqft1 John Anderson Dr #2180, Ormond Beach, FL 32176Sold

- $455,0002 bd3 ba2.1k sqft1 John Anderson Dr #2200, Ormond Beach, FL 32176Sold
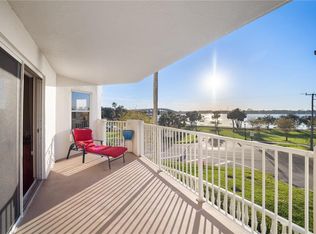
- $635,0003 bd4 ba2.6k sqft1 John Anderson Dr #3010, Ormond Beach, FL 32176For Sale
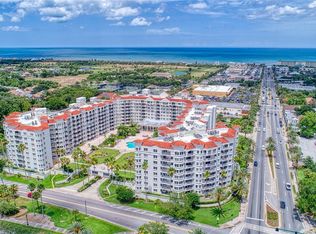
- $325,0002 bd3 ba1.7k sqft1 John Anderson Dr #3170, Ormond Beach, FL 32176Sold
- $760,0003 bd4 ba2.6k sqft1 John Anderson Dr #3190, Ormond Beach, FL 32176Sold
- $580,0003 bd4 ba2.6k sqft1 John Anderson Dr #4030, Ormond Beach, FL 32176Sold
- $427,9002 bd3 ba2.2k sqft1 John Anderson Dr #4120, Ormond Beach, FL 32176For Sale
A local agent can set up tours, give advice and negotiate with sellers.
Similar homes
- $360,0002 bd3 ba1.7k sqft1 John Anderson Dr APT 515, Ormond Beach, FL 32176For Sale
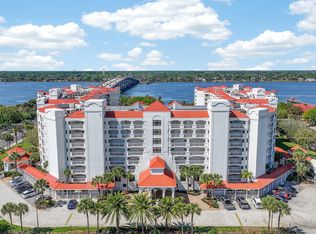
 MLS ID #1224714, Betty Veatch, Simply Real Estate. DBAMLS
 - $375,0002 bd2 ba1.6k sqft395 S ATLANTIC AVENUE #402, ORMOND BEACH, FL 32176For Sale
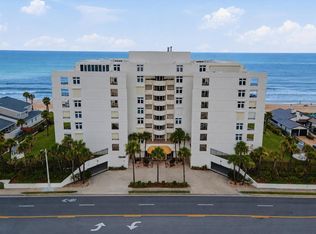
 MLS ID #G5114781, Kim Ducharme-Levensohn, MORRIS REALTY AND INVESTMENTS. Stellar MLS
 - $399,0002 bd2 ba1.2k sqft89 S ATLANTIC AVENUE #1503, ORMOND BEACH, FL 32176For Sale
 MLS ID #NS1088859, Stephen Zeh, LOCAL LIVING REALTY GROUP. Stellar MLS
 - $399,0002 bd2 ba1.1k sqft2290 OCEAN SHORE BOULEVARD #2070, ORMOND BEACH, FL 32176For Sale
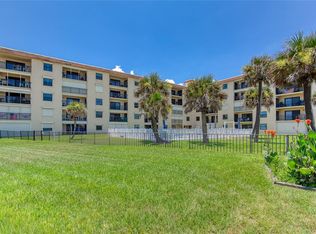 MLS ID #V4950473, Marsha Evans, PA, REALTY PROS ASSURED. Stellar MLS
 - $370,0002 bd2 ba1.2k sqft1415 OCEAN SHORE BOULEVARD #511, ORMOND BEACH, FL 32176For SaleMLS ID #O6330653, Jennifer Nadwornik, KELLER WILLIAMS ADVANTAGE REALTY. Stellar MLS
- $445,0002 bd2 ba1.7k sqft1 John Anderson Dr #5160, Ormond Beach, FL 32176For SaleMLS ID #1229682, Brian Hunter, Claire Hunter Realty, Inc.. DBAMLS
- $399,0002 bd2 ba1k sqft2860 OCEAN SHORE BOULEVARD #2060, ORMOND BEACH, FL 32176For SaleMLS ID #FC317271, Lee Ricci, BERKSHIRE HATHAWAY HOMESERVICE (OCEANSHORE). Stellar MLS
- $265,0002 bd2 ba1.2k sqft89 S ATLANTIC Avenue #204, Ormond Beach, FL 32176For SaleMLS ID #2134955, ELIA Y HANANIA. realMLS
- $329,0002 bd2 ba1.2k sqft3390 OCEAN SHORE BOULEVARD #1050, ORMOND BEACH, FL 32176For SaleMLS ID #O6416714, Sarah Amarasinghe, EPIQUE REALTY INC.. Stellar MLS
- $340,0002 bd2 ba1k sqft2860 OCEAN SHORE BOULEVARD #1010, ORMOND BY THE SEA, FL 32176For SaleMLS ID #V4950838, Martina Paradysz, LPT REALTY, LLC. Stellar MLS
- $465,0002 bd2 ba1.6k sqft1239 OCEAN SHORE BOULEVARD #2E5, ORMOND BEACH, FL 32176For SaleMLS ID #FC319506, Renata Rosander, REALTY PROS ASSURED. Stellar MLS
- $380,0002 bd2 ba1.2k sqft4435 S ATLANTIC AVENUE #114, PONCE INLET, FL 32127For SaleMLS ID #NS1089105, Chad Carlton, THE KEYES COMPANY. Stellar MLS
- $445,0002 bd2 ba1k sqft935 OCEAN SHORE BOULEVARD #4040, ORMOND BEACH, FL 32176For SaleMLS ID #V4948235, Roger Maynard, REALTY PROS ASSURED. Stellar MLS
- $479,0003 bd2 ba2k sqft395 S ATLANTIC AVENUE #501, ORMOND BEACH, FL 32176For SaleMLS ID #FC314239, Donna Colton, BERGER REALTY GROUP INC. Stellar MLS
- $264,0002 bd2 ba1k sqft2100 OCEAN SHORE BOULEVARD #2070, ORMOND BEACH, FL 32176For SaleMLS ID #O6408332, Phyllis Kent, PHYLLIS KENT REAL ESTATE LLC. Stellar MLS
- $440,0002 bd2 ba1.1k sqft111 S Atlantic Ave APT 702, Ormond Beach, FL 32176For SaleMLS ID #263451, Carrie Crowley, Berkshire Hathaway Homeservices Florida Network Realty. St Augustine St Johns County BOR
- $263,9002 bd2 ba1k sqft3100 OCEAN SHORE BOULEVARD #101, ORMOND BEACH, FL 32176For SaleMLS ID #TB8505115, Laina Huguley, LPT REALTY, LLC. Stellar MLS
- $400,0002 bd2 ba1.1k sqft2290 Ocean Shore Blvd #2040, Ormond Beach, FL 32176For Sale By Owner
- $254,9002 bd2 ba1k sqft2700 OCEAN SHORE BOULEVARD #316, ORMOND BEACH, FL 32176For SaleMLS ID #FC318215, Carlos Dezza, TRADEMARK REALTY GROUP LLC. Stellar MLS
- $400,0002 bd2 ba1.2k sqft1415 Ocean Shore Blvd #H050, Ormond Beach, FL 32176For SaleMLS ID #1227561, Jeremiah Taylor, Realty One Group Evolve. DBAMLS
