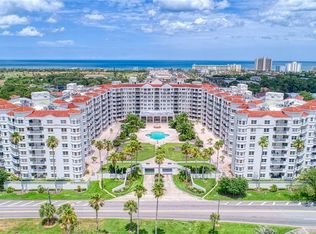
Live at Ormond's most prestigious address -- The Ormond Heritage! This beautifully updated 2 bedroom, 2 bath residence offers an open, bright, and spacious layout designed to showcase stunning views of the tropical pool, Halifax River, and the iconic Granada Bridge. Porcelain tile floors flow throughout the home, complementing a modernized kitchen with newer soft-close cabinetry, updated lighting, an oversized pantry, and a charming breakfast nook.
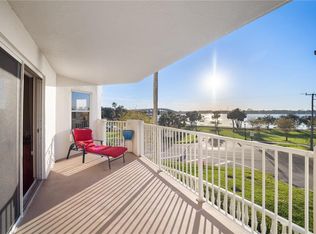
The owner's suite features a generous walk-in closet and an elegantly refreshed bath with a large Corian vanity, newer soft-close cabinetry, and a spacious layout. The expansive balcony (approximately 32' x 8') provides a serene outdoor retreat perfect for morning coffee or evening relaxation.
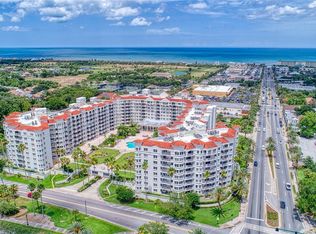
Additional enhancements include newer automatic roll-down storm shutters and a series of thoughtful upgrades throughout the home. Situated at the historic site of the former Ormond Hotel, The Ormond Heritage places you within walking distance of shops, restaurants, and the beach, and directly across from The Casements -- the famed winter home of John D. Rockefeller.
Residents enjoy a carefree lifestyle with resort-style amenities including a riverfront pool, indoor spa, fitness room, library, grand ballroom, hobby room, monthly social gatherings, and more. Minutes from Daytona International Airport, Tanger Outlets, universities, hospitals, and a short ride to St. Augustine. Once you experience this residence, you'll want to call it home.
Active
$445,000
1 John Anderson Dr #5160, Ormond Beach, FL 32176
2beds
1,745sqft
Condominium, Residential
Built in 1996
-- sqft lot
$422,100 Zestimate®
$255/sqft
$988/mo HOA
What's special
- 8 days |
- 263 |
- 8 |
Zillow last checked:
Listing updated:
Listed by:
Brian Hunter 386-235-7490,
Claire Hunter Realty, Inc.
Source: DBAMLS,MLS#: 1229682
Facts & features
Interior
Bedrooms & bathrooms
- Bedrooms: 2
- Bathrooms: 2
- Full bathrooms: 2
Bedroom 1
- Level: Main
- Area: 204 Square Feet
- Dimensions: 12.00 x 17.00
Bedroom 2
- Level: Main
- Area: 165 Square Feet
- Dimensions: 11.00 x 15.00
Den
- Level: Main
- Area: 110 Square Feet
- Dimensions: 10.00 x 11.00
Kitchen
- Level: Main
- Area: 154 Square Feet
- Dimensions: 11.00 x 14.00
Living room
- Area: 195 Square Feet
- Dimensions: 13.00 x 15.00
Heating
- Central, Heat Pump
Cooling
- Central Air
Appliances
- Included: Refrigerator, Microwave, Electric Range, Disposal, Dishwasher
- Laundry: In Unit
Features
- Breakfast Nook, Ceiling Fan(s), Elevator, Pantry, Split Bedrooms, Walk-In Closet(s)
- Flooring: Tile
- Windows: Storm Shutters
Interior area
- Total structure area: 1,745
- Total interior livable area: 1,745 sqft
Video & virtual tour
Property
Parking
- Total spaces: 1
- Parking features: Assigned, Underground
- Garage spaces: 1
Features
- Levels: Three Or More
- Stories: 1
- Patio & porch: Rear Porch
- Exterior features: Balcony
- Has view: Yes
- View description: Intracoastal, Pool, River
- Has water view: Yes
- Water view: Intracoastal,River
Details
- Parcel number: 421434005160
- Zoning description: Single Family
Construction
Type & style
- Home type: Condo
- Architectural style: Other
- Property subtype: Condominium, Residential
Materials
- Roof: Other
Condition
- New construction: No
- Year built: 1996
Utilities & green energy
- Sewer: Public Sewer
- Water: Public
- Utilities for property: Cable Connected, Sewer Connected, Water Connected
Community & HOA
Community
- Security: Closed Circuit Camera(s), Entry Phone/Intercom, Fire Alarm, Fire Sprinkler System, Key Card Entry, Secured Lobby, Security Fence, Security Gate, Security Lights, Smoke Detector(s)
- Subdivision: Ormond Heritage, A Condo, The
HOA
- Has HOA: Yes
- Amenities included: Barbecue, Cable TV, Car Wash Area, Clubhouse, Elevator(s), Fitness Center, Gated, Maintenance Grounds, Maintenance Structure, Pool, Sauna, Spa/Hot Tub, Storage, Trash, Water, Management - On Site
- Services included: Cable TV, Insurance, Maintenance Grounds, Maintenance Structure, Pest Control, Sewer, Trash, Water
- HOA fee: $988 monthly
- HOA name: The Ormond Heritage
- HOA phone: 386-672-6778
Location
- Region: Ormond Beach
Financial & listing details
- Price per square foot: $255/sqft
- Tax assessed value: $343,764
- Annual tax amount: $3,872
- Date on market: 8/14/2026
- Listing terms: Cash,Conventional,FHA,VA Loan
- Road surface type: Paved
Estimated market value
$422,100
$401,000 - $443,000
$2,677/mo
Price history
| Date | Event | Price |
|---|---|---|
| 8/14/2026 | Listed for sale | $445,000+38%$255/sqft |
Source:  DBAMLS #1229682 Report a problem DBAMLS #1229682 Report a problem | ||
| 11/30/2020 | Sold | $322,500-7.9%$185/sqft |
Source: DBAMLS #1074852 Report a problem | ||
| 8/25/2020 | Listed for sale | $350,000+70.7%$201/sqft |
Source: Claire Hunter Realty, Inc. #1074852 Report a problem | ||
| 3/10/2016 | Sold | $205,000+7.9%$117/sqft |
Source: Public Record Report a problem | ||
| 1/10/2013 | Sold | $190,000-4.5%$109/sqft |
Source: Public Record Report a problem | ||
| 12/18/2012 | Pending sale | $199,000$114/sqft |
Source: Adams, Cameron & Co. REALTORS #532885 Report a problem | ||
| 11/13/2012 | Price change | $199,000-5.2%$114/sqft |
Source: Adams, Cameron & Co. REALTORS #532885 Report a problem | ||
| 9/17/2012 | Price change | $210,000-4.5%$120/sqft |
Source: Adams, Cameron & Co. REALTORS #532885 Report a problem | ||
| 6/28/2012 | Listed for sale | $220,000+10%$126/sqft |
Source: Adams, Cameron & Co. REALTORS #532885 Report a problem | ||
| 11/7/2007 | Sold | $200,000+244.8%$115/sqft |
Source: Public Record Report a problem | ||
| 7/2/2004 | Sold | $58,000$33/sqft |
Source: Public Record Report a problem | ||
Public tax history
| Year | Property taxes | Tax assessment |
|---|---|---|
| 2025 | $3,872 +4.5% | $308,449 +2.9% |
| 2024 | $3,704 +3.1% | $299,757 +3% |
| 2023 | $3,593 +1.4% | $291,027 +3% |
| 2022 | $3,545 | $282,550 +3% |
| 2021 | -- | $274,320 +124.3% |
| 2020 | $1,411 | $122,289 +2.3% |
| 2019 | $1,411 +2.5% | $119,540 +1.9% |
| 2018 | $1,378 +0.1% | $117,311 +2.1% |
| 2017 | $1,376 -1.1% | $114,898 -43.2% |
| 2016 | $1,391 -65.2% | $202,176 +6.2% |
| 2015 | $4,002 +2% | $190,436 +36.9% |
| 2014 | $3,922 | $139,100 -13.6% |
| 2013 | -- | $161,016 +6.5% |
| 2012 | -- | $151,238 +21.1% |
| 2011 | -- | $124,892 -17.2% |
| 2010 | -- | $150,788 -3.9% |
| 2009 | -- | $156,900 -40.8% |
| 2007 | -- | $265,000 -4.7% |
| 2006 | -- | $278,100 +18% |
| 2005 | -- | $235,600 +34.2% |
| 2004 | -- | $175,500 +18.4% |
| 2003 | -- | $148,255 +2.4% |
| 2002 | -- | $144,780 +1.6% |
| 2001 | -- | $142,500 -0.3% |
| 2000 | -- | $143,000 |
Find assessor info on the county website
Monthly payment
Est. payment
Payment breakdown
Explore the cost of this home by adjusting the details. Changes won't be saved.Climate risks
Neighborhood: 32176
Nearby schools
GreatSchools rating
- 6/10Beachside Elementary SchoolGrades: PK-5Distance: 0.5 mi
- 5/10Ormond Beach Middle SchoolGrades: 6-8Distance: 1.9 mi
- 7/10Seabreeze High SchoolGrades: 9-12Distance: 1.9 mi
- $670,0003 bd4 ba2.6k sqft1 John Anderson Dr #1030, Ormond Beach, FL 32176Sold
- $480,0003 bd4 ba2.4k sqft1 John Anderson Dr #2180, Ormond Beach, FL 32176Sold

- $455,0002 bd3 ba2.1k sqft1 John Anderson Dr #2200, Ormond Beach, FL 32176Sold
- $635,0003 bd4 ba2.6k sqft1 John Anderson Dr #3010, Ormond Beach, FL 32176For Sale
- $325,0002 bd3 ba1.7k sqft1 John Anderson Dr #3170, Ormond Beach, FL 32176Sold
- $760,0003 bd4 ba2.6k sqft1 John Anderson Dr #3190, Ormond Beach, FL 32176Sold
- $580,0003 bd4 ba2.6k sqft1 John Anderson Dr #4030, Ormond Beach, FL 32176Sold
- $427,9002 bd3 ba2.2k sqft1 John Anderson Dr #4120, Ormond Beach, FL 32176For Sale
- $360,0002 bd3 ba1.7k sqft1 John Anderson Dr #5150, Ormond Beach, FL 32176For Sale
A local agent can set up tours, give advice and negotiate with sellers.
A local lender can help you make sure your offer is ready when you are.
Similar homes
- $435,0002 bd2 ba1.2k sqft89 S Atlantic Ave APT 1002, Ormond Beach, FL 32176For Sale

 MLS ID #1227149, Kory Lostaglio, One Sotheby's International Realty. DBAMLS
 - $440,0002 bd2 ba1.1k sqft111 S Atlantic Ave APT 702, Ormond Beach, FL 32176For Sale
 MLS ID #263451, Carrie Crowley, Berkshire Hathaway Homeservices Florida Network Realty. St Augustine St Johns County BOR
 - $445,0002 bd2 ba1k sqft935 Ocean Shore Blvd APT 404, Ormond Beach, FL 32176For Sale
 MLS ID #1225057, Roger Maynard, Realty Pros Assured. DBAMLS
 - $430,0002 bd3 ba1.8k sqft901 S Atlantic Ave APT 102, Ormond Beach, FL 32176For Sale
 MLS ID #1201009, Cecilia Velat, Koenig Realty, Inc.. DBAMLS
 - $449,0002 bd2 ba1.2k sqft1051 Ocean Shore Blvd Unit Penthouse 4, Ormond Beach, FL 32176For SaleMLS ID #1229148, Breana Akerberg, Adams, Cameron & Co., Realtors. DBAMLS
- $465,0002 bd2 ba1.6k sqft1239 Ocean Shore Blvd APT 2E, Ormond Beach, FL 32176For SaleMLS ID #1227714, Renata Rosander, Realty Pros Assured. DBAMLS
- $265,0002 bd2 ba1.2k sqft89 S ATLANTIC Avenue #204, Ormond Beach, FL 32176For SaleMLS ID #2134955, ELIA Y HANANIA. realMLS
- $400,0002 bd2 ba1.2k sqft1415 Ocean Shore Blvd #H050, Ormond Beach, FL 32176For SaleMLS ID #1227561, Jeremiah Taylor, Realty One Group Evolve. DBAMLS
- $240,0002 bd2 ba925 sqft2700 Ocean Shore Blvd APT 115, Ormond Beach, FL 32176For SaleMLS ID #1229777, Terri Wilkinson, Realty Pros Assured. DBAMLS
- $360,0002 bd2 ba1.2k sqft1415 Ocean Shore Blvd APT 609, Ormond Beach, FL 32176For SaleMLS ID #1225411, Marsha E. Evans PA, Realty Pros Assured. DBAMLS
- $449,9002 bd2 ba1.7k sqft3003 S Atlantic Ave APT 5C5, Daytona Beach Shores, FL 32118For SaleMLS ID #1229687, Lori Brigley PA, Oceans Luxury Realty Full Service LLC. DBAMLS
- $399,9952 bd2 ba1.2k sqft2828 N Atlantic Ave APT 1505, Daytona Beach, FL 32118For SaleMLS ID #1228365, Lisa Palermo, Simply Real Estate. DBAMLS
- $489,0003 bd3 ba2.4k sqft2 Oceans West Blvd APT 406, Daytona Beach Shores, FL 32118For SaleMLS ID #1229277, Lori Brigley PA, Oceans Luxury Realty Full Service LLC. DBAMLS
- $396,9002 bd2 ba1.3k sqft2900 N Atlantic Ave APT 1106, Daytona Beach, FL 32118For SaleMLS ID #1226575, Karen Wilkins, The Wilkins Way. DBAMLS
- $224,9003 bd2 ba1.3k sqft150 Blue Heron Dr APT B, Daytona Beach, FL 32119For SaleMLS ID #1229954, Terri Headley, Coldwell Banker Coast Realty. DBAMLS
- $475,0002 bd2 ba1.6k sqft231 Riverside Dr Unit 1507-1, Holly Hill, FL 32117For SaleMLS ID #1216269, Priscilla Chanfrau, Adams, Cameron & Co., Realtors. DBAMLS
- $525,0002 bd2 ba1.8k sqft2055 S Atlantic Ave APT 1402, Daytona Beach Shores, FL 32118For SaleMLS ID #1227473, Bonnie Karet, Realty Pros Assured. DBAMLS
- $499,0002 bd2 ba1.3k sqft2425 S Atlantic Ave APT 1202B, Daytona Beach, FL 32118For SaleMLS ID #1209684, Nick Pandelos, Pandelos Real Estate, LLC. DBAMLS
- $429,0002 bd2 ba1.4k sqft4670 Links Village Dr Unit B606, Ponce Inlet, FL 32127For SaleMLS ID #1229659, Tiffany Anthony, Adams, Cameron & Co., Realtors. DBAMLS
- $299,9992 bd2 ba1.2k sqft3370 Ocean Shore Blvd APT 203-B, Ormond Beach, FL 32176For SaleMLS ID #1213204, Steven Thomas, Trademark Realty Group LLC. DBAMLS
