Skip main navigation
Sold for $670,000
  • $670,000

    1 JOHN ANDERSON DRIVE #1030, ORMOND BEACH, FL 32176

    3beds
    2,675sqft
    Condominium
    Built in 1996
    -- sqft lot
    $667,800 Zestimate®
    $250/sqft
    $4,162 Estimated rent

    Home value

    $667,800

    $601,000 - $741,000

    $4,162/mo

    Zestimate® history
    Loading
    Loading...

    Owner options

    List your home for rent

    $4,162/mo

    Rent Zestimate®

    Find your next renter with Zillow Rental Manager. Plus, with online applications, you can quickly screen prospective tenants – for free.

    Learn more

    $4,162/mo

    Rent Zestimate®

    Refinance and save

    $5,864/mo

    Est. payment

    Refinancing to a lower rate could help reduce your monthly payments and save thousands over the life of the loan.

    See today's rates

    $5,864/mo

    Est. payment

    Explore your selling options

    Work with a Zillow partner agent

    Leverage their expertise and Zillow's premium Showcase listings to get your home seen by more buyers.

    Get started

    List with your own agent

    Get your home in front of millions of buyers by listing it on Zillow.

    Learn how to do it

    Sell it yourself

    Take full control of how buyers see your home on Zillow by listing For Sale by Owner (FSBO).

    List your home

    What's special

    Three bedrooms with en-suitesLarge windowsCustom cabinetryTop-of-the-line appliancesCozy wine barGround floorGorgeous kitchen
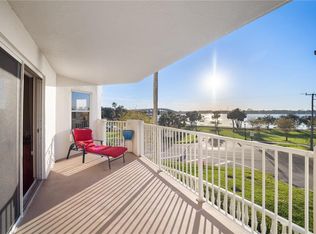
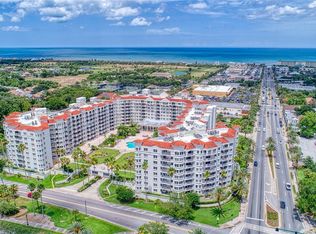
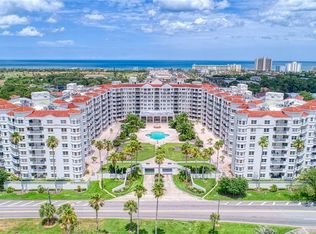
    Attention to detail!! This completely renovated condominium offers coastal luxury at its finest! Nestled on the ground floor, this spacious unit features three bedrooms with en-suites, powder room, large laundry room with extra storage, Dedicated Dining Room, and Large Living Room, perfectly designed for comfortable living and entertaining. Large windows flood the space with natural light, and the gorgeous kitchen is a chef's delight, equipped with top-of-the-line appliances, custom cabinetry, and stunning countertops. Adjacent to the kitchen, a cozy wine bar offers the perfect spot to unwind after a long day. With stylish shelving and a comfortable seating area, it's an ideal space for entertaining guests or enjoying a quiet evening. The luxurious owners suite is a private retreat, complete with a spacious double walk-in closets and a spa-like en-suite bathroom. Enjoy the tranquility of your personal oasis, designed for ultimate relaxation and peace of mind. All information intended to be accurate but not guaranteed. Measurements taken from tax rolls.

    Zillow last checked:

    Listing updated:

    Listed by:

    Jennifer Kulzer 386-527-9050,

    REALTY PROS ASSURED 386-677-7653

    Bought with:

    Jennifer Kulzer, 3473446

    REALTY PROS ASSURED

    Source: Stellar MLS,MLS#: V4943558MLS LogoOriginating MLS: West Volusia

    Facts & features

    Interior

    Bedrooms & bathrooms
    • Bedrooms: 3
    • Bathrooms: 4
    • Full bathrooms: 3
    • 1/2 bathrooms: 1
    Primary bedroom
    • Features: Walk-In Closet(s)
    • Level: First
    • Area: 266 Square Feet
    • Dimensions: 19x14
    Dining room
    • Level: First
    • Area: 121 Square Feet
    • Dimensions: 11x11
    Kitchen
    • Level: First
    • Area: 322 Square Feet
    • Dimensions: 23x14
    Laundry
    • Level: First
    • Area: 90 Square Feet
    • Dimensions: 10x9
    Living room
    • Level: First
    • Area: 400 Square Feet
    • Dimensions: 25x16
    Heating
    • Central
    Cooling
    • Central Air
    Appliances
    • Included: Oven, Cooktop, Dishwasher, Disposal, Dryer, Refrigerator, Washer, Wine Refrigerator
    • Laundry: Inside
    Features
    • Eating Space In Kitchen, L Dining, Primary Bedroom Main Floor, Solid Surface Counters, Solid Wood Cabinets, Split Bedroom, Thermostat, Wet Bar
    • Flooring: Luxury Vinyl, Tile
    • Doors: Sliding Doors
    • Has fireplace: No
    • Common walls with other units/homes: End Unit
    Interior area
    • Total structure area: 2,905
    • Total interior livable area: 2,675 sqft

    Property

    Parking
    • Total spaces: 1
    • Parking features: Garage
    • Garage spaces: 1
    Features
    • Levels: One
    • Stories: 1
    • Exterior features: Balcony
    • Pool features: Heated, In Ground
    • Spa features: Heated, In Ground
    • Has view: Yes
    • View description: Water
    • Water view: Water
    Lot
    • Size: 6 Acres
    Details
    • Parcel number: 421434001030
    • Zoning: RES
    • Special conditions: None

    Construction

    Type & style
    • Home type: Condo
    • Property subtype: Condominium
    Materials
    • Other
    • Foundation: Other
    • Roof: Other
    Condition
    • Completed
    • New construction: No
    • Year built: 1996

    Utilities & green energy

    • Sewer: Public Sewer
    • Water: Public
    • Utilities for property: Cable Connected, Electricity Connected, Sewer Connected, Street Lights, Underground Utilities, Water Connected

    Community & HOA

    Community
    • Features: Fitness Center, Pool, Sidewalks
    • Pet fee: $0 monthly
    • Subdivision: ORMOND HERITAGE CONDO
    HOA
    • Has HOA: Yes
    • Services included: Cable TV, Common Area Taxes, Community Pool, Electricity, Reserve Fund, Fidelity Bond, Internet, Maintenance Structure, Maintenance Grounds, Manager, Pest Control, Pool Maintenance, Security, Sewer, Trash, Water
    • HOA fee: $1,248 monthly
    • HOA name: Tyler Brown or Mary West
    • HOA phone: 386-672-6778
    Location
    • Region: Ormond Beach

    Financial & listing details

    • Price per square foot: $250/sqft
    • Tax assessed value: $409,160
    • Annual tax amount: $6,391
    • Date on market: 7/2/2025
    • Cumulative days on market: 21 days
    • Listing terms: Cash,Conventional,FHA,VA Loan
    • Ownership: Fee Simple
    • Total actual rent: 0
    • Electric utility on property: Yes
    • Road surface type: Paved

    Price history

    DateEventPrice
    9/3/2025Sold$670,000-4.1%$250/sqft
    Source: Stellar MLS #V4943558 Report a problem
    7/23/2025Pending sale$699,000$261/sqft
    Source: Stellar MLS #V4943558 Report a problem
    7/9/2025Price change$699,000-3.6%$261/sqft
    Source: Stellar MLS #V4943558 Report a problem
    7/2/2025Listed for sale$725,000+40.8%$271/sqft
    Source: Stellar MLS #V4943558 Report a problem
    3/1/2024Sold$515,000-2.8%$193/sqft
    Source: DBAMLS #1115482 Report a problem
    2/9/2024Pending sale$529,900$198/sqft
    Source: DBAMLS #1115482 Report a problem
    2/5/2024Price change$529,900-2.4%$198/sqft
    Source: DBAMLS #1115482 Report a problem
    1/8/2024Price change$543,000-3.9%$203/sqft
    Source: DBAMLS #1115482 Report a problem
    12/4/2023Price change$565,000-4.2%$211/sqft
    Source: DBAMLS #1115482 Report a problem
    11/28/2023Price change$589,900-1.7%$221/sqft
    Source: DBAMLS #1115482 Report a problem
    10/25/2023Listed for sale$599,900+66.6%$224/sqft
    Source: DBAMLS #1115482 Report a problem
    10/26/2020Sold$360,000-4%$135/sqft
    Source: DBAMLS #1070762 Report a problem
    6/15/2020Price change$375,000-2.6%$140/sqft
    Source: Claire Hunter Realty, Inc. #1070762 Report a problem
    5/5/2020Listed for sale$385,000-2.5%$144/sqft
    Source: Claire Hunter Realty, Inc. #1070762 Report a problem
    4/5/2020Listing removed$395,000$148/sqft
    Source: Claire Hunter Realty, Inc. #1063059 Report a problem
    10/7/2019Listed for sale$395,000+42.6%$148/sqft
    Source: Claire Hunter Realty, Inc. #1063059 Report a problem
    8/29/2013Sold$277,000-16%$104/sqft
    Source: Public Record Report a problem
    8/1/2013Pending sale$329,900$123/sqft
    Source: Triangle Realty of Volusia Inc #538989 Report a problem
    5/24/2013Price change$329,900-8.1%$123/sqft
    Source: Triangle Realty of Volusia Inc #538989 Report a problem
    12/20/2012Listed for sale$359,000+15.8%$134/sqft
    Source: Triangle Realty of Volusia Inc #538989 Report a problem
    8/24/2011Listing removed$310,000$116/sqft
    Source: RE/MAX SIGNATURE #517695 Report a problem
    7/27/2011Price change$310,000-11.4%$116/sqft
    Source: RE/MAX SIGNATURE #517695 Report a problem
    4/8/2011Listed for sale$350,000+27.3%$131/sqft
    Source: RE/MAX Signature #517695 Report a problem
    12/23/2003Sold$275,000+25%$103/sqft
    Source: Public Record Report a problem
    11/20/1998Sold$220,000$82/sqft
    Source: Public Record Report a problem

    Public tax history

    YearProperty taxesTax assessment
    2025$4,073 -36.3%$409,160 +10.3%
    2024$6,392 +6.8%$371,056 +10%
    2023$5,984 +6.3%$337,324 +10%
    2022$5,631 $306,658 +10%
    2021-- $278,780 +34.4%
    2020$2,919 $207,442 +2.3%
    2019$2,919 +1.9%$202,778 -9%
    2018$2,864 -13.4%$222,728 -8.3%
    2017$3,308 -13.9%$242,781 +2.1%
    2016$3,840 -1.2%$237,787 +0.7%
    2015$3,888 -2.5%$236,134 +0.8%
    2014$3,987 $234,260 -21.2%
    2013-- $297,428 +28.9%
    2012-- $230,749 +3%
    2011-- $224,028 -17.2%
    2010-- $270,480 -6.5%
    2009-- $289,261 +3.1%
    2007-- $280,555 -0.5%
    2006-- $281,923 +6.1%
    2005-- $265,740 +3%
    2004-- $258,000 +2.4%
    2003-- $252,000 +28.4%
    2002-- $196,215 +1.6%
    2001-- $193,125 +3%
    2000-- $187,500
    Find assessor info on the county website

    Neighborhood: 32176

    Nearby schools

    GreatSchools rating
    Schools provided by the listing agent
    • Elementary: Beachside Elementary School
    • Middle: Ormond Beach Middle
    • High: Seabreeze High School

    Source: Stellar MLS. This data may not be complete. We recommend contacting the local school district to confirm school assignments for this home.

    Get a cash offer in 3 minutes
    Find out how much your home could sell for in as little as 3 minutes with a no-obligation cash offer.
    Estimated market value
    $667,800
    Get a cash offer in 3 minutes
    Find out how much your home could sell for in as little as 3 minutes with a no-obligation cash offer.
    Estimated market value
    $667,800