Skip main navigation
Sold for $455,000
  • $455,000

    1 JOHN ANDERSON DRIVE #2200, ORMOND BEACH, FL 32176

    2beds
    2,170sqft
    Condominium
    Built in 1996
    -- sqft lot
    $454,600 Zestimate®
    $210/sqft
    $3,130 Estimated rent

    Home value

    $454,600

    $409,000 - $505,000

    $3,130/mo

    Zestimate® history
    Loading
    Loading...

    Owner options

    List your home for rent

    $3,130/mo

    Rent Zestimate®

    Find your next renter with Zillow Rental Manager. Plus, with online applications, you can quickly screen prospective tenants – for free.

    Learn more

    $3,130/mo

    Rent Zestimate®

    Refinance and save

    $4,149/mo

    Est. payment

    Refinancing to a lower rate could help reduce your monthly payments and save thousands over the life of the loan.

    See today's rates

    $4,149/mo

    Est. payment

    Explore your selling options

    Work with a Zillow partner agent

    Leverage their expertise and Zillow's premium Showcase listings to get your home seen by more buyers.

    Get started

    List with your own agent

    Get your home in front of millions of buyers by listing it on Zillow.

    Learn how to do it

    Sell it yourself

    Take full control of how buyers see your home on Zillow by listing For Sale by Owner (FSBO).

    List your home

    What's special

    New quartz countertopsIn-unit oversized laundry roomBreathtaking viewsCozy dine-in nookUpdated kitchenSpacious primary bedroom
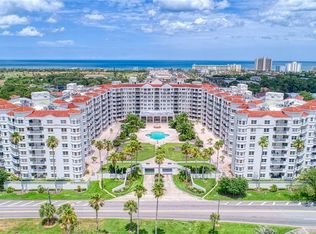
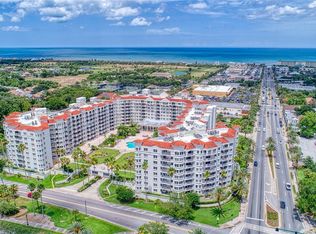
    Luxury Riverfront Ormond Heritage Condos, nestled directly along the Halifax River. This spacious residence offers a luxurious living experience with breathtaking views. The unit features 2 bed/2.5 bath, providing ample space for comfort and relaxation. The entire main living area has beautiful luxury vinyl flooring, adding elegance and durability to your home. An updated kitchen with new quartz countertops, complete and a cozy dine-in nook, perfect for casual meals. The formal living and dining room combination provides a sophisticated space for entertaining guests, or relax in the cozy den. Enjoy an in-unit oversized laundry room. The spacious primary bedroom, with dressing area, His and Hers Walk-In closet, and en-suite. Amenities include onsite management, updated Fitness, Pool & Whirlpool, Poolside Lounge, Hobby Room, Billiards Room, Card Room, Ballroom, Lounge, Meeting Room, Library, onsite Climate-Controlled Storage, Parking Garage, 1 assigned plus extra spaces in garage.

    Zillow last checked:

    Listing updated:

    Listed by:

    Jennifer Kulzer 386-527-9050,

    REALTY PROS ASSURED 386-677-7653

    Bought with:

    Jennifer Kulzer, 3473446

    REALTY PROS ASSURED

    Source: Stellar MLS,MLS#: V4939136MLS LogoOriginating MLS: West Volusia

    Facts & features

    Interior

    Bedrooms & bathrooms
    • Bedrooms: 2
    • Bathrooms: 3
    • Full bathrooms: 2
    • 1/2 bathrooms: 1
    Primary bedroom
    • Features: Walk-In Closet(s)
    • Level: First
    • Area: 260 Square Feet
    • Dimensions: 13x20
    Bedroom 2
    • Features: Walk-In Closet(s)
    • Level: First
    • Area: 180 Square Feet
    • Dimensions: 12x15
    Dining room
    • Features: Coat Closet
    • Level: First
    • Area: 180 Square Feet
    • Dimensions: 12x15
    Kitchen
    • Features: Storage Closet
    • Level: First
    • Area: 294 Square Feet
    • Dimensions: 14x21
    Living room
    • Features: Coat Closet
    • Level: First
    • Area: 315 Square Feet
    • Dimensions: 15x21
    Heating
    • Central
    Cooling
    • Central Air
    Appliances
    • Included: Oven, Cooktop, Dishwasher, Disposal, Dryer, Electric Water Heater, Microwave, Refrigerator, Washer
    • Laundry: Laundry Room
    Features
    • Accessibility Features, Built-in Features, Chair Rail, Elevator, L Dining, Living Room/Dining Room Combo, Open Floorplan, Primary Bedroom Main Floor, Solid Surface Counters
    • Flooring: Luxury Vinyl
    • Doors: Outdoor Grill, Sliding Doors
    • Windows: Window Treatments
    • Has fireplace: No
    Interior area
    • Total structure area: 2,330
    • Total interior livable area: 2,170 sqft

    Property

    Parking
    • Total spaces: 2
    • Parking features: Garage - Attached
    • Attached garage spaces: 2
    Features
    • Levels: One
    • Stories: 1
    • Exterior features: Balcony, Irrigation System, Lighting, Other, Outdoor Grill, Sidewalk
    • Fencing: Fenced
    Lot
    • Size: 6 Acres
    Details
    • Parcel number: 421434002200
    • Zoning: RES
    • Special conditions: None

    Construction

    Type & style
    • Home type: Condo
    • Property subtype: Condominium
    Materials
    • Other
    • Foundation: Slab
    • Roof: Other
    Condition
    • New construction: No
    • Year built: 1996

    Utilities & green energy

    • Sewer: Public Sewer
    • Water: Public
    • Utilities for property: Cable Connected, Electricity Connected, Phone Available, Sewer Connected, Sprinkler Recycled, Street Lights, Underground Utilities, Water Connected

    Community & HOA

    Community
    • Features: Intracoastal Waterway, Clubhouse, Community Mailbox, Fitness Center, Irrigation-Reclaimed Water, Pool, Sidewalks, Wheelchair Access
    • Pet fee: $0 monthly
    • Subdivision: ORMOND HERITAGE CONDO
    HOA
    • Has HOA: Yes
    • Services included: Cable TV, Common Area Taxes, Community Pool, Reserve Fund, Fidelity Bond, Internet, Maintenance Structure, Maintenance Grounds, Manager, Other, Pest Control, Pool Maintenance, Sewer, Trash, Water
    • HOA fee: $963 monthly
    • HOA name: ORMOND HERITAGE
    Location
    • Region: Ormond Beach

    Financial & listing details

    • Price per square foot: $210/sqft
    • Tax assessed value: $350,900
    • Annual tax amount: $7,328
    • Date on market: 11/5/2024
    • Cumulative days on market: 139 days
    • Listing terms: Cash,Conventional,FHA,VA Loan
    • Ownership: Condominium
    • Total actual rent: 0
    • Electric utility on property: Yes
    • Road surface type: Paved

    Price history

    DateEventPrice
    4/15/2025Sold$455,000-8.8%$210/sqft
    Source: Stellar MLS #V4939136 Report a problem
    3/26/2025Pending sale$499,000$230/sqft
    Source: Stellar MLS #V4939136 Report a problem
    11/6/2024Listed for sale$499,000$230/sqft
    Source: Stellar MLS #V4939136 Report a problem
    11/5/2024Pending sale$499,000$230/sqft
    Source: Stellar MLS #V4939136 Report a problem
    11/5/2024Listed for sale$499,000+107.9%$230/sqft
    Source: Stellar MLS #V4939136 Report a problem
    7/22/2011Sold$240,000-4%$111/sqft
    Source: Public Record Report a problem
    1/22/2011Price change$250,000-5.7%$115/sqft
    Source: Adams Cameron & Co. Realtors #510891 Report a problem
    10/9/2010Listed for sale$265,000+40.6%$122/sqft
    Source: Adams Cameron & Co. Realtors #510891 Report a problem
    5/21/1999Sold$188,500$87/sqft
    Source: Public Record Report a problem

    Public tax history

    YearProperty taxesTax assessment
    2025$5,742 -12.5%$159,141 -60.7%
    2024$6,561 -10.5%$404,800 -9.8%
    2023$7,328 +223.7%$448,800 +148.9%
    2022$2,264 $180,289 +3%
    2021-- $175,038 +1.4%
    2020$2,297 $172,621 +2.3%
    2019$2,297 +2.1%$168,740 -10%
    2018$2,251 -15.2%$187,426 +2.1%
    2017$2,655 -1.7%$183,571 +2.1%
    2016$2,701 -1.1%$179,795 +0.7%
    2015$2,730 -2.4%$178,545 +0.8%
    2014$2,798 $177,128 +1.5%
    2013-- $174,510 +1.7%
    2012-- $171,593 +21.9%
    2011-- $140,741 -17.2%
    2010-- $169,924 -6.7%
    2009-- $182,200 -6.3%
    2007-- $194,379 -0.5%
    2006-- $195,327 +6.1%
    2005-- $184,115 +3%
    2004-- $178,752 +1.9%
    2003-- $175,419 +2.4%
    2002-- $171,308 +1.6%
    2001-- $168,611 +3%
    2000-- $163,700
    Find assessor info on the county website

    Neighborhood: 32176

    Nearby schools

    GreatSchools rating
    Get a cash offer in 3 minutes
    Find out how much your home could sell for in as little as 3 minutes with a no-obligation cash offer.
    Estimated market value
    $454,600
    Get a cash offer in 3 minutes
    Find out how much your home could sell for in as little as 3 minutes with a no-obligation cash offer.
    Estimated market value
    $454,600